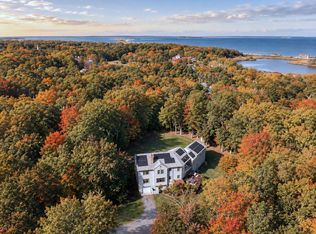
A rare waterfront landmark offering the quintessential Duxbury lifestyle. Set on a protected harbor with direct access to Duxbury Bay, this exceptional property invites you to swim from your private dock, launch a kayak or paddleboard, and enjoy breathtaking sunsets from the expansive waterside deck designed for effortless entertaining. Inside, custom wood craftsmanship reminiscent of a classic Herreshoff yacht creates a warm coastal ambiance. The open-concept floor plan features waterviews, a custom wet bar, and seamless indoor-outdoor living. Multiple bedroom suites include a charming guest suite with a sleeping loft, while the primary retreat offers a walk-in closet, office area, and full bath. A 29-foot suite above the attached two-car garage features private access, vaulted ceilings, and a kitchenette—ideal for guests, extended family, or a home office. Moments from Snug Harbor, Duxbury Harbor, beaches, and marinas, this is coastal living at its finest.
For sale
Price cut: $345K (9/11)
$3,300,000
644 Washington St, Duxbury, MA 02332
3beds
2,567sqft
Single Family Residence
Built in 2008
0.34 Acres Lot
$3,183,300 Zestimate®
$1,286/sqft
$-- HOA
What's special
Private dockMultiple bedroom suitesWarm coastal ambianceCustom wet barSeamless indoor-outdoor livingOpen-concept floor plan
- 119 days
- 1,212
- 81
Zillow last checked:
Listing updated:
Listed by:
Liz Bone Team 781-258-7111,
South Shore Sotheby's International Realty 781-934-2000
Source: MLS PIN,MLS#: 73537735
Facts & features
Interior
Bedrooms & bathrooms
- Bedrooms: 3
- Bathrooms: 4
- Full bathrooms: 3
- 1/2 bathrooms: 1
- Main level bathrooms: 1
Primary bedroom
- Features: Bathroom - Full, Bathroom - Double Vanity/Sink, Cathedral Ceiling(s), Walk-In Closet(s), Closet/Cabinets - Custom Built, Flooring - Wall to Wall Carpet, Window(s) - Bay/Bow/Box, Cable Hookup, Recessed Lighting, Remodeled, Beadboard
- Level: Second
- Area: 221
- Dimensions: 17 x 13
Bedroom 2
- Features: Bathroom - Full, Vaulted Ceiling(s), Closet/Cabinets - Custom Built, Flooring - Wall to Wall Carpet, Window(s) - Bay/Bow/Box, Wet Bar, Cable Hookup, Exterior Access, Remodeled
- Level: Second
- Area: 171
- Dimensions: 19 x 9
Bedroom 3
- Features: Bathroom - Full, Vaulted Ceiling(s), Flooring - Wall to Wall Carpet, Window(s) - Bay/Bow/Box, Exterior Access, Remodeled
- Level: Second
- Area: 667
- Dimensions: 29 x 23
Primary bathroom
- Features: Yes
Bathroom 1
- Features: Bathroom - Half, Closet/Cabinets - Custom Built, Flooring - Hardwood, Window(s) - Bay/Bow/Box, Remodeled
- Level: Main,First
- Area: 15
- Dimensions: 5 x 3
Bathroom 2
- Features: Bathroom - 3/4, Bathroom - Tiled With Shower Stall, Closet - Linen, Flooring - Stone/Ceramic Tile, Countertops - Stone/Granite/Solid, Remodeled
- Level: Second
- Area: 48
- Dimensions: 8 x 6
Bathroom 3
- Features: Bathroom - 3/4, Bathroom - Double Vanity/Sink, Bathroom - Tiled With Shower Stall, Closet/Cabinets - Custom Built, Flooring - Stone/Ceramic Tile, Countertops - Stone/Granite/Solid
- Level: Second
Dining room
- Features: Bathroom - Half, Beamed Ceilings, Coffered Ceiling(s), Closet/Cabinets - Custom Built, Flooring - Wood, Window(s) - Bay/Bow/Box, French Doors, Wet Bar, Open Floorplan, Lighting - Sconce, Beadboard
- Level: Main,First
- Area: 228
- Dimensions: 19 x 12
Kitchen
- Features: Coffered Ceiling(s), Closet/Cabinets - Custom Built, Flooring - Hardwood, Window(s) - Bay/Bow/Box, Dining Area, Pantry, Countertops - Stone/Granite/Solid, French Doors, Kitchen Island, Deck - Exterior, Exterior Access, Recessed Lighting, Remodeled, Beadboard
- Level: Main,First
- Area: 96
- Dimensions: 12 x 8
Living room
- Features: Coffered Ceiling(s), Closet/Cabinets - Custom Built, Flooring - Wood, Window(s) - Bay/Bow/Box, Cable Hookup, Deck - Exterior, Recessed Lighting, Remodeled
- Level: Main,First
- Area: 266
- Dimensions: 19 x 14
Heating
- Forced Air, Natural Gas
Cooling
- Central Air, Ductless
Appliances
- Included: Range, Dishwasher, Microwave, Refrigerator, Washer, Dryer
- Laundry: Second Floor, Electric Dryer Hookup, Washer Hookup
Features
- Wainscoting, Bathroom - 3/4, Bathroom - With Shower Stall, Countertops - Stone/Granite/Solid, Cabinets - Upgraded, Loft, Sitting Room, Foyer, Bathroom, Wet Bar
- Flooring: Wood, Tile, Carpet, Flooring - Wall to Wall Carpet, Flooring - Hardwood, Flooring - Wood, Flooring - Stone/Ceramic Tile
- Doors: French Doors
- Windows: Bay/Bow/Box
- Basement: Partial,Bulkhead,Unfinished
- Number of fireplaces: 2
- Fireplace features: Kitchen, Living Room
Interior area
- Total structure area: 2,567
- Total interior livable area: 2,567 sqft
- Finished area above ground: 2,567
Video & virtual tour
Property
Parking
- Total spaces: 8
- Parking features: Attached, Garage Door Opener, Storage, Garage Faces Side, Off Street
- Attached garage spaces: 2
- Uncovered spaces: 6
Features
- Patio & porch: Covered
- Exterior features: Covered Patio/Deck, Hot Tub/Spa, Professional Landscaping, Sprinkler System, Decorative Lighting, Outdoor Shower
- Has spa: Yes
- Spa features: Private
- Has view: Yes
- View description: Scenic View(s), Water, Bay, Dock/Mooring, Public Water View, River
- Has water view: Yes
- Water view: Bay,Dock/Mooring,Public,River,Water
- Waterfront features: Waterfront, Bay, Dock/Mooring, Frontage, Direct Access, Private, Bay, Harbor, Ocean, Walk to, 0 to 1/10 Mile To Beach
Lot
- Size: 0.34 Acres
- Features: Corner Lot, Level
Details
- Parcel number: M:117 B:181 L:003,1001164
- Zoning: RC
Construction
Type & style
- Home type: SingleFamily
- Architectural style: Colonial
- Property subtype: Single Family Residence
Materials
- Frame
- Foundation: Concrete Perimeter
- Roof: Wood
Condition
- Remodeled
- Year built: 2008
Utilities & green energy
- Sewer: Private Sewer
- Water: Public
- Utilities for property: for Gas Range, for Electric Range, for Electric Dryer, Washer Hookup
Community & HOA
Community
- Features: Public Transportation, Shopping, Pool, Tennis Court(s), Walk/Jog Trails, Golf, Bike Path, Highway Access, House of Worship, Public School, Sidewalks
HOA
- Has HOA: No
Location
- Region: Duxbury
Financial & listing details
- Price per square foot: $1,286/sqft
- Tax assessed value: $2,360,200
- Annual tax amount: $23,507
- Date on market: 6/21/2026
- Listing terms: Contract
- Road surface type: Paved
Estimated market value
$3,183,300
$3.02M - $3.34M
Not available
Price history
| Date | Event | Price |
|---|---|---|
| 9/11/2026 | Price change | $3,300,000-9.5%$1,286/sqft |
Source: MLS PIN #73537735 Report a problem | ||
| 8/6/2026 | Price change | $3,645,000-4.1%$1,420/sqft |
Source: MLS PIN #73537735 Report a problem | ||
| 6/17/2026 | Listed for sale | $3,800,000-4.9%$1,480/sqft |
Source: MLS PIN #73537735 Report a problem | ||
| 6/3/2022 | Listing removed | -- |
Source: MLS PIN #72838750 Report a problem | ||
| 6/6/2021 | Listing removed | $3,995,000$1,556/sqft |
Source: MLS PIN #72838750 Report a problem | ||
| 5/27/2021 | Listed for sale | $3,995,000+299.5%$1,556/sqft |
Source: MLS PIN #72838750 Report a problem | ||
| 11/7/2007 | Sold | $1,000,000$390/sqft |
Source: Public Record Report a problem | ||
| 6/17/2005 | Sold | $1,000,000$390/sqft |
Source: Public Record Report a problem | ||
Public tax history
| Year | Property taxes | Tax assessment |
|---|---|---|
| 2025 | $23,315 -4.7% | $2,299,300 -5.5% |
| 2024 | $24,477 +12.5% | $2,433,100 +19.5% |
| 2023 | $21,764 -7.4% | $2,035,900 +25.4% |
| 2022 | $23,510 | $1,623,600 |
| 2021 | $23,510 +4.4% | $1,623,600 +5.7% |
| 2020 | $22,515 +1.2% | $1,535,800 +1.4% |
| 2019 | $22,242 +2.4% | $1,515,100 +5.7% |
| 2018 | $21,729 +4.9% | $1,433,300 +7.3% |
| 2017 | $20,720 0% | $1,335,900 +0.2% |
| 2016 | $20,722 -0.3% | $1,332,600 |
| 2015 | $20,789 -10.4% | $1,332,600 -7.3% |
| 2014 | $23,206 +25.7% | $1,436,900 +10.4% |
| 2013 | $18,463 +2.8% | $1,301,100 -0.1% |
| 2012 | $17,961 +15.4% | $1,302,500 +5.5% |
| 2011 | $15,562 +31% | $1,235,100 +22.8% |
| 2010 | $11,877 +12.1% | $1,005,700 +3.6% |
| 2009 | $10,596 +3% | $971,200 +0.1% |
| 2008 | $10,292 +5.4% | $970,000 +0.7% |
| 2007 | $9,764 +13.8% | $962,900 +10.5% |
| 2006 | $8,578 +4.3% | $871,700 +7.5% |
| 2005 | $8,225 +1.7% | $811,100 +13.6% |
| 2004 | $8,087 +0.7% | $713,800 +7.1% |
| 2003 | $8,034 +18.6% | $666,200 +29.5% |
| 2001 | $6,776 +21.4% | $514,500 +49.8% |
| 1999 | $5,582 | $343,500 |
Find assessor info on the county website
Monthly payment
Est. payment
Payment breakdown
Explore the cost of this home by adjusting the details. Changes won't be saved.Climate risks
Neighborhood: 02332
Nearby schools
Schools provided by the listing agent
- Elementary: Chandler/Alden
- Middle: Dms
- High: Dhs
Source: MLS PIN. This data may not be complete. We recommend contacting the local school district to confirm school assignments for this home.

Similar homes
- $1,850,0004 bd3 ba2.8k sqft21 Hicks Point Rd, Duxbury, MA 02332For Sale
 MLS ID #73548156, Marni Migliaccio, The Firm - Duxbury. MLS PIN
 - $1,749,9994 bd4 ba3.3k sqft20 Lacoss Rd, Duxbury, MA 02332For Sale
 MLS ID #73554715, Jessica Manning, South Shore Sotheby's International Realty. MLS PIN
 - $1,999,0004 bd3 ba2.2k sqft108 Kilby St, Hingham, MA 02043For Sale
 MLS ID #73591056, The Charles King Group, Real Broker MA, LLC. MLS PIN
 - $1,950,0003 bd3 ba3.1k sqft60 R Sandwich Rd, Plymouth, MA 02360For Sale
 MLS ID #73556046, Nathan Meyer, eXp Realty LLC. MLS PIN
