Sold under POWER OF SALE. "Sold" as is - where is. Sold under POWER OF SALE. Power of Sale Opportunity! Rare opportunity to own a 4-bedroom home on an exceptionally deep, pie-shaped lot in a desirable Mississauga residential neighbourhood. The property is linked to the neighbouring home only by the garage, offering a more detached-style configuration. The approximately 216-foot deep lot provides an abundance of outdoor space and privacy, with mature trees contributing to the setting. Separate basement entrance. Conveniently located close to schools, parks, shopping, transit and major roadways. An excellent opportunity for buyers, renovators and investors looking to create value in a sought-after area. Buyers are advised to conduct their own due diligence regarding the property and its features. A solid property in a sought-after location! MUST SEE! Power of Sale, seller offers no warranty. 48 hours (work days) irrevocable on all offers. Being sold as is. Must attach Schedule "B" , "C" and "D" and use Seller's sample offer when drafting the offer (copy in attachment section of MLS). No representations or warranties of any kind by seller/agent. All information to be independently verified. Taxes estimated per city website. Easy to show!
For sale
C$849,900
6446 Chaumont Cres, Mississauga, ON L5N 2M8
5beds
4baths
Single Family Residence
Built in ----
5,327 Square Feet Lot
$-- Zestimate®
C$--/sqft
C$-- HOA
What's special
Exceptionally deep pie-shaped lotSeparate basement entrance
- 11 days
- 30
- 2
Zillow last checked:
Listing updated:
Listed by:
RE/MAX REALTRON REALTY INC.
Source: TRREB,MLS®#: W14030662 Originating MLS®#: Toronto Regional Real Estate Board
Facts & features
Interior
Bedrooms & bathrooms
- Bedrooms: 5
- Bathrooms: 4
Primary bedroom
- Level: Second
- Dimensions: 4 x 3.4
Bedroom 2
- Level: Second
- Dimensions: 3 x 2.3
Bedroom 3
- Level: Second
- Dimensions: 4 x 2.7
Bedroom 4
- Level: Second
- Dimensions: 3 x 2.8
Breakfast
- Level: Main
- Dimensions: 3 x 2.75
Dining room
- Level: Main
- Dimensions: 2.92 x 2.85
Kitchen
- Level: Main
- Dimensions: 3 x 2.7
Living room
- Level: Main
- Dimensions: 5.05 x 3.17
Recreation
- Level: Basement
- Dimensions: 6.7 x 3
Heating
- Forced Air, Gas
Cooling
- Central Air
Features
- None
- Basement: Apartment,Separate Entrance
- Has fireplace: Yes
Interior area
- Living area range: 1100-1500 null
Video & virtual tour
Property
Parking
- Total spaces: 5
- Parking features: Private Double
- Has garage: Yes
Features
- Stories: 2
- Pool features: None
Lot
- Size: 5,327 Square Feet
Details
- Parcel number: 132250051
Construction
Type & style
- Home type: SingleFamily
- Property subtype: Single Family Residence
Materials
- Aluminum Siding, Brick
- Roof: None
Utilities & green energy
- Sewer: Sewer
Community & HOA
Location
- Region: Mississauga
Financial & listing details
- Annual tax amount: C$5,573
- Date on market: 10/14/2026
Price history
Price history is unavailable.
Public tax history
Tax history is unavailable.
Climate risks
Neighborhood: Meadowvale
Nearby schools
GreatSchools rating
No schools nearby
We couldn't find any schools near this home.

Similar homes
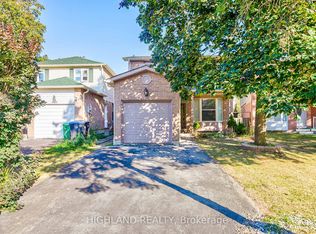
- C$825,0004 bd2 ba-- sqft6356 Chaumont Cres, Mississauga, ON L5N 2M8For Sale
 MLS ID #W13778868, RE/MAX REALTY SPECIALISTS INC.. TRREB
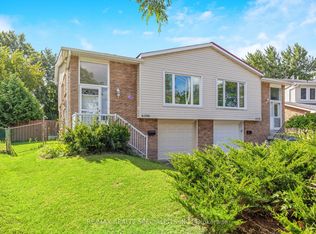
- C$839,9993 bd3 ba1.3k sqft2713 Andorra Cir, Mississauga, ON L5N 2H8For Sale
 MLS ID #40873401, Melissa Oag, Salesperson, REALTY ONE GROUP INSIGHT. ITSO
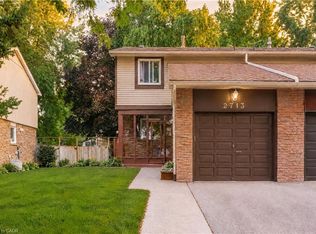
- C$999,9995 bd2 ba-- sqft2873 Inlake Ct, Mississauga, ON L5N 2A4For Sale
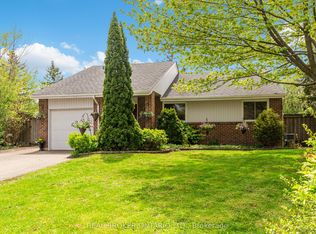 MLS ID #W14110928, REAL BROKER ONTARIO LTD.. TRREB
- C$900,0003 bd2 ba1.2k sqft2412 Brasilia Cir, Mississauga, ON L5N 2G1For Sale
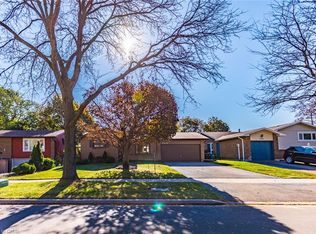 MLS ID #40873671, Grant Gilmour, Salesperson, Re/Max Realty Specialists Inc.. ITSO
