Highly Motivated!! Sellers are offering a home warranty and concessions with the right offer.
NO HOA 5 BEDROOMS 3 FULL BATHROOMS FINISHED BASEMENT BIRDVILLE ISD
Welcome to 6449 Little Ranch Rd in North Richland Hills! This extensively updated 5-bedroom, 3-bath home offers approximately 2,889 square feet of living space, a fully remodeled basement, and the freedom of no HOA.
Interior Features:
Includes luxury vinyl plank flooring throughout, fresh paint, and three remodeled full bathrooms with updated vanities, fixtures, and lighting. The finished basement offers flexible living space ideal for a media room, home office, or recreation area.
Major Improvements:
- 2024: New LVP flooring, fresh interior paint (Behr Frost), three remodeled bathrooms, fully remodeled basement, and complete air duct replacement.
- 2025: Relocated gutter downspout with PVC piping installed to improve exterior drainage.
- 2026: New water heater and main sewer line repairs.
Enjoy the added convenience of Richfield Park located directly behind the property within walking distance. The home is also conveniently located near shopping, dining, and major roadways throughout the Mid-Cities area, within Birdville ISD.
With extensive updates, versatile living space, nearby park access, and no HOA, this home offers a great combination of comfort, functionality, and flexibility.
Lawn Disclosure: The lawn has been artificially colored green to showcase its potential. Actual grass coverage is minimal to nonexistent.
3D virtual tour available online.
For sale
Price cut: $10K (11/16)
$419,000
6449 Little Ranch Rd, North Richland Hills, TX 76182
5beds
2,889sqft
Single Family Residence
Built in 1986
8,668 Square Feet Lot
$-- Zestimate®
$145/sqft
$-- HOA
What's special
Finished basementFully remodeled basementFresh paintComplete air duct replacement
- 16 days
- 698
- 112
Likely to sell faster than
Zillow last checked:
Listing updated:
Listed by:
Leeza Hanson 0713511 972-954-4791,
Redfin Corporation 972-954-4791
Source: NTREIS,MLS#: 21423514
Facts & features
Interior
Bedrooms & bathrooms
- Bedrooms: 5
- Bathrooms: 3
- Full bathrooms: 3
Primary bedroom
- Features: En Suite Bathroom, Sitting Area in Primary, Walk-In Closet(s)
- Level: First
- Dimensions: 12 x 14
Bedroom
- Level: First
- Dimensions: 13 x 10
Bedroom
- Level: First
- Dimensions: 10 x 10
Bedroom
- Level: Basement
- Dimensions: 11 x 13
Bedroom
- Level: Basement
- Dimensions: 10 x 13
Primary bathroom
- Features: Dual Sinks, Double Vanity, En Suite Bathroom, Granite Counters, Linen Closet
- Level: First
- Dimensions: 7 x 12
Dining room
- Level: First
- Dimensions: 13 x 12
Family room
- Level: Basement
- Dimensions: 37 x 24
Other
- Level: First
- Dimensions: 7 x 5
Other
- Level: Basement
- Dimensions: 8 x 12
Kitchen
- Features: Breakfast Bar
- Level: First
- Dimensions: 13 x 12
Laundry
- Level: First
- Dimensions: 9 x 4
Living room
- Level: First
- Dimensions: 14 x 18
Heating
- Central, Electric
Cooling
- Central Air, Electric
Appliances
- Included: Dishwasher, Electric Cooktop, Electric Oven, Electric Range, Electric Water Heater, Disposal, Microwave
Features
- Walk-In Closet(s)
- Flooring: Luxury Vinyl Plank
- Windows: Bay Window(s)
- Has basement: Yes
- Number of fireplaces: 1
- Fireplace features: Decorative, See Through, Wood Burning
Interior area
- Total interior livable area: 2,889 sqft
Video & virtual tour
Property
Parking
- Total spaces: 2
- Parking features: Garage Faces Front, Garage, Garage Door Opener
- Attached garage spaces: 2
Features
- Levels: Two
- Stories: 2
- Pool features: None
Lot
- Size: 8,668 Square Feet
Details
- Parcel number: 05637023
Construction
Type & style
- Home type: SingleFamily
- Architectural style: Traditional,Detached
- Property subtype: Single Family Residence
Materials
- Brick
- Roof: Composition
Condition
- Resale
- Year built: 1986
Utilities & green energy
- Sewer: Public Sewer
- Water: Public
- Utilities for property: Sewer Available, Water Available
Community & HOA
Community
- Security: Carbon Monoxide Detector(s), Fire Alarm, Smoke Detector(s)
- Subdivision: Fox Hollow Add
HOA
- Has HOA: No
Location
- Region: North Richland Hills
Financial & listing details
- Price per square foot: $145/sqft
- Tax assessed value: $232,500
- Annual tax amount: $4,994
- Date on market: 11/3/2026
- Cumulative days on market: 16 days
Estimated market value
Not available
Estimated sales range
Not available
Not available
Price history
| Date | Event | Price |
|---|---|---|
| 11/16/2026 | Price change | $419,000-2.3%$145/sqft |
Source: NTREIS #21423514 Report a problem | ||
| 11/3/2026 | Listed for sale | $429,000+71.6%$148/sqft |
Source: NTREIS #21423514 Report a problem | ||
| 2/25/2026 | Listing removed | $2,000$1/sqft |
Source: Zillow Rentals Report a problem | ||
| 2/16/2026 | Price change | $2,000-13%$1/sqft |
Source: Zillow Rentals Report a problem | ||
| 1/26/2026 | Listed for rent | $2,300-25.8%$1/sqft |
Source: Zillow Rentals Report a problem | ||
| 1/18/2026 | Listing removed | $3,100$1/sqft |
Source: Zillow Rentals Report a problem | ||
| 1/15/2026 | Listed for rent | $3,100$1/sqft |
Source: Zillow Rentals Report a problem | ||
| 11/9/2025 | Listing removed | $3,100$1/sqft |
Source: Zillow Rentals Report a problem | ||
| 10/18/2025 | Listed for rent | $3,100+5.1%$1/sqft |
Source: Zillow Rentals Report a problem | ||
| 12/14/2024 | Listing removed | $2,950$1/sqft |
Source: Zillow Rentals Report a problem | ||
| 12/8/2024 | Listed for rent | $2,950$1/sqft |
Source: Zillow Rentals Report a problem | ||
| 11/27/2024 | Listing removed | $2,950$1/sqft |
Source: Zillow Rentals Report a problem | ||
| 11/12/2024 | Listed for rent | $2,950+84.4%$1/sqft |
Source: Zillow Rentals Report a problem | ||
| 7/23/2024 | Pending sale | $250,000$87/sqft |
Source: NTREIS #20674917 Report a problem | ||
| 7/15/2024 | Listed for sale | $250,000-9.1%$87/sqft |
Source: NTREIS #20674917 Report a problem | ||
| 6/12/2024 | Sold | -- |
Source: Public Record Report a problem | ||
| 7/9/2020 | Sold | -- |
Source: Agent Provided Report a problem | ||
| 6/11/2020 | Pending sale | $275,000$95/sqft |
Source: One2Three Realty, LLC #14335251 Report a problem | ||
| 5/5/2020 | Listed for sale | $275,000+112.5%$95/sqft |
Source: One2Three Realty, LLC #14335251 Report a problem | ||
| 9/11/2014 | Listing removed | $1,600$1/sqft |
Source: Sloan & Sloan Realty #13013397 Report a problem | ||
| 9/8/2014 | Listed for rent | $1,600+3.2%$1/sqft |
Source: Sloan & Sloan Realty #13013397 Report a problem | ||
| 4/8/2014 | Listing removed | $1,550$1/sqft |
Source: Sloan & Sloan Realty #12087775 Report a problem | ||
| 2/9/2014 | Listed for rent | $1,550$1/sqft |
Source: Sloan & Sloan Realty #12087775 Report a problem | ||
| 1/16/2014 | Sold | -- |
Source: Agent Provided Report a problem | ||
| 11/1/2013 | Price change | $129,400-12%$45/sqft |
Source: The Property Shop #12021331 Report a problem | ||
| 9/7/2013 | Listed for sale | $147,000$51/sqft |
Source: The Property Shop #12021331 Report a problem | ||
| 6/10/2013 | Sold | -- |
Source: Public Record Report a problem | ||
Public tax history
| Year | Property taxes | Tax assessment |
|---|---|---|
| 2025 | $3,225 -56.8% | $232,500 -32.4% |
| 2024 | $7,469 +45.8% | $344,178 -5.5% |
| 2023 | $5,121 -13.4% | $364,051 +25.9% |
| 2022 | $5,914 +2.1% | $289,229 +13.7% |
| 2021 | $5,790 +3% | $254,331 +15.2% |
| 2020 | $5,620 -2.1% | $220,841 -2.1% |
| 2019 | $5,737 +7.9% | $225,475 +11.7% |
| 2018 | $5,315 +12% | $201,847 +12.8% |
| 2017 | $4,747 +7.6% | $178,987 +9.2% |
| 2016 | $4,411 +23.1% | $163,936 +22.9% |
| 2015 | $3,584 | $133,400 |
| 2014 | $3,584 | $133,400 |
| 2013 | -- | $133,400 |
| 2012 | -- | $133,400 |
| 2011 | -- | $133,400 +5.9% |
| 2010 | -- | $126,000 -2.6% |
| 2009 | -- | $129,300 |
| 2008 | -- | $129,300 |
| 2007 | -- | $129,300 +2.6% |
| 2006 | -- | $126,000 |
| 2005 | -- | $126,000 |
| 2004 | -- | $126,000 |
| 2003 | -- | $126,000 -3% |
| 2002 | -- | $129,900 +7.4% |
| 2001 | -- | $120,900 +17.4% |
| 2000 | -- | $103,000 |
Find assessor info on the county website
Monthly payment
Est. payment
Payment breakdown
Explore the cost of this home by adjusting the details. Changes won't be saved.Climate risks
Neighborhood: Fox Hollow
Nearby schools
Schools provided by the listing agent
- Elementary: Smithfield
- Middle: Smithfield
- High: Birdville
- District: Birdville ISD
Source: NTREIS. This data may not be complete. We recommend contacting the local school district to confirm school assignments for this home.
- $337,5003 bd2 ba1.6k sqft6445 Little Ranch Rd, North Richland Hills, TX 76182Off Market
- $324,8003 bd2 ba1.6k sqft6472 Sudbury Way, North Richland Hills, TX 76182Off Market
- $286,1003 bd3 ba2k sqft6476 Sudbury Way, North Richland Hills, TX 76182Off Market

- $265,9003 bd2 ba1.3k sqft6444 Sudbury Way, Fort Worth, TX 76182Off Market
Similar homes
- $428,6003 bd2 ba2.1k sqft7708 Chandler Ct, North Richland Hills, TX 76182For Sale
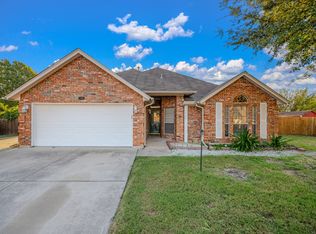 MLS ID #21418990, K.C.Varghese Kuzhuvelil. NTREIS
- $394,9004 bd3 ba2.2k sqft6829 Parkwood Dr, North Richland Hills, TX 76182For Sale
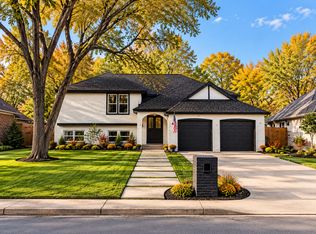 MLS ID #21421318, Lily Vaquera-Garza. NTREIS
- $405,0004 bd2 ba2.1k sqft7520/7522 Hanover Ln, North Richland Hills, TX 76182For Sale
 MLS ID #21431143, Ronald Koehn. NTREIS
- $350,0004 bd3 ba2.3k sqft7654 Moss Ct, North Richland Hills, TX 76182For Sale
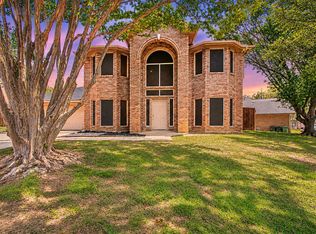 MLS ID #21432697, Natalie Martinez. NTREIS
