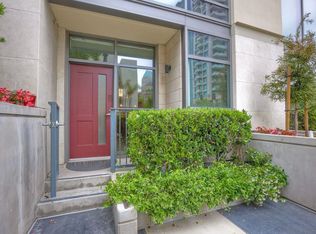
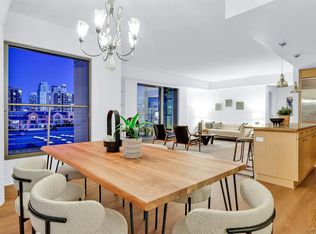
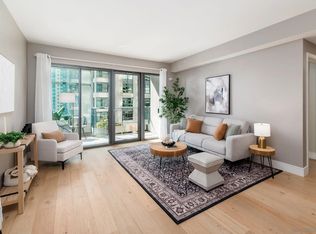
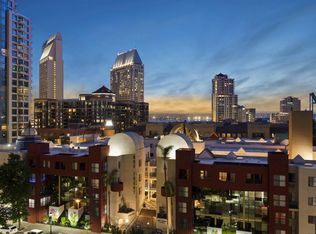
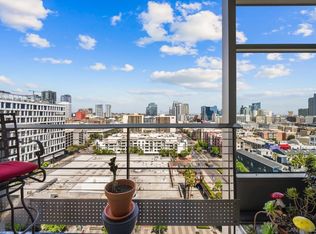
This rare southwest corner luxury home at Renaissance offers spanning views of San Diego Bay, Point Loma, and the ocean from the moment you walk in. The floor plan includes two separate bedroom suites, each with its own full bath, plus a powder room for guests. The residence has an additional room that could be set up as a home office or a additional guest sleeping area. Designed for everyday functionality, the open living and dining space connects directly to sliding sectional windows on the west and north end of the condo that brings the outdoors in, perfect for enjoying San Diego's amazing weather. Remodeled kitchen includes a waterfall styled kitchen island, designer backsplash and new stainless steel refrigerator. Spacious primary bedroom, includes large walk-in closet and ensuite bathroom. 2nd bedroom has custom built-ins includes hanging closets, dresser, several cabinets for storage and a Flat Screen TV area. MUST SEE CONDO! WEST FACING WITH SPANNING VIEWS, this Renaissance condo offers the luxury lifestyle with a fully concierge building with all the amenities, including pool, spa, fitness facility, recently remodeled community room with full kitchen, conference meeting room and new designed street front entrance and walking distance to everything, including San Diego Bay, Gas Lamp Quarter, Rady Shell Concert Venue and fine dining restaurants in the Historic Police Headquarters. This residence includes remodeled kitchen with waterfall style kitchen island with stone top, stainless steel appliances, Sectional Windows on the West & North Corner brings the outdoors in to the home. 2 Side-by-side parking spaces and storage cage.
For sale
$1,295,000
645 Front St Unit 1705, San Diego, CA 92101
2beds
1,291sqft
:
Get pre-qualified$9,514/mo
Condominium
Built in 2003
-- sqft lot
$1,254,700 Zestimate®
$1,003/sqft
$1,223/mo HOA
What's special
Ensuite bathroomPowder room for guestsLarge walk-in closetNew stainless steel refrigeratorDesigner backsplashSpacious primary bedroom
- 116 days |
- 127 |
- 8 |
Zillow last checked:
Listing updated:
Listed by:
Eric E Jones DRE #01179104 eric@urbanrealestate.info,
Pacific Sotheby's International Realty
Source: SDMLS,MLS#: 260007390 Originating MLS: SDMLS
Originating MLS: SDMLSFacts & features
Interior
Bedrooms & bathrooms
- Bedrooms: 2
- Bathrooms: 3
- Full bathrooms: 2
- 1/2 bathrooms: 1
Heating
- Forced Air Unit, Heat Pump
Cooling
- Central Forced Air, Heat Pump(s), Gas
Appliances
- Included: Dishwasher, Disposal, Dryer, Fire Sprinklers, Microwave, Refrigerator, Washer, Built In Range, Convection Oven, Gas & Electric Range, Ice Maker, Self Cleaning Oven, Counter Top, Gas Water Heater, Water Heater Central
- Laundry: Electric
Features
- Bathtub, Built-Ins, Granite Counters, High Ceilings (9 Feet+), Kitchen Island, Open Floor Plan, Remodeled Kitchen, Shower, Shower in Tub, Stone Counters, Trash Chute, Kitchen Open to Family Rm
- Flooring: Tile, Wood
- Common walls with other units/homes: End Unit
Interior area
- Total structure area: 1,291
- Total interior livable area: 1,291 sqft
Video & virtual tour
Property
Parking
- Total spaces: 2
- Parking features: Assigned, Gated, Underground, Community Garage, Garage Door Opener
- Garage spaces: 2
Features
- Levels: 1 Story
- Stories: 22
- Patio & porch: Other/Remarks
- Pool features: Below Ground, Community/Common, Exercise, Lap, Heated with Gas, Association, Heated
- Spa features: Community/Common, Yes, Heated
- Fencing: Gate
- Has view: Yes
- View description: Bay, City, Evening Lights, Ocean, Panoramic, Panoramic Ocean, City Lights
- Has water view: Yes
- Water view: Bay,Ocean,Panoramic Ocean
Details
- Parcel number: 5350661428
Construction
Type & style
- Home type: Condo
- Architectural style: Contemporary
- Property subtype: Condominium
Materials
- Metal, Stone
- Roof: Rolled/Hot Mop
Condition
- Updated/Remodeled
- Year built: 2003
Utilities & green energy
- Sewer: Sewer Connected, Public Sewer
- Water: Meter on Property, Public
- Utilities for property: Cable Available, Electricity Available, Electricity Connected, Natural Gas Connected, Sewer Connected, Water Connected
Community & HOA
Community
- Features: BBQ, Clubhouse/Rec Room, Concierge, Exercise Room, Gated Community, On-Site Guard, Pet Restrictions, Pool, Spa/Hot Tub
- Security: Automatic Gate, Closed Circuit TV, Gated Community, On Site Guard, Fire Sprinklers, 24 Hour Security, Card/Code Access, Fire Rated Drywall, Gated with Guard, Resident Manager, Smoke Detector, Carbon Monoxide Detectors, Fire/Smoke Detection Sys
- Subdivision: DOWNTOWN
HOA
- Amenities included: Controlled Access, Guard, Meeting Room, Pet Rules, Pets Permitted, Spa, Barbecue, Fire Pit, Pool, Security, Rec Multipurpose Room
- Services included: Common Area Maintenance, Exterior (Landscaping), Exterior Bldg Maintenance, Gas, Gated Community, Hot Water, Limited Insurance, Roof Maintenance, Sewer, Termite, Trash Pickup, Water, Pest Control, Security, Concierge
- HOA fee: $1,223 monthly
- HOA name: Renaissance Owners Assoc.
Location
- Region: San Diego
Financial & listing details
- Price per square foot: $1,003/sqft
- Tax assessed value: $1,050,000
- Annual tax amount: $13,424
- Date on market: 3/29/2026
- Listing terms: Cash,Conventional
- Electric utility on property: Yes
Estimated market value
$1,254,700
$1.19M - $1.32M
$4,996/mo
Price history
| Date | Event | Price |
|---|---|---|
| 3/30/2026 | Listed for sale | $1,295,000+41.5%$1,003/sqft |
Source:  SDMLS #260007390 Report a problem SDMLS #260007390 Report a problem | ||
| 9/1/2006 | Sold | $915,000$709/sqft |
Source: Public Record Report a problem | ||
Public tax history
| Year | Property taxes | Tax assessment |
|---|---|---|
| 2025 | $13,424 +2.1% | $1,050,000 |
| 2024 | $13,146 +0.3% | $1,050,000 |
| 2023 | $13,103 +12.9% | $1,050,000 +12.3% |
| 2022 | $11,602 +6.7% | $935,000 +8.1% |
| 2021 | $10,878 +2% | $865,000 +1.8% |
| 2020 | $10,667 +1.9% | $850,000 |
| 2019 | $10,472 +2.9% | $850,000 |
| 2018 | $10,180 +0.5% | $850,000 |
| 2017 | $10,130 +5.8% | $850,000 +6.3% |
| 2016 | $9,573 +2.6% | $800,000 +2.6% |
| 2015 | $9,333 +3.7% | $780,000 +4% |
| 2014 | $9,003 | $750,000 +27.6% |
| 2013 | -- | $588,000 |
| 2012 | -- | $588,000 |
| 2011 | -- | $588,000 |
| 2010 | -- | $588,000 -9.5% |
| 2009 | -- | $650,000 -30.4% |
| 2008 | -- | $933,300 +2% |
| 2007 | -- | $915,000 +26.7% |
| 2006 | -- | $722,054 +2% |
| 2005 | -- | $707,897 +2% |
| 2004 | -- | $694,018 +37.4% |
| 2003 | -- | $505,033 |
Find assessor info on the county website
Monthly payment
Est. payment
Payment breakdown
Explore the cost of this home by adjusting the details. Changes won't be saved.Climate risks
Neighborhood: Marina
Nearby schools
GreatSchools rating
- 4/10Washington Elementary SchoolGrades: K-5Distance: 0.8 mi
- 4/10Roosevelt International Middle SchoolGrades: 6-8Distance: 2.1 mi
- 6/10San Diego High SchoolGrades: 9-12Distance: 1 mi
- $1,150,0003 bd3 ba1.9k sqft645 Front St UNIT 104, San Diego, CA 92101Sold
- $1,075,0002 bd3 ba1.7k sqft645 Front St UNIT 603, San Diego, CA 92101Sold
- $875,0002 bd2 ba1.2k sqft645 Front St UNIT 607, San Diego, CA 92101Sold
- $889,9002 bd3 ba1.2k sqft645 Front St UNIT 806, San Diego, CA 92101Sold
- $1,160,0003 bd3 ba1.6k sqft645 Front St UNIT 1001, San Diego, CA 92101Sold
- $935,0002 bd2 ba1.3k sqft645 Front St UNIT 1007, San Diego, CA 92101Sold
- $949,0002 bd2 ba1.3k sqft645 Front St UNIT 1107, San Diego, CA 92101Sold
- $1,000,0002 bd3 ba1.2k sqft645 Front St UNIT 1206, San Diego, CA 92101Sold
- $1,200,0003 bd3 ba1.7k sqft645 Front St UNIT 1207, San Diego, CA 92101Sold
A local agent can set up tours, give advice and negotiate with sellers.
Similar homes
- $1,250,0002 bd2 ba1.1k sqftCityFront Terrace, San Diego, CA 92101For Sale
 MLS ID #260015116, April Halvarson, Compass. SDMLS
 - $1,195,0002 bd3 ba1.7k sqftRenaissance, San Diego, CA 92101For Sale
 MLS ID #260016409, Greg Burnham, Compass. SDMLS
 - $1,249,9002 bd3 ba1.2k sqftRenaissance, San Diego, CA 92101For Sale
 MLS ID #260011269, Eric E Jones, Pacific Sotheby's International Realty. SDMLS
 - $1,275,0002 bd2 ba1.3k sqftBayside, San Diego, CA 92101For Sale
 MLS ID #260003254, Michelle L Plastiras, Pacific Sotheby's International Realty. SDMLS
 - $1,395,0003 bd3 ba1.8k sqftThe Legend, San Diego, CA 92101For SaleMLS ID #260011875, Jason Coriano, Metro San Diego Realty. SDMLS
- $949,0002 bd2 ba1.2k sqftElectra, San Diego, CA 92101For SaleMLS ID #260017547, Willem A De Ridder, Compass. SDMLS
- $1,179,9002 bd2 ba1.3k sqftHorizons, San Diego, CA 92101For SaleMLS ID #260014094, Gregg R Neuman, Berkshire Hathaway HomeServices California Properties. SDMLS
- $1,199,0002 bd2 ba1.3k sqftElectra, San Diego, CA 92101For SaleMLS ID #260013093, Peter Middleton, eXp Realty of California Inc. SDMLS
- $1,198,0002 bd2 ba1.3k sqftPark Place, San Diego, CA 92101For SaleMLS ID #260013203, Ken Kaplan, Campbell & Kaplan Real Estate. SDMLS
- $1,350,0001 bd2 ba1.3k sqftMERIDIAN, San Diego, CA 92101For SaleMLS ID #260004047, Trudy Stambook, Compass. SDMLS
- $1,278,0002 bd2 ba1.1k sqftAlta, San Diego, CA 92101For SaleMLS ID #260012257, Mark Mills, RE/MAX City Real Estate. SDMLS
- $1,124,0002 bd2 ba1.3k sqftHorizons, San Diego, CA 92101For SaleMLS ID #260016887, Robert Whalen, Berkshire Hathaway HomeServices California Properties. SDMLS
- $1,039,9992 bd2 ba1.4k sqftThe Mark, San Diego, CA 92101For SaleMLS ID #260013802, Michelle L Plastiras, Pacific Sotheby's International Realty. SDMLS
- $1,449,0002 bd2 ba1.5k sqftHorizons, San Diego, CA 92101For SaleMLS ID #260010576, Gregg R Neuman, Berkshire Hathaway HomeServices California Properties. SDMLS
- $1,049,9002 bd2 ba1.3k sqftRenaissance, San Diego, CA 92101For SaleMLS ID #260015298, Gregg R Neuman, Berkshire Hathaway HomeServices California Properties. SDMLS
- $1,200,0002 bd2 ba1.1k sqftSavina, San Diego, CA 92101For SaleMLS ID #260016440, Adrian G Quijano, ROA California Inc. SDMLS
- $1,399,0002 bd2 ba1.6k sqftGrande South, San Diego, CA 92101For SaleMLS ID #260009627, Gerry Burchard, Burchard & Associates. SDMLS
- $1,249,0002 bd2 ba1.3k sqftSavina, San Diego, CA 92101For SaleMLS ID #260011307, Gregg R Neuman, Berkshire Hathaway HomeServices California Properties. SDMLS
- $1,345,0002 bd2 ba1.7k sqftSapphire Tower, San Diego, CA 92101For SaleMLS ID #260015148, Sabrina V Ortega, Pacific Sotheby's International Realty. SDMLS
- $939,0002 bd2 ba1.2k sqftLa Vita, San Diego, CA 92101For SaleMLS ID #260017685, Stephanie Murphy, Berkshire Hathaway HomeServices California Properties. SDMLS
Local buyer's agents are ready to help
