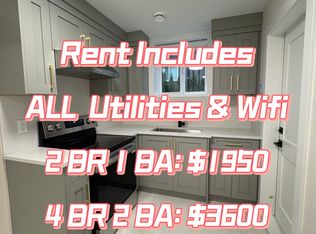
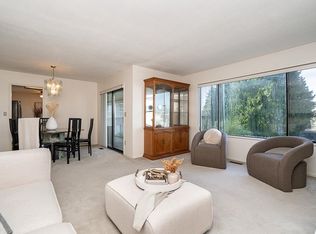
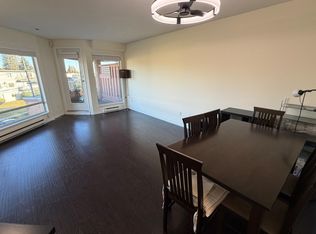
PRIME UPPER DEER LAKE 1/2 duplex on a level lot in a convenient location to Metrotown, shopping and restaurants. Many nearby public transportation options. Great condition and move-in ready with a functional layout ideal for a large family. Upstairs offers 3 large bedrooms, 2 full baths and a large covered deck perfect for a gym or recreation space. Main floor has 2 bedroom suite with a full bath and separate entry offers mortgage-helper potential or space for extended family or seniors. Spacious living and dining areas feature 10ft ceiling, with 9ft ceilings throughout the main floor. Kitchen features quartz countertops, maple cabinets and ceramic tiles. Quality finishes include crown moulding and a cozy electric fireplace. 6-min walk to Brantford Elementary. Open house Oct 17 & 18 2-4pm.
For sale
C$1,699,900
6451 Imperial St, Burnaby, BC V5E 1M7
5beds
1,975sqft
Condominium
Built in 2015
-- sqft lot
$-- Zestimate®
C$861/sqft
C$-- HOA
What's special
Level lotKitchen features quartz countertopsMaple cabinetsCeramic tilesCozy electric fireplace
- 4 days
- 24
- 3
Zillow last checked:
Listing updated:
Listed by:
Sean Qu PREC*,
Parallel 49 Realty Brokerage
Source: Greater Vancouver REALTORS®,MLS®#: R3174826 Originating MLS®#: Greater Vancouver
Originating MLS®#: Greater VancouverFacts & features
Interior
Bedrooms & bathrooms
- Bedrooms: 5
- Bathrooms: 4
- Full bathrooms: 3
- 1/2 bathrooms: 1
Heating
- Hot Water, Natural Gas, Radiant
Appliances
- Included: Washer/Dryer, Dishwasher, Refrigerator, Stove, Microwave
Features
- Windows: Window Coverings
- Basement: None
- Number of fireplaces: 1
- Fireplace features: Insert, Electric
Interior area
- Total structure area: 1,975
- Total interior livable area: 1,975 sqft
Property
Parking
- Total spaces: 3
- Parking features: Front Access, Concrete, Garage Door Opener
- Has garage: Yes
- Has carport: Yes
Features
- Levels: Two
- Stories: 2
- Frontage length: 41.17
Lot
- Size: 3,920 Square Feet
- Dimensions: 41.17 x 97.24
- Features: Central Location, Cleared, Recreation Nearby
Details
- Other equipment: Intercom
Construction
Type & style
- Home type: Condo
- Property subtype: Condominium
- Attached to another structure: Yes
Condition
- Year built: 2015
Community & HOA
Community
- Features: Near Shopping
- Security: Smoke Detector(s), Fire Sprinkler System
HOA
- Has HOA: Yes
Location
- Region: Burnaby
Financial & listing details
- Price per square foot: C$861/sqft
- Annual tax amount: C$5,853
- Date on market: 10/14/2026
- Ownership: Freehold Strata
- Road surface type: Paved
Price history
Price history is unavailable.
Public tax history
Tax history is unavailable.
Climate risks
Neighborhood: Kingsway

Similar homes
- C$1,599,0004 bd4 ba1.9k sqft5464 Oakland St, Burnaby, BC V5H 1R8For Sale
 MLS ID #R3176076, Jason Xie PREC*, Royal Pacific Realty Corp. Brokerage. Greater Vancouver REALTORS®
 - C$1,699,0006 bd4 ba2.5k sqft6530 Randolph Ave, Burnaby, BC V5H 3W4For Sale
 MLS ID #R3174546, Michael Chou PREC*, eXp Realty Brokerage. Greater Vancouver REALTORS®
 - C$1,560,0004 bd3 ba1.9k sqft5755 Burns Pl, Burnaby, BC V5H 1W8For Sale
 MLS ID #R3174622, Catherine Zhuang PREC*, Laboutique Realty Brokerage. Greater Vancouver REALTORS®
 - C$1,538,0005 bd4 ba2.2k sqft5989 Rumble St, Burnaby, BC V5J 2C6For Sale
 MLS ID #R3153956, Ray Zhen Zhao PREC*, Claridge Real Estate Advisors Inc. Brokerage. Greater Vancouver REALTORS®
