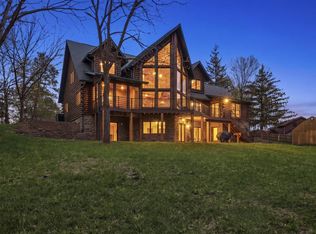
Custom design, thoughtful technology, and exceptional craftsmanship come together at 6451 Torrey Pines Drive. Custom-built in 2022 and situated on a quiet cul-de-sac overlooking the Meadows Golf Course, this thoughtfully designed home offers generous living spaces created with both everyday comfort and entertaining in mind. The main level welcomes you with 10'3" ceilings, inviting living spaces, and a light-filled sunroom with heated floors. At the heart of the home is a beautifully designed kitchen featuring custom cabinetry, an oversized quartz island, paneled appliances, and a large walk-in pantry, with an adjoining dining area ideal for meals and gatherings. The spacious primary suite offers a private retreat with two walk-in closets and a beautifully designed bathroom with heated floors. Two additional rooms on the main level are currently used as private offices and offer the flexibility to serve as additional bedrooms or guest rooms. The lower level continues the home’s thoughtful design with 10'3" ceilings, generous living and entertaining space, a wet bar, two private en suite guest bedrooms, a dedicated workshop, second laundry area, and additional storage. A beautifully paneled residential elevator and zero-entry design provide convenient access throughout the home. Designed as a SMART home, the property features a comprehensive whole-home sound system by Audio Experts with theater-quality speakers and music distributed across 14 zones. Automatic shades throughout, security and temperature monitoring, along with Lennox high-efficiency heating and cooling with two furnaces and four zones, add comfort and functionality. Professionally landscaped grounds, a covered outdoor grilling area, and an extra-wide three-car garage complete the property. Every detail has been thoughtfully considered, creating a home that is as comfortable to live in as it is impressive to experience.
Contingent
$1,599,000
6451 Torrey Pines Dr, Asbury, IA 52002
5beds
5,788sqft
Single Family Residence
Built in 2022
1.05 Acres Lot
$1,568,100 Zestimate®
$276/sqft
$18/mo HOA
What's special
Wet barAdditional storageDedicated workshopSecond laundry areaLarge walk-in pantryAutomatic shades throughoutBeautifully paneled residential elevator
- 26 days
- 675
- 30
Zillow last checked:
Listing updated:
Listed by:
Varvara Klyuchnikova 563-581-9794,
Keller Williams Realty Signature
Source: East Central Iowa AOR as distributed by MLS GRID,MLS#: 155768
Facts & features
Interior
Bedrooms & bathrooms
- Bedrooms: 5
- Bathrooms: 5
- Full bathrooms: 4
- 1/2 bathrooms: 1
- Main level bathrooms: 2
- Main level bedrooms: 3
Bedroom 1
- Level: Main
- Area: 300 Square Feet
- Dimensions: 15x20
Bedroom 2
- Level: Main
- Area: 225 Square Feet
- Dimensions: 15x15
Bedroom 3
- Level: Main
- Area: 165 Square Feet
- Dimensions: 11x15
Bedroom 4
- Level: Lower
- Area: 208 Square Feet
- Dimensions: 13x16
Dining room
- Level: Main
- Area: 234 Square Feet
- Dimensions: 13x18
Kitchen
- Level: Main
- Area: 338 Square Feet
- Dimensions: 13x26
Living room
- Level: Main
- Area: 441 Square Feet
- Dimensions: 21x21
Other
- Level: Lower
- Area: 120 Square Feet
- Dimensions: 8x15
Other
- Level: Main
- Area: 80 Square Feet
- Dimensions: 8x10
Heating
- Forced Air
Cooling
- Central Air
Appliances
- Included: Refrigerator, Range, Dishwasher, Microwave, Disposal, Washer, Dryer, Water Softener
- Laundry: Lower Level, Main Level
Features
- Windows: Window Treatments
- Basement: Full
- Has fireplace: Yes
- Fireplace features: Bedroom, Family Room, Living Room, Three or More
Interior area
- Total interior livable area: 5,788 sqft
- Finished area above ground: 3,688
Property
Parking
- Total spaces: 3
- Parking features: Garage
- Has garage: Yes
- Details: Electricity
Accessibility
- Accessibility features: See Remarks
Features
- Levels: One
- Stories: 1
Lot
- Size: 1.05 Acres
- Dimensions: 1.05 Acres
Details
- Parcel number: 0924302004
- Zoning: Residential
Construction
Type & style
- Home type: SingleFamily
- Property subtype: Single Family Residence
Materials
- Brick, Stone
- Foundation: Concrete Perimeter
Condition
- New construction: No
- Year built: 2022
Utilities & green energy
- Sewer: Public Sewer
- Water: Public
Community & HOA
Community
- Subdivision: LOT 19 BLOCK 6 WEDGEWOOD ESTATES
HOA
- Has HOA: Yes
- HOA fee: $212 annually
Location
- Region: Asbury
Financial & listing details
- Price per square foot: $276/sqft
- Tax assessed value: $1,119,900
- Annual tax amount: $13,772
- Date on market: 9/21/2026
- Cumulative days on market: 27 days
- Listing terms: Cash
Estimated market value
$1,568,100
$1.49M - $1.65M
$5,678/mo
Price history
| Date | Event | Price |
|---|---|---|
| 9/23/2026 | Contingent | $1,599,000$276/sqft |
Source:  East Central Iowa AOR as distributed by MLS GRID #155768 Report a problem East Central Iowa AOR as distributed by MLS GRID #155768 Report a problem | ||
| 9/21/2026 | Listed for sale | $1,599,000+1583.2%$276/sqft |
Source: East Central Iowa AOR as distributed by MLS GRID #155768 Report a problem | ||
| 1/4/2022 | Sold | $95,000$16/sqft |
Source: Public Record Report a problem | ||
Public tax history
| Year | Property taxes | Tax assessment |
|---|---|---|
| 2025 | $13,630 +176.7% | $1,119,900 +10.7% |
| 2024 | $4,926 +394.6% | $1,011,200 +165.1% |
| 2023 | $996 +4.6% | $381,400 +547.8% |
| 2022 | $952 -8.6% | $58,880 |
| 2021 | $1,042 -0.7% | $58,880 |
| 2020 | $1,050 -18.1% | $58,880 -1.8% |
| 2019 | $1,282 +1.4% | $59,980 -13.7% |
| 2018 | $1,263 +1.1% | $69,540 |
| 2017 | $1,250 +2.5% | $69,540 +6% |
| 2016 | $1,220 | $65,600 |
| 2015 | $1,220 +3.2% | $65,600 |
| 2014 | $1,182 | $65,600 +380.8% |
| 2012 | -- | $13,645 -79.2% |
| 2011 | -- | $65,600 |
| 2010 | -- | $65,600 |
| 2009 | -- | $65,600 |
| 2008 | -- | $65,600 |
| 2006 | $6 | -- |
| 2005 | -- | $361 |
Find assessor info on the county website
Monthly payment
Est. payment
Payment breakdown
Explore the cost of this home by adjusting the details. Changes won't be saved.Climate risks
Neighborhood: 52002
Nearby schools
Schools provided by the listing agent
- Elementary: Kennedy
- Middle: E. Roosevelt Middle
- High: S. Hempstead
Source: East Central Iowa AOR as distributed by MLS GRID. This data may not be complete. We recommend contacting the local school district to confirm school assignments for this home.
Similar homes
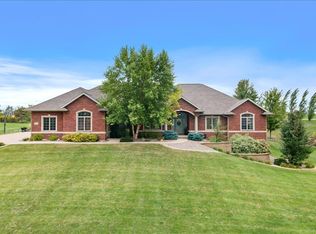
- $899,9004 bd5 ba5k sqft2189 Tuscany Ridge Dr, Asbury, IA 52002For Sale
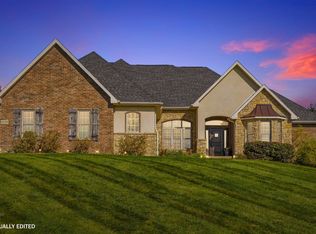
 MLS ID #155946, Evelyn Knepper, American Realty of Dubuque, Inc.. East Central Iowa AOR as distributed by MLS GRID
 - $799,9006 bd8 ba5.7k sqft2356 Long Grove Ct, Dubuque, IA 52002For Sale
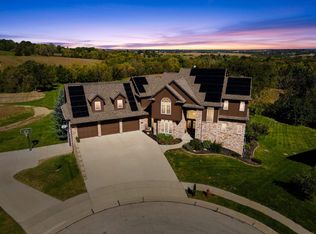 MLS ID #155902, Jamie Blake, Remax Advantage. East Central Iowa AOR as distributed by MLS GRID
 - $975,7505 bd3 ba3.8k sqft14418 Elly Rose Ct, Dubuque, IA 52002New Construction
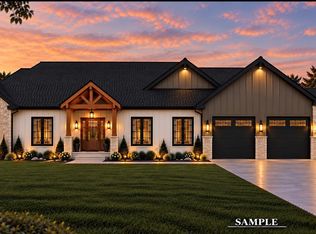 MLS ID #155569, The Adams Team ., Remax Advantage. East Central Iowa AOR as distributed by MLS GRID
 - $949,0006 bd6 ba5k sqft18134 Paradise Valley Rd, Durango, IA 52039For Sale
 MLS ID #202604816, Reciprocal Agent. NorthWest Illinois Alliance of REALTORS®
 - $965,0005 bd3 ba3.6k sqft2189 Creek Wood Dr, Dubuque, IA 52003New ConstructionMLS ID #155476, Jared Levy, eXp Realty, LLC. East Central Iowa AOR as distributed by MLS GRID
- $998,0005 bd4 ba6.1k sqft995 Prince Phillip Dr, Dubuque, IA 52003For SaleMLS ID #154407, David Frommelt, American Realty of Dubuque, Inc.. East Central Iowa AOR as distributed by MLS GRID
- $1,290,0004 bd3 ba3.6k sqft11175 Maci Ct, Dubuque, IA 52003New ConstructionMLS ID #155166, Joe Behan, American Realty of Dubuque, Inc.. East Central Iowa AOR as distributed by MLS GRID
- $859,0004 bd3 ba3.6k sqft961 Whispering Ln, Hazel Green, WI 53811For SaleMLS ID #154329, Olta Shabani, Equity Real Estate Group LLC. East Central Iowa AOR as distributed by MLS GRID
- $855,0005 bd4 ba3.7k sqft8644 Ebony Dr, Dubuque, IA 52003New ConstructionMLS ID #153732, Dianne Granger, KW Elite powered by KW 1Advantage. East Central Iowa AOR as distributed by MLS GRID
