This is the kind of Mille Lacs property made for weekends that turn into weeks and a house that becomes everyone’s favorite place to gather. Set along approximately 106 feet of waterfront on Port Mille Lacs North Harbor, this impressive retreat pairs a protected harbor setting with beautiful water views and access to everything that makes lake life here so special.
The moment you step inside, the water becomes part of the home. A dramatic wall of windows fills the main living space with natural light and showcases the harbor beyond, while warm wood finishes and a fireplace bring in that unmistakable Up North feel. The layout was made for gathering, with generous living spaces, multiple areas to entertain, two kitchen spaces, a wet bar, and a finished walkout lower level that gives family and guests plenty of room to spread out. A second fireplace creates another cozy place to settle in when the Minnesota seasons change.
Outside, the deck and patio extend the living space toward the water and create the perfect backdrop for slow mornings with coffee, summer afternoons in the sun, and evenings spent outside as the lake settles down for the night. With waterfront right outside your door, Mille Lacs becomes more than a weekend destination. Boating, fishing, swimming, paddling, winter adventures, and spontaneous days on the water can simply become part of everyday life.
And when everyone comes to visit, there is room for them. From holiday weekends and summer get-togethers to quiet winter nights around the fireplace, this is a home designed to be enjoyed in every season.
6454 Flying Jib isn't simply a place to own on Mille Lacs. It's the place everyone will want to come back to. Come for the water, stay for the sunsets, and start making the kind of lake memories that last for generations.
Active
Price cut: $34.9K (10/2)
$695,000
6454 Flying Jib, Garrison, MN 56450
5beds
5,436sqft
Single Family
Built in 2005
0.52 Acres Lot
$-- Zestimate®
$128/sqft
$-- HOA
What's special
Second fireplaceGenerous living spacesWarm wood finishesDramatic wall of windowsTwo kitchen spacesProtected harbor settingMultiple areas to entertain
- 9 days
- 596
- 31
Likely to sell faster than
Zillow last checked:
Listing updated:
Listed by:
Julia Loken 612-814-2266,
Northland Sotheby's International Realty
Source: NorthstarMLS as distributed by MLS GRID,MLS#: 7150895
Facts & features
Interior
Bedrooms & bathrooms
- Bedrooms: 5
- Bathrooms: 3
- Full bathrooms: 2
- 3/4 bathrooms: 1
Bedroom
- Level: Main
Bedroom 2
- Level: Main
Bedroom 3
- Level: Main
Bedroom 4
- Level: Upper
Bedroom 5
- Level: Lower
Dining room
- Level: Main
Family room
- Level: Lower
Kitchen
- Level: Main
Living room
- Level: Main
Heating
- Forced Air, Geothermal, In-Floor Heating
Cooling
- Geothermal
Appliances
- Included: Dishwasher, Dryer, Microwave, Range, Refrigerator, Washer
- Laundry: Main Level
Features
- Basement: Finished,Full,Walk-Out Access
- Number of fireplaces: 2
- Fireplace features: Family Room, Living Room
Interior area
- Total structure area: 5,436
- Total interior livable area: 5,436 sqft
- Finished area above ground: 3,051
- Finished area below ground: 2,385
Property
Parking
- Total spaces: 3
- Parking features: Attached
- Attached garage spaces: 3
Accessibility
- Accessibility features: None
Features
- Levels: One and One Half
- Stories: 1.5
- Patio & porch: Deck, Patio
- Has view: Yes
- View description: Harbor, Lake
- Has water view: Yes
- Water view: Harbor,Lake
- Waterfront features: Lake Front
- Frontage length: Water Frontage: 106
Lot
- Size: 0.52 Acres
- Dimensions: 161 x 160 x 65 x 111 x 106
- Features: Irregular Lot
Details
- Foundation area: 2761
- Parcel number: 67310515
- Zoning description: Residential-Single Family
Construction
Type & style
- Home type: SingleFamily
- Property subtype: Single Family
Condition
- New construction: No
- Year built: 2005
Utilities & green energy
- Gas: Natural Gas
- Sewer: Private Sewer, Shared Septic
- Water: Well
Community & HOA
Community
- Subdivision: Port Mille Lacs North Harbor
HOA
- Has HOA: No
Location
- Region: Garrison
Financial & listing details
- Price per square foot: $128/sqft
- Annual tax amount: $5,698
- Date on market: 9/26/2026
- Cumulative days on market: 325 days
Estimated market value
Not available
Estimated sales range
Not available
Not available
Price history
| Date | Event | Price |
|---|---|---|
| 10/2/2026 | Price change | $695,000-4.8%$128/sqft |
Source:  NorthstarMLS as distributed by MLS GRID #7150895 Report a problem NorthstarMLS as distributed by MLS GRID #7150895 Report a problem | ||
| 9/26/2026 | Listed for sale | $729,900$134/sqft |
Source: NorthstarMLS as distributed by MLS GRID #7150895 Report a problem | ||
| 9/16/2026 | Listing removed | $729,900$134/sqft |
Source: NorthstarMLS as distributed by MLS GRID #7110042 Report a problem | ||
| 7/15/2026 | Listed for sale | $729,900-1.4%$134/sqft |
Source: NorthstarMLS as distributed by MLS GRID #7110042 Report a problem | ||
| 7/14/2026 | Listing removed | $739,900$136/sqft |
Source: NorthstarMLS as distributed by MLS GRID #7092606 Report a problem | ||
| 6/13/2026 | Listed for sale | $739,900-1.3%$136/sqft |
Source: NorthstarMLS as distributed by MLS GRID #7092606 Report a problem | ||
| 6/9/2026 | Listing removed | $749,900$138/sqft |
Source: NorthstarMLS as distributed by MLS GRID #7068592 Report a problem | ||
| 5/21/2026 | Listed for sale | $749,900-5.8%$138/sqft |
Source: NorthstarMLS as distributed by MLS GRID #7068592 Report a problem | ||
| 4/21/2026 | Listing removed | $795,995$146/sqft |
Source: NorthstarMLS as distributed by MLS GRID #6795559 Report a problem | ||
| 12/21/2025 | Price change | $795,995-6.4%$146/sqft |
Source: NorthstarMLS as distributed by MLS GRID #6795559 Report a problem | ||
| 11/28/2025 | Price change | $849,995-15%$156/sqft |
Source: NorthstarMLS as distributed by MLS GRID #6795559 Report a problem | ||
| 9/26/2025 | Listed for sale | $999,995+17.6%$184/sqft |
Source: NorthstarMLS as distributed by MLS GRID #6795559 Report a problem | ||
| 11/4/2022 | Sold | $850,000-8.1%$156/sqft |
Source: NorthstarMLS as distributed by MLS GRID #6269489 Report a problem | ||
| 10/31/2022 | Pending sale | $924,900$170/sqft |
Source: NorthstarMLS as distributed by MLS GRID #6269489 Report a problem | ||
| 10/28/2022 | Listing removed | -- |
Source: NorthstarMLS as distributed by MLS GRID #6269489 Report a problem | ||
| 10/17/2022 | Listed for sale | $924,900+2.8%$170/sqft |
Source: NorthstarMLS as distributed by MLS GRID #6269489 Report a problem | ||
| 2/18/2022 | Listing removed | -- |
Source: NorthstarMLS as distributed by MLS GRID #6147978 Report a problem | ||
| 2/3/2022 | Listed for sale | $899,900+105.5%$166/sqft |
Source: NorthstarMLS as distributed by MLS GRID #6147978 Report a problem | ||
| 7/17/2020 | Sold | $438,000+46%$81/sqft |
Source: NorthstarMLS as distributed by MLS GRID #5563701 Report a problem | ||
| 4/4/2014 | Sold | $300,000$55/sqft |
Source:  Lake Superior Area Realtors as distributed by MLS GRID #2150152 Report a problem Lake Superior Area Realtors as distributed by MLS GRID #2150152 Report a problem | ||
Public tax history
Tax history is unavailable.
Monthly payment
Est. payment
Payment breakdown
Explore the cost of this home by adjusting the details. Changes won't be saved.Climate risks
Neighborhood: 56450
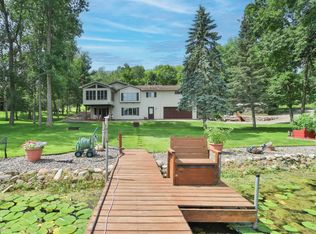

Similar homes
- $649,9004 bd3 ba2.8k sqft10745 Birch Trl, Brainerd, MN 56401For Sale

 MLS ID #7126598, Camryn Lucksinger, LPT Realty, LLC.. NorthstarMLS as distributed by MLS GRID
 - $550,0005 bd5 ba4.4k sqft43063 State Highway 18, Aitkin, MN 56431For Sale
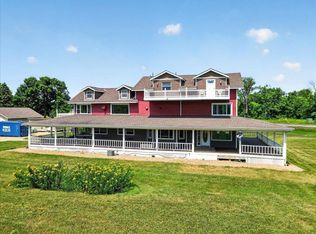 MLS ID #7115676, James S Gilbertson, Edina Realty, Inc.. NorthstarMLS as distributed by MLS GRID
 - $649,9003 bd3 ba3.2k sqft31116 350th Ave, Aitkin, MN 56431For Sale
 MLS ID #7148422, Jeffrey Schlagel, Cummings Janzen Realty, Inc. NorthstarMLS as distributed by MLS GRID
 - $599,9004 bd4 ba3.3k sqft44205 Conifer St, Aitkin, MN 56431For Sale
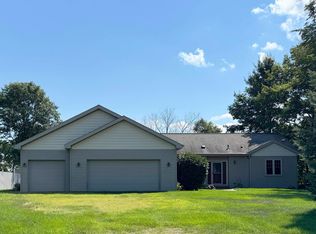 MLS ID #7027931, Laurie Simonson, Sandelands Realty. NorthstarMLS as distributed by MLS GRID
 - $515,0002 bd3 ba2.9k sqft21060 Pike Ave, Aitkin, MN 56431For SaleMLS ID #7136983, Jessica A Janzen, Cummings Janzen Realty, Inc. NorthstarMLS as distributed by MLS GRID
- $579,0005 bd3 ba4k sqft35727 Quest Rd, Hillman, MN 56338For SaleMLS ID #7072289, Halie Majerus, Woods to Water Real Estate. NorthstarMLS as distributed by MLS GRID
- $499,9004 bd4 ba3.2k sqft15275 Demery Rd, Brainerd, MN 56401For SaleMLS ID #7145960, Hayden Kraklau, Northland Sotheby's International Realty. NorthstarMLS as distributed by MLS GRID
- $829,0003 bd3 ba3.3k sqft8906 Eyota Way, Onamia, MN 56359For SaleMLS ID #7141579, Thomas Sandelands, Sandelands Realty. NorthstarMLS as distributed by MLS GRID
- $789,0003 bd3 ba3.6k sqft14438 Cedarleaf Point Rd, Brainerd, MN 56401For SaleMLS ID #7104337, Janet Herd, Weichert REALTORS Tower Properties. NorthstarMLS as distributed by MLS GRID
- $824,9004 bd4 ba5.1k sqft43421 Vista Rd, Isle, MN 56342For SaleMLS ID #6793987, Tara Lapinski, Bridge Realty, LLC. NorthstarMLS as distributed by MLS GRID
- $575,0006 bd3 ba3.5k sqft23699 295th Ave, Pierz, MN 56364For SaleMLS ID #7107400, Trenton Mills, Weichert REALTORS Tower Properties. NorthstarMLS as distributed by MLS GRID
- $599,9003 bd3 ba3k sqft10722 Brayton Rd, Brainerd, MN 56401New ConstructionMLS ID #7076959, Chad Schwendeman, eXp Realty. NorthstarMLS as distributed by MLS GRID
- $995,0006 bd6 ba5.2k sqft45940 295th St, Deerwood, MN 56444For SaleMLS ID #7074579, John Groenwold, Woods to Water Real Estate. NorthstarMLS as distributed by MLS GRID
- $399,9003 bd3 ba2.7k sqft39512 92nd Ave, Onamia, MN 56359For SaleMLS ID #7103954, Hans Woelfle, Keller Williams Realty Professionals. NorthstarMLS as distributed by MLS GRID
- $550,0003 bd3 ba2.9k sqft16498 Park Estates Dr, Brainerd, MN 56401For SaleMLS ID #7054709, Welcome Home Co., Welcome Home Productions, LLC. NorthstarMLS as distributed by MLS GRID
- $899,9004 bd4 ba3.3k sqft17508 Ruttger Way, Deerwood, MN 56444For SaleMLS ID #7027384, William L Roemer, First Impressions Home Group. NorthstarMLS as distributed by MLS GRID
