Experience the ultimate transformation in this stunning 2 bedroom, 1 bathroom condo, perfectly blending original charm with modern luxury. The new kitchen is a true showstopper, boasting quartz countertops and back splash, 42-inch cabinetry, sleek LG stainless steel appliances, and a bright breakfast area. The expansive living room features a beautiful Juliette Balcony, while the two generously sized bedrooms and remodeled bathroom offer the perfect retreat. Enjoy the cozy enclosed porch/sunroom, ample street parking, and a prime location in Roger's Park.
Contingent
$219,900
6454 N Damen Ave APT 2, Chicago, IL 60645
2beds
872sqft
:
Get pre-qualified$2,078/mo
Condominium, Single Family Residence
Built in 1923
-- sqft lot
$218,300 Zestimate®
$252/sqft
$380/mo HOA
What's special
Beautiful juliette balconyTwo generously sized bedroomsBright breakfast areaNew kitchenQuartz countertops and backsplashAmple street parkingRemodeled bathroom
- 44 days |
- 10 |
- 0 |
Zillow last checked:
Listing updated:
Listed by:
David Duncan (312)217-5421,
Jameson Sotheby's Intl Realty
Source: MRED as distributed by MLS GRID,MLS#: 12674504
Facts & features
Interior
Bedrooms & bathrooms
- Bedrooms: 2
- Bathrooms: 1
- Full bathrooms: 1
Rooms
- Room types: Foyer, Enclosed Porch
Primary bedroom
- Features: Flooring (Hardwood)
- Level: Main
- Area: 121 Square Feet
- Dimensions: 11X11
Bedroom 2
- Features: Flooring (Hardwood)
- Level: Main
- Area: 110 Square Feet
- Dimensions: 11X10
Dining room
- Features: Flooring (Hardwood)
- Level: Main
- Dimensions: COMBO
Enclosed porch
- Level: Main
- Area: 48 Square Feet
- Dimensions: 8X6
Foyer
- Level: Main
- Area: 100 Square Feet
- Dimensions: 20X5
Kitchen
- Features: Kitchen (Eating Area-Table Space)
- Level: Main
- Area: 135 Square Feet
- Dimensions: 15X9
Living room
- Features: Flooring (Hardwood)
- Level: Main
- Area: 204 Square Feet
- Dimensions: 17X12
Heating
- Natural Gas, Steam
Cooling
- None
Appliances
- Included: Range, Dishwasher, Refrigerator
- Laundry: Common Area
Features
- Storage
- Flooring: Hardwood
- Basement: None
Interior area
- Total structure area: 0
- Total interior livable area: 872 sqft
Property
Accessibility
- Accessibility features: No Disability Access
Features
- Patio & porch: Porch
- Fencing: Fenced
Details
- Parcel number: 11313190411012
- Special conditions: None
Construction
Type & style
- Home type: Condo
- Property subtype: Condominium, Single Family Residence
Materials
- Brick
- Foundation: Concrete Perimeter
Condition
- New construction: No
- Year built: 1923
- Major remodel year: 2026
Utilities & green energy
- Electric: Circuit Breakers, 100 Amp Service
- Sewer: Public Sewer
- Water: Lake Michigan
Community & HOA
HOA
- Has HOA: Yes
- Amenities included: Coin Laundry, Storage
- Services included: Heat, Gas, Insurance, Lawn Care, Scavenger
- HOA fee: $380 monthly
Location
- Region: Chicago
Financial & listing details
- Price per square foot: $252/sqft
- Tax assessed value: $145,710
- Annual tax amount: $2,927
- Date on market: 6/10/2026
- Ownership: Condo
Estimated market value
$218,300
$207,000 - $229,000
$1,801/mo
Price history
| Date | Event | Price |
|---|---|---|
| 6/19/2026 | Contingent | $219,900$252/sqft |
Source:  MRED as distributed by MLS GRID #12674504 Report a problem MRED as distributed by MLS GRID #12674504 Report a problem | ||
| 6/10/2026 | Listed for sale | $219,900+63%$252/sqft |
Source: MRED as distributed by MLS GRID #12674504 Report a problem | ||
| 1/9/2022 | Listing removed | -- |
Source: MRED as distributed by MLS GRID #11150429 Report a problem | ||
| 7/9/2021 | Listed for sale | $134,900-0.1%$155/sqft |
Source: MRED as distributed by MLS GRID #11150429 Report a problem | ||
| 2/10/2004 | Sold | $135,000$155/sqft |
Source: Public Record Report a problem | ||
Public tax history
| Year | Property taxes | Tax assessment |
|---|---|---|
| 2024 | -- | $14,571 +7.1% |
| 2023 | $2,872 +2.6% | $13,611 |
| 2022 | $2,800 +2.3% | $13,611 |
| 2021 | $2,737 +27.2% | $13,611 +40.9% |
| 2020 | $2,152 +47% | $9,661 -9.9% |
| 2019 | $1,464 -17.6% | $10,717 -13.8% |
| 2018 | $1,777 +15.4% | $12,433 +18.1% |
| 2017 | $1,540 -10.5% | $10,527 -5% |
| 2016 | $1,719 +3.8% | $11,082 -5% |
| 2015 | $1,657 -9.9% | $11,665 -6.6% |
| 2014 | $1,840 -35.2% | $12,484 -20% |
| 2013 | $2,838 +1.4% | $15,606 |
| 2012 | $2,800 +0.2% | $15,606 -9.5% |
| 2011 | $2,795 -0.4% | $17,247 |
| 2010 | $2,806 +4.4% | $17,247 |
| 2009 | $2,689 +25.5% | $17,247 +15.5% |
| 2008 | $2,142 +1% | $14,933 |
| 2007 | $2,121 -1.1% | $14,933 |
| 2006 | $2,144 | $14,933 |
Find assessor info on the county website
Monthly payment
Est. payment
Payment breakdown
Explore the cost of this home by adjusting the details. Changes won't be saved.Climate risks
Neighborhood: West Ridge
Nearby schools
GreatSchools rating
- 4/10Kilmer Elementary SchoolGrades: PK-8Distance: 0.7 mi
- 3/10Senn High SchoolGrades: 9-12Distance: 1 mi
Schools provided by the listing agent
- High: Senn High School
- District: 299
Source: MRED as distributed by MLS GRID. This data may not be complete. We recommend contacting the local school district to confirm school assignments for this home.
- $186,8002 bd1 ba21k sqft6456 N Damen Ave APT 1, Chicago, IL 60645Off Market
- $189,9002 bd1 ba872 sqft6454 N Damen Ave APT 3, Chicago, IL 60645Off Market

- $226,2002 bd-- ba21k sqft6454 N Damen Ave APT 1, Chicago, IL 60645Off Market
- $183,8002 bd1 ba800 sqft6456 N Damen Ave APT 2, Chicago, IL 60645Off Market
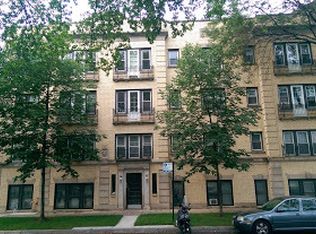
- $186,2002 bd1 ba818 sqft6456 N Damen Ave APT 3, Chicago, IL 60645Off Market
- $157,5001 bd1 ba21k sqft2003 W Arthur Ave, Chicago, IL 60645Off Market
- $233,5002 bd1 ba21k sqft2003 W Arthur Ave APT 1N, Chicago, IL 60645Off Market
- $177,7002 bd1 ba21k sqft2005 W Arthur Ave APT 3, Chicago, IL 60645Off Market
A local agent can set up tours, give advice and negotiate with sellers.
Similar homes
- $249,9002 bd2 ba1k sqft7209 N Damen Ave APT 2, Chicago, IL 60645Active
 MLS ID #12700836, Jeffrey Sklar, Beycome Brokerage Realty LLC. MRED as distributed by MLS GRID
 - $215,0002 bd2 ba1.2k sqft6215 N Oakley Ave APT G, Chicago, IL 60659Price Change
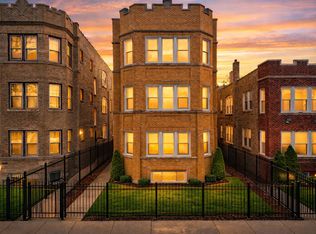 MLS ID #12701139, Ali Bakir, MorphEasy Realty. MRED as distributed by MLS GRID
 - $235,0002 bd2 ba827 sqft6254 N Bell Ave #T, Chicago, IL 60659Active
 MLS ID #12680342, Ruby Park, Coldwell Banker Realty. MRED as distributed by MLS GRID
 - $225,0002 bd1 ba900 sqft1663 W Pratt Blvd APT 2, Chicago, IL 60626Re-activated
 MLS ID #12702836, Dalia Cajigas, ABR, Re/Max Cityview. MRED as distributed by MLS GRID
 - $184,7502 bd1 ba927 sqft6457 N California Ave #3, Chicago, IL 60645ActiveMLS ID #12583525, Yevhen Hurtovyi, Realta Real Estate. MRED as distributed by MLS GRID
- $205,9002 bd2 ba1k sqft6319 N Sacramento Ave APT 3E, Chicago, IL 60659ActiveMLS ID #12603523, Mercedes Avila, HomeSmart Connect LLC. MRED as distributed by MLS GRID
- $215,0002 bd1 ba1.1k sqft5717 N Kimball Ave APT 2N, Chicago, IL 60659ActiveMLS ID #12694314, Luis Perez, Realty of America, LLC. MRED as distributed by MLS GRID
- $189,0002 bd1 ba900 sqft1441 W Farwell Ave APT 3C, Chicago, IL 60626ActiveMLS ID #12692124, Mary H Cutler, Redfin Corporation. MRED as distributed by MLS GRID
- $275,9993 bd2 ba1.2k sqft2656 W Lunt Ave APT 1, Chicago, IL 60645ActiveMLS ID #12599798, Iryna Dzhudzhuk, Core Realty & Investments Inc.. MRED as distributed by MLS GRID
- $209,9002 bd1 ba900 sqft6612 N Harlem Ave APT 2W, Chicago, IL 60631ActiveMLS ID #12688247, Mick Bess, Coldwell Banker Realty. MRED as distributed by MLS GRID
- $169,9002 bd1 ba614 sqft6206 N Francisco Ave #G, Chicago, IL 60659ActiveMLS ID #12695565, Arceli Antonio, RE/MAX City. MRED as distributed by MLS GRID
- $220,0002 bd1 ba780 sqft5700 W Montrose Ave APT 3D, Chicago, IL 60634ActiveMLS ID #12685268, Isamar Gomez, Smart Home Realty. MRED as distributed by MLS GRID
- $189,0002 bd1 ba1.1k sqft1400 Brummel St #2E, Evanston, IL 60202NewMLS ID #12710728, Evelyn Fred, Baird & Warner. MRED as distributed by MLS GRID
- $265,0001 bd1 ba900 sqft4727 N Paulina St APT G, Chicago, IL 60640ActiveMLS ID #12707704, Stephanie Miller, Redfin Corporation. MRED as distributed by MLS GRID
- $179,9002 bd1 ba1.1k sqft6035 N Damen Ave APT 109, Chicago, IL 60659ActiveMLS ID #12606358, Lorena Mejia, Realty of America, LLC. MRED as distributed by MLS GRID
- $199,9002 bd2 ba850 sqft4847 S Vincennes Ave #203, Chicago, IL 60615NewMLS ID #12666213, Brandy Bell, Baird & Warner. MRED as distributed by MLS GRID
- $194,5002 bd1 ba796 sqft6357 W Addison St #2F, Chicago, IL 60634ActiveMLS ID #12706560, Warren Wu, Fulton Grace Realty. MRED as distributed by MLS GRID
- $210,0002 bd1 ba1k sqft1585 Ridge Ave APT 705, Evanston, IL 60201ActiveMLS ID #12680582, Nancy Ackerman, Jameson Sotheby's Intl Realty. MRED as distributed by MLS GRID
- $235,0002 bd1 ba800 sqft616 S Loomis St #2, Chicago, IL 60607ActiveMLS ID #12688698, Kevin Little, @properties Christie's International Real Estate. MRED as distributed by MLS GRID
- $199,9002 bd1 ba767 sqft5947 N Odell Ave APT 2N, Chicago, IL 60631ActiveMLS ID #12683943, Karl Vogel, Berkshire Hathaway HomeServices Chicago. MRED as distributed by MLS GRID
