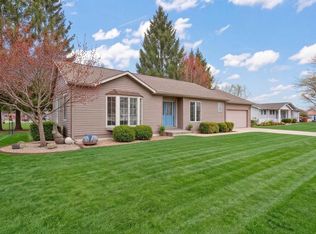
Rare opportunity! Offering the flexibility of a multi-family layout while maintaining the benefits of a single-family home, this COMPLETELY RENOVATED home is perfect for related living or potential income opportunities. With over 3,000 square feet of living space, this home features 2 full kitchens, 2 living rooms, 5 bedrooms (with potential for a 6th), 3 bathrooms, wood-burning fireplace, separate entrances, an oversized garage, and much more. Top-to-bottom renovation, everything is brand new! Including the roof, siding, windows, flooring, kitchens, bathrooms, HVAC system, central air, water heater, laundry room, appliances, front porch, rear deck, and more. Even structural improvements were completed. Plus, enjoy DEEDED BASS LAKE access through Boa Shores, including a private beach, pier, picnic area, golf cart parking, and available boat slips. Homes offering this much space, flexibility, and lake access are incredibly rare. There is simply nothing else like it on the market! Schedule your private showing today and prepare to be impressed!
Active
Price cut: $50.5K (8/4)
$399,500
6455 E Leenon Ave, Knox, IN 46534
5beds
3,008sqft
:
Get pre-qualified$2,486/mo
Single Family Residence
Built in 1988
7,501 Square Feet Lot
$388,900 Zestimate®
$133/sqft
$10/mo HOA
What's special
Private beachSeparate entrancesWood-burning fireplaceCentral airOversized garageFront porchAvailable boat slips
- 70 days |
- 620 |
- 36 |
Zillow last checked:
Listing updated:
Listed by:
Agnes Czaja,
RE/MAX 10 Schererville 219-865-0777
Source: NIRA as distributed by MLS GRID,MLS#: 840029
Facts & features
Interior
Bedrooms & bathrooms
- Bedrooms: 5
- Bathrooms: 3
- Full bathrooms: 3
Rooms
- Room types: Bedroom 2, Primary Bedroom, Living Room, Laundry, Kitchen, Bedroom 5, Bedroom 4, Bedroom 3
Primary bedroom
- Level: Main
- Area: 168
- Dimensions: 14.0 x 12.0
Bedroom 2
- Level: Main
- Area: 144
- Dimensions: 12.0 x 12.0
Bedroom 3
- Level: Main
- Area: 144
- Dimensions: 12.0 x 12.0
Bedroom 4
- Level: Upper
- Area: 169
- Dimensions: 13.0 x 13.0
Bedroom 5
- Level: Upper
- Area: 117
- Dimensions: 13.0 x 9.0
Kitchen
- Level: Main
- Area: 195
- Dimensions: 15.0 x 13.0
Kitchen
- Level: Upper
- Area: 195
- Dimensions: 15.0 x 13.0
Laundry
- Level: Main
- Area: 120
- Dimensions: 12.0 x 10.0
Living room
- Level: Main
- Area: 240
- Dimensions: 20.0 x 12.0
Living room
- Level: Upper
- Area: 170
- Dimensions: 17.0 x 10.0
Heating
- Forced Air
Appliances
- Included: Dishwasher, Washer, Stainless Steel Appliance(s), Refrigerator, Microwave, Gas Cooktop
- Laundry: Laundry Room, Sink, Main Level
Features
- Ceiling Fan(s), Soaking Tub, Recessed Lighting, Pantry, Open Floorplan, In-Law Floorplan, Granite Counters, Eat-in Kitchen, Entrance Foyer
- Windows: Aluminum Frames
- Basement: Crawl Space
- Number of fireplaces: 1
- Fireplace features: Living Room
Interior area
- Total structure area: 3,008
- Total interior livable area: 3,008 sqft
- Finished area above ground: 3,008
Property
Parking
- Total spaces: 2
- Parking features: Attached, Oversized, Driveway, Concrete, Additional Parking
- Attached garage spaces: 2
- Has uncovered spaces: Yes
Features
- Levels: Two
- Patio & porch: Deck
- Exterior features: Private Yard
- Fencing: Back Yard,Chain Link
- Has view: Yes
- View description: Neighborhood, Trees/Woods
Lot
- Size: 7,501 Square Feet
- Features: Back Yard, Landscaped, Few Trees
Details
- Parcel number: 751107102108000008
- Zoning description: residential
- Special conditions: None
Construction
Type & style
- Home type: SingleFamily
- Property subtype: Single Family Residence
Condition
- New construction: No
- Year built: 1988
Utilities & green energy
- Electric: 200+ Amp Service
- Sewer: Septic Tank
- Water: Well
Community & HOA
Community
- Security: Carbon Monoxide Detector(s), Smoke Detector(s)
- Subdivision: Boa Shores
HOA
- Has HOA: Yes
- Amenities included: Other
- HOA fee: $125 annually
- HOA name: BOA Shores Property Association
- HOA phone: 999-999-9999
Location
- Region: Knox
Financial & listing details
- Price per square foot: $133/sqft
- Tax assessed value: $229,800
- Annual tax amount: $2,702
- Date on market: 6/4/2026
- Listing agreement: Exclusive Right To Sell
- Listing terms: Cash,VA Loan,FHA,Conventional
Estimated market value
$388,900
$369,000 - $408,000
$2,994/mo
Price history
| Date | Event | Price |
|---|---|---|
| 8/4/2026 | Price change | $399,500-11.2%$133/sqft |
Source:  NIRA as distributed by MLS GRID #840029 Report a problem NIRA as distributed by MLS GRID #840029 Report a problem | ||
| 7/12/2026 | Price change | $450,000-5.3%$150/sqft |
Source: NIRA as distributed by MLS GRID #840029 Report a problem | ||
| 6/4/2026 | Listed for sale | $475,000+232.4%$158/sqft |
Source: NIRA as distributed by MLS GRID #840029 Report a problem | ||
| 10/24/2018 | Listing removed | $895 |
Source: RE/MAX 1st Choice REALTORS Report a problem | ||
| 10/12/2018 | Listed for rent | $895 |
Source: RE/MAX 1st Choice REALTORS Report a problem | ||
| 7/2/2015 | Listing removed | $142,900$48/sqft |
Source: RE/MAX 1ST CHOICE #355487 Report a problem | ||
| 8/26/2014 | Price change | $142,900-3.4%$48/sqft |
Source: RE/MAX 1ST CHOICE #355487 Report a problem | ||
| 8/2/2014 | Listed for sale | $147,900$49/sqft |
Source: RE/MAX 1ST CHOICE #355487 Report a problem | ||
Public tax history
| Year | Property taxes | Tax assessment |
|---|---|---|
| 2025 | $2,702 -1.7% | $239,000 +4% |
| 2024 | $2,748 +10.4% | $229,800 |
| 2023 | $2,489 +24.8% | $229,800 +17.2% |
| 2022 | $1,995 +4.7% | $196,000 +31.4% |
| 2021 | $1,905 +4% | $149,200 +5.5% |
| 2020 | $1,832 -1.9% | $141,400 +6.7% |
| 2019 | $1,867 +17.6% | $132,500 -0.7% |
| 2018 | $1,588 +2.2% | $133,400 -0.1% |
| 2017 | $1,554 +15.1% | $133,500 +0.1% |
| 2016 | $1,351 -5.5% | $133,400 -1.5% |
| 2014 | $1,430 +5.6% | $135,500 -2.1% |
| 2013 | $1,353 +1.2% | $138,400 -0.4% |
| 2012 | $1,337 | $138,900 -5.3% |
| 2011 | -- | $146,600 -3.9% |
| 2010 | $1,500 -4.7% | $152,600 -3.7% |
| 2009 | $1,575 +114.3% | $158,500 -10.4% |
| 2007 | $735 | $176,900 |
| 2006 | -- | $176,900 |
| 2005 | -- | $176,900 |
Find assessor info on the county website
Monthly payment
Est. payment
Payment breakdown
Explore the cost of this home by adjusting the details. Changes won't be saved.Climate risks
Neighborhood: 46534
Nearby schools
GreatSchools rating
- 6/10Culver Elementary SchoolGrades: PK-5Distance: 7.9 mi
- 5/10Culver Community High SchoolGrades: 6-12Distance: 7.8 mi
- $138,0002 bd1 ba560 sqft6471 E Leenon Ave, Knox, IN 46534Off Market
- $238,5003 bd2 ba1.2k sqft4100 S East Dr, Knox, IN 46534Off Market
- $288,9003 bd2 ba1.2k sqft4100 East Dr, Knox, IN 46534For Sale
- $8,900-- bd-- ba-- sqftLeenon Ave, Knox, IN 46534Off Market
- $225,0003 bd2 ba1.3k sqft4136 S East Dr, Knox, IN 46534Sold
- $8,70010,698 sqftEast Dr, Knox, IN 46534Off Market
- $150-- bd-- ba-- sqftEast Dr, Knox, IN 46534Sold
- $1,200-- bd-- ba-- sqftEast Dr, Knox, IN 46534Off Market
A local agent can set up tours, give advice and negotiate with sellers.
A local lender can help you make sure your offer is ready when you are.
Similar homes
- $439,9005 bd4 ba3.9k sqft8855 E 150 N, Knox, IN 46534For Sale
 MLS ID #202630661, Jason Wampler, RE/MAX 1ST CHOICE REALTORS. IRMLS
 - $409,9003 bd3 ba2.5k sqft1960 S Fernwood Dr, Knox, IN 46534For Sale

 MLS ID #839596, Donna Osborne, Osborne Advantage Real Estate. NIRA as distributed by MLS GRID
 - $280,0003 bd2 ba1.7k sqft6270 E Donald Rd, Knox, IN 46534For Sale
 MLS ID #841621, Karen Maynard, McColly Real Estate. NIRA as distributed by MLS GRID
 - $379,9006 bd3 ba3.5k sqft3635 N State Route 23, Grovertown, IN 46531For Sale
 MLS ID #202632848, Larry Nickell, Woodlands & Waters Real Estate, INC.. IRMLS
 - $540,0003 bd3 ba4.1k sqft6776 E Fox Xing, Knox, IN 46534For SaleMLS ID #843285, Kyle Elam, Blackrock Real Estate Services. NIRA as distributed by MLS GRID
- $379,9006 bd2 ba3.9k sqft3635 N Indiana St #23, Grovertown, IN 46531For SaleMLS ID #843785, Larry Nickell, Woodlands & Waters Real Esta. NIRA as distributed by MLS GRID
- $497,5005 bd3 ba2.6k sqft3379 S County Road 210, Knox, IN 46534For SaleMLS ID #202618035, Orville M Haney, Homes Land & Lakes Realty. IRMLS
- $399,9003 bd3 ba2.2k sqft1247 S Roosevelt Rd, Knox, IN 46534New ConstructionMLS ID #839205, Donna Osborne, Osborne Advantage Real Estate. NIRA as distributed by MLS GRID
- $--3 bd2 ba1.6k sqft11080 E 50 N, Knox, IN 46534AuctionServiceLink Auction
- $410,0003 bd4 ba2.4k sqft8788 S Us Highway 35, Monterey, IN 46960For SaleMLS ID #202631909, Heather N Friedlund, Blackrock Real Estate Services. IRMLS
- $355,0003 bd2 ba1.7k sqft1104 Short Dr, Knox, IN 46534For SaleMLS ID #839049, Lesley Banks-Craft, Binkley Real Estate. NIRA as distributed by MLS GRID
- $355,0003 bd2 ba1.7k sqft1104 E Short Dr, Knox, IN 46534For SaleMLS ID #202618752, Lesley Banks-Craft, BINKLEY REAL ESTATE. IRMLS
- from $378,9004 bd3 ba2.7k sqftElements 2700 Plan, Sunnyside Estates, Knox, IN 46534New ConstructionAllen Edwin Homes
- $499,9007 bd4 ba4.1k sqft5374 S County Road 210, Knox, IN 46534For SaleMLS ID #202612911, John Wampler, RE/MAX 1ST CHOICE REALTORS. IRMLS
- $410,0005 bd3 ba3.6k sqft15312 Carriage Way, Plymouth, IN 46563For SaleMLS ID #202622559, Jim Masterson, MASTERSON & ASSOC., INC.. IRMLS
- $329,9004 bd3 ba1.8k sqft1301 Short Dr, Knox, IN 46534New ConstructionNIRA as distributed by MLS GRID
- from $317,9004 bd3 ba2k sqftIntegrity 2000 Plan, Sunnyside Estates, Knox, IN 46534New ConstructionAllen Edwin Homes
- $239,9002 bd2 ba3.6k sqft207 N Prettyman St, Knox, IN 46534For SaleMLS ID #202632840, Lisa Malchow, RE/MAX SELECT REALTY. IRMLS
- $398,0005 bd3 ba3.5k sqft6723 N 575 W, Winamac, IN 46996For SaleMLS ID #202542776, Ashli Rowe, Redlow Group. IRMLS
- $294,9003 bd1 ba1.7k sqft2020 E State Road 10, Knox, IN 46534For SaleMLS ID #202627412, Jason Wampler, RE/MAX 1ST CHOICE REALTORS. IRMLS
