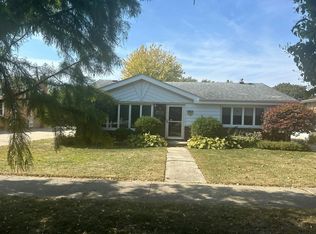
WOW SPARKLING DIAMOND FEW MINUTES FROM THE MIDWAY AIRPORT, 3 BEDROOMS AND 1.1 BATHS TOWNHOUSE. READY MOVE IN W/ THIS NEWLY REMODELED & FANTASTICALLY DECORATED. NEWER SOUND PROOF WINDOWS AND DOORS, ROOF (2018) GARAGE DOOR AND OPENER (2025) FURNACE,A/C (2025) GUTTER GARDS(2026) NICE NEWER KITCHEN CABINETS, WELL OUTLINED COUNTERTOP AND GLOSSY BACKSPLASH. ACROSS THE STREET OF BIG DEVELOPMENTS, SCHOOLS, SPORT CENTER AND MORE.
Contingent
$255,000
6457 S Long Ave #6457, Chicago, IL 60638
3beds
990sqft
:
Get pre-qualified$1,921/mo
Single Family Residence
Built in 1944
-- sqft lot
$255,400 Zestimate®
$258/sqft
$-- HOA
What's special
Well outlined countertopNewer kitchen cabinetsNewly remodeledFantastically decoratedGlossy backsplash
- 46 days |
- 21 |
- 0 |
Zillow last checked:
Listing updated:
Listed by:
Juan C Hernandez 773-927-0707,
American Land Realty, Ltd.
Source: MRED as distributed by MLS GRID,MLS#: 12646541
Facts & features
Interior
Bedrooms & bathrooms
- Bedrooms: 3
- Bathrooms: 2
- Full bathrooms: 1
- 1/2 bathrooms: 1
Rooms
- Room types: No additional rooms
Primary bedroom
- Features: Flooring (Hardwood), Window Treatments (All)
- Level: Second
- Area: 144 Square Feet
- Dimensions: 12X12
Bedroom 2
- Features: Flooring (Hardwood), Window Treatments (All)
- Level: Second
- Area: 121 Square Feet
- Dimensions: 11X11
Bedroom 3
- Features: Flooring (Laminate), Window Treatments (All)
- Level: Main
- Area: 156 Square Feet
- Dimensions: 13X12
Dining room
- Features: Flooring (Hardwood)
- Level: Main
- Area: 132 Square Feet
- Dimensions: 12X11
Family room
- Features: Flooring (Ceramic Tile)
- Level: Basement
- Area: 225 Square Feet
- Dimensions: 15X15
Kitchen
- Features: Kitchen (Eating Area-Breakfast Bar), Flooring (Ceramic Tile)
- Level: Main
- Area: 132 Square Feet
- Dimensions: 12X11
Laundry
- Level: Basement
- Area: 100 Square Feet
- Dimensions: 10X10
Living room
- Features: Flooring (Hardwood), Window Treatments (All)
- Level: Main
- Area: 180 Square Feet
- Dimensions: 15X12
Heating
- Natural Gas, Electric, Forced Air
Cooling
- Central Air
Appliances
- Included: Range, Refrigerator, Washer, Dryer
Features
- Windows: Insulated Windows
- Basement: Finished,Exterior Entry,Full,Walk-Out Access
Interior area
- Total structure area: 0
- Total interior livable area: 990 sqft
Property
Parking
- Total spaces: 1
- Parking features: Garage Door Opener, Yes, Garage Owned, Detached, Garage
- Garage spaces: 1
- Has uncovered spaces: Yes
Accessibility
- Accessibility features: No Disability Access
Features
- Fencing: Fenced
Lot
- Features: Common Grounds
Details
- Parcel number: 19211080520000
- Special conditions: None
- Other equipment: Ceiling Fan(s)
Construction
Type & style
- Home type: SingleFamily
- Property subtype: Single Family Residence
Materials
- Brick
- Foundation: Concrete Perimeter
- Roof: Asphalt,Other
Condition
- New construction: No
- Year built: 1944
Details
- Builder model: TOWNHOUSE
Utilities & green energy
- Electric: Circuit Breakers
- Sewer: Public Sewer
- Water: Lake Michigan
Community & HOA
HOA
- Amenities included: Park, Privacy Fence
- Services included: None
Location
- Region: Chicago
Financial & listing details
- Price per square foot: $258/sqft
- Annual tax amount: $2,967
- Date on market: 6/7/2026
- Ownership: Fee Simple
Estimated market value
$255,400
$243,000 - $268,000
$2,305/mo
Price history
| Date | Event | Price |
|---|---|---|
| 6/14/2026 | Contingent | $255,000$258/sqft |
Source:  MRED as distributed by MLS GRID #12646541 Report a problem MRED as distributed by MLS GRID #12646541 Report a problem | ||
| 6/7/2026 | Listed for sale | $255,000$258/sqft |
Source: MRED as distributed by MLS GRID #12646541 Report a problem | ||
Public tax history
Tax history is unavailable.
Monthly payment
Est. payment
Payment breakdown
Explore the cost of this home by adjusting the details. Changes won't be saved.Climate risks
Neighborhood: Chrysler Village
Nearby schools
GreatSchools rating
- 6/10Grimes Elementary SchoolGrades: PK-8Distance: 0.1 mi
- 1/10Kennedy High SchoolGrades: 9-12Distance: 1.6 mi
Schools provided by the listing agent
- District: 299
Source: MRED as distributed by MLS GRID. This data may not be complete. We recommend contacting the local school district to confirm school assignments for this home.
- $253,5002 bd1 ba834 sqft6457 S Long Ave, Chicago, IL 60638Off Market
- $209,4002 bd1 ba834 sqft6455 S Long Ave, Chicago, IL 60638Off Market
- $220,4002 bd1 ba834 sqft6459 S Long Ave, Chicago, IL 60638Off Market
- $257,2002 bd1 ba872 sqft6453 S Long Ave, Chicago, IL 60638Off Market
- $221,6002 bd1 ba834 sqft6461 S Long Ave, Chicago, IL 60638Off Market
- $210,8002 bd1 ba834 sqft6463 S Long Ave, Chicago, IL 60638Off Market
- $230,3003 bd1 ba1k sqft6451 S Long Ave, Chicago, IL 60638Off Market
- $209,7002 bd1 ba834 sqft6465 S Long Ave, Chicago, IL 60638Off Market
A local agent can set up tours, give advice and negotiate with sellers.
A local lender can help you make sure your offer is ready when you are.
Similar homes
- $264,9004 bd3 ba800 sqft2053 W 70th St, Chicago, IL 60636Active
 MLS ID #12628247, Alma Vargas, Golden Enterprise Realty Inc. MRED as distributed by MLS GRID
 - $249,9003 bd2 ba1.1k sqft6557 S Wentworth Ave, Chicago, IL 60621Active
 MLS ID #12687360, Kelly L Nelson, Infiniti Properties, Inc.. MRED as distributed by MLS GRID
 - $250,0003 bd1 ba1.2k sqft7827 Meade Ave, Burbank, IL 60459Re-activated
 MLS ID #12573286, Joseph Reyna, Real People Realty. MRED as distributed by MLS GRID
 - $--3 bd1 ba1.1k sqft10720 S Lavergne Ave, Oak Lawn, IL 60453Auction
 Auction.com 2
 - $299,9003 bd1 ba824 sqft3424 W 64th Pl, Chicago, IL 60629ActiveMLS ID #12705444, Norma Brizuela, YUB Realty Inc. MRED as distributed by MLS GRID
- $381,0003 bd3 ba1.1k sqft7041 W 64th St, Chicago, IL 60638Price ChangeMLS ID #12677643, Nicu Tohatan, Keller Williams ONEChicago. MRED as distributed by MLS GRID
- $197,0002 bd2 ba950 sqft6313 S Oak Park Ave Unit 1C, Chicago, IL 60638ActiveMLS ID #12696017, Carolyn Ramsey, Ramsey Realty Group LLC. MRED as distributed by MLS GRID
- $243,0004 bd2 ba1.3k sqft6930 S Laflin St, Chicago, IL 60636ActiveMLS ID #12592643, Veronica Cepeda, ABR,BPOR,E-PRO,SFR, RE/MAX 10. MRED as distributed by MLS GRID
- $300,0004 bd2 ba1.2k sqft7249 S Sacramento Ave, Chicago, IL 60629ActiveMLS ID #12699851, Eunice Garcia, Kale Realty. MRED as distributed by MLS GRID
- $260,0003 bd2 ba1.2k sqft2859 N Kostner Ave #1, Chicago, IL 60641NewMLS ID #12714031, Sergio Sandoval, Dream House Real Estate. MRED as distributed by MLS GRID
- $275,0003 bd2 ba1.4k sqft2427 S Christiana Ave, Chicago, IL 60623ActiveMLS ID #12683381, Rafay Qamar, Real Broker LLC. MRED as distributed by MLS GRID
- $265,0003 bd2 ba1.4k sqft2205 Downey Rd, Homewood, IL 60430NewMLS ID #12711191, Donald Holland, Chicagoland Brokers, Inc. MRED as distributed by MLS GRID
- $279,0003 bd2 ba1.2k sqft8737 S Richmond Ave, Evergreen Park, IL 60805ActiveMLS ID #12631007, Wagner Antoine, Keller Williams Preferred Realty. MRED as distributed by MLS GRID
- $230,0002 bd2 ba962 sqft11840 S Hamlin Ave, Alsip, IL 60803ActiveMLS ID #12686621, Nancy J Firkin, Divinity Realty & Co, Inc. MRED as distributed by MLS GRID
- $349,9993 bd2 ba1.1k sqft5023 W 81st St, Burbank, IL 60459ActiveMLS ID #12700790, Luis Ortiz, RE/MAX Partners. MRED as distributed by MLS GRID
- $335,0005 bd2 ba1k sqft4329 W 77th Pl, Chicago, IL 60652ActiveMLS ID #12686394, Michael Scanlon, eXp Realty. MRED as distributed by MLS GRID
- $350,0003 bd2 ba1.1k sqft7541 S Hamilton Ave, Chicago, IL 60620ActiveMLS ID #12667755, Rowena Cheng, Richland Global Inc. MRED as distributed by MLS GRID
- $317,9003 bd2 ba1.2k sqft8605 Leclaire Ave, Burbank, IL 60459ActiveMLS ID #12459903, Rafhael Moreno, American Realty of Il., Inc.. MRED as distributed by MLS GRID
- $289,9004 bd3 ba1.1k sqft1102 W 111th St, Chicago, IL 60643Price ChangeMLS ID #12686322, Michael Scanlon, eXp Realty. MRED as distributed by MLS GRID
- $269,9004 bd1 ba790 sqft14607 Saint Louis Ave, Midlothian, IL 60445ActiveMLS ID #12681473, Kimberly Mc Aloon, Village Realty, Inc.. MRED as distributed by MLS GRID
