Welcome to the Falcon our Home of the Week, a beautifully crafted 3-bedroom, 2-bath ranch-style home nestled in the popular Cardinal Woods community. Designed for comfort and convenience, this open-concept layout offers effortless flow from the kitchen to the living and dining areas--perfect for everyday living and entertaining. Enjoy quiet mornings or relaxing evenings on your covered patio, overlooking a private backyard that's ideal for outdoor gatherings or simple tranquility. The modern kitchen features all-new stainless steel appliances, and the home also comes complete with a washer and dryer, making move-in day a breeze. With its thoughtful design, desirable single-level living, and inviting outdoor space, the Falcon is a must-see for buyers searching for style, comfort, and value. Schedule your showing today! *Photos for representation only*
Pending
Price increase: $2.1K (6/13)
$259,990
646 Essex Rd, Nashville, NC 27856
3beds
1,206sqft
:
Get pre-qualified$1,621/mo
Single Family Residence, Residential
Built in 2026
0.27 Acres Lot
$260,000 Zestimate®
$216/sqft
$42/mo HOA
What's special
Single-level livingPrivate backyardCovered patioOpen-concept layoutModern kitchenAll-new stainless steel appliancesInviting outdoor space
- 165 days |
- 20 |
- 0 |
Zillow last checked:
Listing updated:
Listed by:
Matthew McNeil 984-238-9985,
Starlight Homes NC LLC,
Jasmine Ajaiya-Marie Franks,
Starlight Homes NC LLC
Source: Doorify MLS,MLS#: 10145367
Facts & features
Interior
Bedrooms & bathrooms
- Bedrooms: 3
- Bathrooms: 3
- Full bathrooms: 2
- 1/2 bathrooms: 1
Heating
- Central
Cooling
- Central Air
Appliances
- Included: Convection Oven, Dishwasher, Disposal, Dryer, Electric Oven
Features
- Flooring: Carpet, Vinyl
Interior area
- Total structure area: 1,206
- Total interior livable area: 1,206 sqft
- Finished area above ground: 1,206
- Finished area below ground: 0
Property
Parking
- Total spaces: 2
- Parking features: Garage - Attached
- Attached garage spaces: 2
Features
- Levels: Two
- Stories: 2
- Has view: Yes
Lot
- Size: 0.27 Acres
Details
- Parcel number: 380016737163
- Special conditions: Standard
Construction
Type & style
- Home type: SingleFamily
- Architectural style: Traditional
- Property subtype: Single Family Residence, Residential
Materials
- Vinyl Siding
- Foundation: Slab
- Roof: Shingle
Condition
- New construction: Yes
- Year built: 2026
- Major remodel year: 2025
Utilities & green energy
- Sewer: Public Sewer
- Water: Public
- Utilities for property: Cable Available, Electricity Available, Sewer Available, Water Available
Community & HOA
Community
- Subdivision: Cardinal Woods
HOA
- Has HOA: Yes
- Services included: None
- HOA fee: $42 monthly
Location
- Region: Nashville
Financial & listing details
- Price per square foot: $216/sqft
- Date on market: 4/13/2026
Estimated market value
$260,000
$247,000 - $273,000
$1,787/mo
Price history
| Date | Event | Price |
|---|---|---|
| 6/13/2026 | Pending sale | $259,990+0.8%$216/sqft |
Source:  Doorify MLS #10145367 Report a problem Doorify MLS #10145367 Report a problem | ||
| 5/26/2026 | Price change | $257,890+1.2%$214/sqft |
Source: Doorify MLS #10145367 Report a problem | ||
| 5/22/2026 | Price change | $254,8900%$211/sqft |
Source: Doorify MLS #10145367 Report a problem | ||
| 5/16/2026 | Price change | $254,990-1.9%$211/sqft |
Source: Doorify MLS #10145367 Report a problem | ||
| 5/13/2026 | Listed for sale | $259,890$215/sqft |
Source: Doorify MLS #10145367 Report a problem | ||
| 5/1/2026 | Pending sale | $259,890$215/sqft |
Source: Doorify MLS #10145367 Report a problem | ||
| 4/30/2026 | Price change | $259,8900%$215/sqft |
Source: Doorify MLS #10145367 Report a problem | ||
| 4/23/2026 | Price change | $259,990-0.8%$216/sqft |
Source: Doorify MLS #10145367 Report a problem | ||
| 4/21/2026 | Price change | $261,990-1.1%$217/sqft |
Source: Doorify MLS #10145367 Report a problem | ||
| 4/13/2026 | Price change | $264,990+6%$220/sqft |
Source: Doorify MLS #10145367 Report a problem | ||
| 2/25/2026 | Pending sale | $249,990$207/sqft |
Source: Doorify MLS #10145367 Report a problem | ||
| 2/15/2026 | Price change | $249,990-5.7%$207/sqft |
Source: Doorify MLS #10145367 Report a problem | ||
| 2/8/2026 | Listed for sale | $264,990$220/sqft |
Source: Doorify MLS #10145367 Report a problem | ||
Public tax history
Tax history is unavailable.
Monthly payment
Est. payment
Payment breakdown
Explore the cost of this home by adjusting the details. Changes won't be saved.Climate risks
Neighborhood: 27856
Nearby schools
GreatSchools rating
- 6/10Nashville ElementaryGrades: K-5Distance: 1.3 mi
- 7/10Nash Central MiddleGrades: 6-8Distance: 0.3 mi
- 6/10Nash Central HighGrades: PK,9-12Distance: 3.5 mi
Schools provided by the listing agent
- Elementary: Nash - Nashville Elementary
- Middle: Nash - Nash Central Middle
- High: Nash - Nash Central High
Source: Doorify MLS. This data may not be complete. We recommend contacting the local school district to confirm school assignments for this home.
- $312,9904 bd3 ba2.2k sqft660 Essex Rd, Nashville, NC 27856Sold
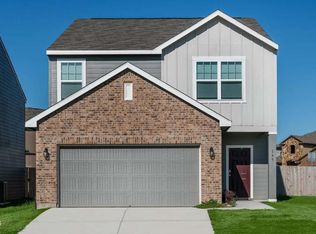
- $317,9904 bd3 ba2.2k sqft647 Essex Rd, Nashville, NC 27856Pending
- $259,9903 bd2 ba1.2k sqft661 Essex Rd, Nashville, NC 27856New Construction

- $318,9004 bd3 ba2.2k sqft647 Essex Rd, Nashville, NC 27586Off Market
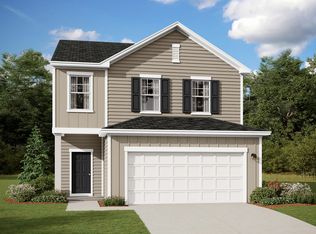
- $259,9903 bd2 ba1.2k sqft661 Essex Rd, Nashville, NC 27586New Construction
- $294,9904 bd3 ba1.8k sqft675 Essex Rd, Nashville, NC 27856New Construction
- $296,0004 bd2 ba1.8k sqft675 Essex Rd, Nashville, NC 27586Off Market
- $289,9904 bd3 ba1.8k sqft688 Essex Rd, Nashville, NC 27856Sold
A local agent can set up tours, give advice and negotiate with sellers.
Similar homes
- $259,9903 bd2 ba1.2k sqft661 Essex Rd, Nashville, NC 27856New Construction
 MLS ID #10177034, Matthew McNeil. Doorify MLS
 - $274,9903 bd2 ba1.5k sqft1551 Pond Overlook Dr, Nashville, NC 27856New Construction
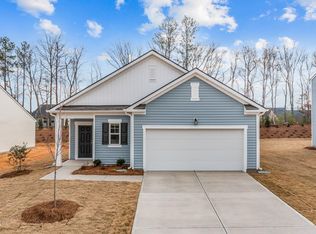 MLS ID #10175243, Jasmine Ajaiya-Marie Franks. Doorify MLS
 - $259,9903 bd2 ba1.2k sqft661 Essex Rd, Nashville, NC 27586New Construction
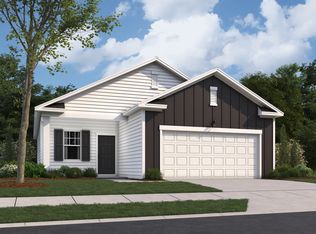 Starlight Homes
 - from $260,9903 bd2 ba1.2k sqftFalcon Plan, Cardinal Woods, Nashville, NC 27586New ConstructionStarlight Homes
- $279,9903 bd2 ba1.5k sqft1410 Centerview Dr, Nashville, NC 27586New ConstructionStarlight Homes
- $274,9903 bd2 ba1.5k sqft1551 Pond Overlook Dr, Nashville, NC 27586New ConstructionStarlight Homes
- from $282,9903 bd2 ba1.6k sqftEndeavor Plan, Cardinal Woods, Nashville, NC 27586New ConstructionStarlight Homes
- from $292,9904 bd2 ba1.8k sqftCopernicus Plan, Cardinal Woods, Nashville, NC 27586New ConstructionStarlight Homes
- $268,5003 bd2 ba1.3k sqft2041 Cottage Way, Rocky Mount, NC 27803For Sale
 MLS ID #100587241, Jay Hooks, Champion Real Estate. Hive MLS
 - $234,5003 bd2 ba1.4k sqft1351 Echo Lake Lane, Rocky Mount, NC 27803For SaleMLS ID #100566946, Adam Bartholomew, Moorefield Real Estate LLC. Hive MLS
- $275,0503 bd3 ba1.4k sqft3604 Huntsmoor Lane NW, Wilson, NC 27896New ConstructionMLS ID #100588752, D.R. Horton Rocky Mount Team, D.R. Horton, Inc.. Hive MLS
- $275,0003 bd2 ba1.5k sqft161 Tupelo Dr, Spring Hope, NC 27882For SaleMLS ID #10165394, Jennifer Spencer. Doorify MLS
- $274,9003 bd2 ba1.3k sqft7712 La Finca Road, Elm City, NC 27822For SaleMLS ID #100579798, Jonathan B Lewis, Berkshire Hathaway Home Services McMillen & Associates Realty. Hive MLS
- $279,9003 bd2 ba1.6k sqft1015 Saddlebrook Drive, Rocky Mount, NC 27804For SaleMLS ID #100567775, Mary L Kromenhoek, Howard Perry & Walston Realtors HS. Hive MLS
- $263,9973 bd2 ba1.6k sqft11455 Red Bud Road, Castalia, NC 27816New ConstructionMLS ID #100581690, Takyla Smith Hill, Key Realty Solutions. Hive MLS
- $234,9003 bd2 ba1.3k sqft1040 Southbriar Drive, Rocky Mount, NC 27804For SaleMLS ID #100587625, Zachary Bass, Keystone Realty, LLC. Hive MLS
- $273,9003 bd2 ba1.6k sqft7225 Silverleaf Road, Rocky Mount, NC 27804New ConstructionHive MLS
- $245,0003 bd2 ba1.1k sqft100 Mesa Cv, Louisburg, NC 27549For SaleMLS ID #10158293, Meisha Spang. Doorify MLS
- $261,9973 bd2 ba1.6k sqft11365 Red Bud Road, Castalia, NC 27816New ConstructionMLS ID #100581745, Takyla Smith Hill, Key Realty Solutions. Hive MLS
- $297,0003 bd2 ba1.6k sqft133 Wagon Wheel Cir, Louisburg, NC 27549For SaleMLS ID #10168304, Meisha Spang. Doorify MLS
