Welcome home to this beautifully maintained 3 bedroom, 4 bath home in the desirable Barclay Woods neighborhood! Built just 4 years ago, this move-in ready home offers approximately 2,000 finished square feet of thoughtfully designed living space. The open-concept floor plan features durable luxury vinyl plank flooring throughout the main level, creating a seamless flow that's perfect for both everyday living and entertaining. The spacious kitchen opens to the family room and includes a brand-new dishwasher. Downstairs, the sellers have finished the basement, adding valuable living space complete with a full bathroom! Step outside onto the deck overlooking the large, flat, tree-lined backyard, offering plenty of room to relax, play, or entertain. Nestled in a quiet, family-friendly neighborhood, this home combines modern style, functional space, and a fantastic location. Don't miss your opportunity to make it yours!
Pending
$329,000
6462 Tralee Ln, Goshen, OH 45122
3beds
2,000sqft
Single Family Residence
Built in 2022
10,193 Square Feet Lot
$329,100 Zestimate®
$165/sqft
$30/mo HOA
What's special
Open-concept floor planThoughtfully designed living spaceLarge flat tree-lined backyardBrand-new dishwasherSpacious kitchen
- 32 days
- 48
- 0
Likely to sell faster than
Zillow last checked:
Listing updated:
Listed by:
Christy Yoho 513-582-6136,
Cincy Flat Fee, LLC 513-991-9446
Source: Cincy MLS,MLS#: 1888729 Originating MLS: Cincinnati Area Multiple Listing Service
Facts & features
Interior
Bedrooms & bathrooms
- Bedrooms: 3
- Bathrooms: 4
- Full bathrooms: 3
- 1/2 bathrooms: 1
Primary bedroom
- Features: Bath Adjoins, Walk-In Closet(s), Wall-to-Wall Carpet
- Level: Second
- Area: 195
- Dimensions: 13 x 15
Bedroom 2
- Level: Second
- Area: 120
- Dimensions: 12 x 10
Bedroom 3
- Level: Second
- Area: 120
- Dimensions: 12 x 10
Bedroom 4
- Area: 0
- Dimensions: 0 x 0
Bedroom 5
- Area: 0
- Dimensions: 0 x 0
Primary bathroom
- Features: Double Vanity, Tub w/Shower
Bathroom 1
- Features: Full
- Level: Second
Bathroom 2
- Features: Full
- Level: Second
Bathroom 3
- Features: Partial
- Level: First
Bathroom 4
- Features: Full
- Level: Basement
Dining room
- Area: 0
- Dimensions: 0 x 0
Family room
- Area: 323
- Dimensions: 19 x 17
Kitchen
- Features: Eat-in Kitchen, Vinyl Floor, Walkout, Kitchen Island
- Area: 209
- Dimensions: 19 x 11
Living room
- Area: 0
- Dimensions: 0 x 0
Office
- Area: 0
- Dimensions: 0 x 0
Heating
- Electric
Cooling
- Central Air
Appliances
- Included: Dishwasher, Microwave, Oven/Range, Refrigerator, Electric Water Heater
Features
- Windows: Vinyl
- Basement: Full,Finished,Wall to Wall Carpet
Interior area
- Total structure area: 2,000
- Total interior livable area: 2,000 sqft
Property
Parking
- Total spaces: 2
- Parking features: Driveway
- Attached garage spaces: 2
- Has uncovered spaces: Yes
Features
- Levels: Two
- Stories: 2
- Fencing: Invisible
Lot
- Size: 10,193 Square Feet
- Dimensions: 60 x 170
- Features: Less than .5 Acre
Details
- Parcel number: 112208D155
- Zoning description: Residential
Construction
Type & style
- Home type: SingleFamily
- Architectural style: Traditional
- Property subtype: Single Family Residence
Materials
- Vinyl Siding
- Foundation: Concrete Perimeter
- Roof: Shingle
Condition
- New construction: No
- Year built: 2022
Utilities & green energy
- Gas: None
- Sewer: Public Sewer
- Water: Public
Community & HOA
Community
- Subdivision: Barclay Woods
HOA
- Has HOA: Yes
- HOA fee: $360 annually
- HOA name: Eclipse
Location
- Region: Goshen
Financial & listing details
- Price per square foot: $165/sqft
- Tax assessed value: $262,100
- Annual tax amount: $4,078
- Date on market: 8/5/2026
- Listing terms: No Special Financing
Estimated market value
$329,100
$313,000 - $346,000
$2,586/mo
Price history
| Date | Event | Price |
|---|---|---|
| 8/7/2026 | Pending sale | $329,000$165/sqft |
Source:  Cincy MLS #1888729 Report a problem | ||
| 8/5/2026 | Listed for sale | $329,000+13%$165/sqft |
Source: Cincy MLS #1888729 Report a problem | ||
| 9/16/2022 | Sold | $291,075-1%$146/sqft |
Source: Public Record Report a problem | ||
| 7/19/2022 | Price change | $294,075-1.7%$147/sqft |
Source:  Ryan Homes Report a problem | ||
| 7/3/2022 | Listed for sale | $299,075+501.2%$150/sqft |
Source: Cincy MLS #1745147 Report a problem | ||
| 4/19/2022 | Sold | $49,750$25/sqft |
Source: Public Record Report a problem | ||
Public tax history
| Year | Property taxes | Tax assessment |
|---|---|---|
| 2025 | $4,079 -0.3% | $91,740 |
| 2024 | $4,091 +3.2% | $91,740 |
| 2023 | $3,965 | $91,740 |
Find assessor info on the county website
Monthly payment
Est. payment
Payment breakdown
Explore the cost of this home by adjusting the details. Changes won't be saved.Climate risks
Neighborhood: 45122
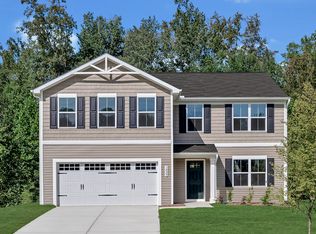
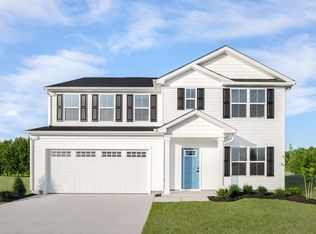
Similar homes
- $299,9003 bd3 ba1.5k sqft3013 Abby Way, Loveland, OH 45140For Sale
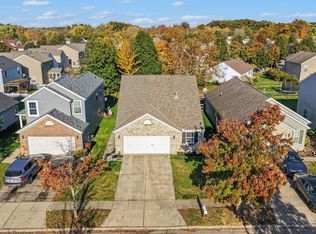
 MLS ID #1898851, Nicholas Valin, Comey & Shepherd. Cincy MLS
- $359,9004 bd2 ba1.8k sqft5201 Woodtop Dr, Loveland, OH 45140For Sale
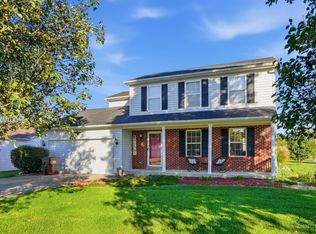 MLS ID #1897876, Allen D. Ernst, Coldwell Banker Realty. Cincy MLS
- $319,5003 bd2 ba1.2k sqft6115 Misty Creek Dr, Loveland, OH 45140For Sale
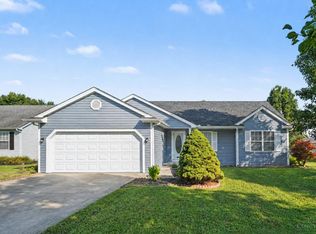 MLS ID #1895477, Tom Deutsch Jr., Coldwell Banker Realty. Cincy MLS
- $317,9004 bd3 ba1.8k sqft1860 Vista Lake Dr, Goshen, OH 45122New Construction
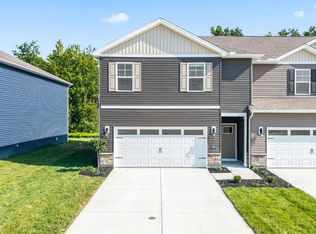 Cincy MLS
- $374,9003 bd2 ba1.7k sqft6128 Lakefield Pl, Goshen, OH 45122For SaleMLS ID #1895463, Adam G. Marit, Real Link. Cincy MLS
- $337,9003 bd3 ba1.6k sqft1591 Summerview Ln, Milford, OH 45150New ConstructionCincy MLS
- $339,9993 bd4 ba2.2k sqft6519 Black Forest Ct, Morrow, OH 45152For SaleMLS ID #1898875, Austin Gearing, Plum Tree Realty. Cincy MLS
- $345,0003 bd2 ba1.2k sqft306 Wakefield Ave, Loveland, OH 45140For SaleMLS ID #1896622, Randall Schalck, Keller Williams Seven Hills Re. Cincy MLS
- $400,0003 bd4 ba2.1k sqft963 Shephard Woods Ct, Batavia, OH 45103For SaleMLS ID #1899351, Chase Morgan, Sibcy Cline, Inc.. Cincy MLS
- $347,9003 bd3 ba1.6k sqft1593 Summerview Ln, Milford, OH 45150New ConstructionCincy MLS
- $342,0004 bd3 ba1.9k sqft935 Saffron Ln, Milford, OH 45150For SaleMLS ID #1879916, Robert E. Salmons, Entera Realty LLC. Cincy MLS
- $415,0004 bd3 ba2.1k sqft1184 McMills Dr, Milford, OH 45150For SaleMLS ID #1897240, Bridget L Miller, BF Realty. Cincy MLS
- $350,0003 bd3 ba2k sqft1521 Summerview Ln, Milford, OH 45150For SaleMLS ID #1893633, Heather Alley, Keller Williams Advisors. Cincy MLS
- $368,9003 bd2 ba1.3k sqft5756 Shirl Bar Cir, Milford, OH 45150For SaleMLS ID #1893015, Glen Whitten, Ohio Property Group, LLC. Cincy MLS
- $379,9003 bd2 ba1.8k sqft872 Jonesboro Rd, Midland, OH 45148For Sale
 MLS ID #226041926, Abigail Lou Atkinson, RealtyX-Real Estate Xperts LLC. Columbus and Central Ohio Regional MLS
- $350,0003 bd3 ba1.8k sqft2063 Longmeadow Ln, Batavia, OH 45103New ConstructionMLS ID #1898878, Nicholas Motz, eXp Realty. Cincy MLS
- $350,0003 bd3 ba1.4k sqft908 Pineneedle Pl, Maineville, OH 45039For SaleMLS ID #1890209, Brooke E. Fabian, Coldwell Banker Heritage. Cincy MLS
- $275,0003 bd2 ba1.4k sqft997 Glendale Dr, Batavia, OH 45103For SaleMLS ID #1898853, Charles R Eads, Comey & Shepherd. Cincy MLS
- $400,0004 bd4 ba2k sqft1150 Hunters Run Dr, Amelia, OH 45102For SaleMLS ID #1899369, Jennifer L Allred, Coldwell Banker Realty. Cincy MLS
- $389,9003 bd3 ba1.6k sqft8929 Cavalier Dr, Cincinnati, OH 45231For SaleMLS ID #1899017, Andre L. McCaster, Keller Williams Seven Hills Re. Cincy MLS
