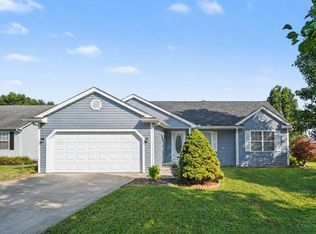
Welcome to this practically new 4-bedroom, 2.5-bath home that still has that new-home feel! The open-concept main level offers a spacious layout with an inviting eat-in kitchen featuring wood cabinetry and stainless steel appliances. The primary suite includes a private adjoining bath with double vanity and walk-in closet. Enjoy the convenience of second-floor laundry and generously sized bedrooms. The unfinished basement provides excellent storage or future living space. Outside, the backyard backs to peaceful woods, creating a private and scenic setting. Everything in this home looks brand new and is ready for you to move right in!
Pending
$350,000
6430 Tralee Ln, Goshen, OH 45122
4beds
1,680sqft
Single Family Residence
Built in 2024
8,886 Square Feet Lot
$-- Zestimate®
$208/sqft
$30/mo HOA
What's special
Inviting eat-in kitchenSecond-floor laundryPrivate adjoining bathPrimary suiteOpen-concept main levelGenerously sized bedroomsSpacious layout
- 14 days
- 18
- 0
Likely to sell faster than
Zillow last checked:
Listing updated:
Listed by:
Adam G. Marit 513-204-0131,
Real Link 513-204-0131,
Brandon Gilliam,
Real Link
Source: Cincy MLS,MLS#: 1891948 Originating MLS: Cincinnati Area Multiple Listing Service
Originating MLS: Cincinnati Area Multiple Listing Service
Facts & features
Interior
Bedrooms & bathrooms
- Bedrooms: 4
- Bathrooms: 3
- Full bathrooms: 2
- 1/2 bathrooms: 1
Primary bedroom
- Features: Bath Adjoins, Walk-In Closet(s), Wall-to-Wall Carpet
- Level: Second
- Area: 196
- Dimensions: 14 x 14
Bedroom 2
- Level: Second
- Area: 110
- Dimensions: 11 x 10
Bedroom 3
- Level: Second
- Area: 110
- Dimensions: 11 x 10
Bedroom 4
- Level: Second
- Area: 144
- Dimensions: 12 x 12
Bedroom 5
- Area: 0
- Dimensions: 0 x 0
Primary bathroom
- Features: Shower, Double Vanity
Bathroom 1
- Features: Full
- Level: Second
Bathroom 2
- Features: Full
- Level: Second
Bathroom 3
- Features: Partial
- Level: First
Dining room
- Features: Wall to Wall Carpet
- Level: First
- Area: 90
- Dimensions: 15 x 6
Family room
- Area: 0
- Dimensions: 0 x 0
Kitchen
- Features: Eat-in Kitchen, Walkout, Kitchen Island, Wood Cabinets
- Area: 190
- Dimensions: 19 x 10
Living room
- Features: Wall-to-Wall Carpet
- Area: 224
- Dimensions: 16 x 14
Office
- Area: 0
- Dimensions: 0 x 0
Heating
- Electric
Cooling
- Central Air
Appliances
- Included: Dishwasher, Microwave, Oven/Range, Refrigerator, Electric Water Heater
Features
- Windows: Vinyl
- Basement: Full,Unfinished
Interior area
- Total structure area: 1,680
- Total interior livable area: 1,680 sqft
Property
Parking
- Total spaces: 2
- Parking features: Garage
- Garage spaces: 2
Features
- Levels: Two
- Stories: 2
Lot
- Size: 8,886 Square Feet
Details
- Parcel number: 112208D222
- Zoning description: Residential
Construction
Type & style
- Home type: SingleFamily
- Architectural style: Traditional
- Property subtype: Single Family Residence
Materials
- Vinyl Siding
- Foundation: Concrete Perimeter
- Roof: Shingle
Condition
- New construction: No
- Year built: 2024
Utilities & green energy
- Gas: None
- Sewer: Public Sewer
- Water: Public
Community & HOA
HOA
- Has HOA: Yes
- HOA fee: $360 annually
Location
- Region: Goshen
Financial & listing details
- Price per square foot: $208/sqft
- Annual tax amount: $2,122
- Date on market: 8/27/2026
- Listing terms: No Special Financing
Estimated market value
Not available
Estimated sales range
Not available
Not available
Price history
| Date | Event | Price |
|---|---|---|
| 9/2/2026 | Pending sale | $350,000$208/sqft |
Source:  Cincy MLS #1891948 Report a problem Cincy MLS #1891948 Report a problem | ||
| 8/27/2026 | Listed for sale | $350,000$208/sqft |
Source: Cincy MLS #1891948 Report a problem | ||
Public tax history
Tax history is unavailable.
Monthly payment
Est. payment
Payment breakdown
Explore the cost of this home by adjusting the details. Changes won't be saved.Climate risks
Neighborhood: 45122
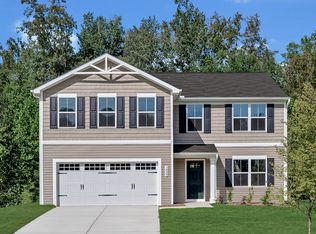
Similar homes
- from $313,4953 bd2 ba1.3k sqftLily Plan, Woodhall Crossing, Goshen, OH 45122New Construction
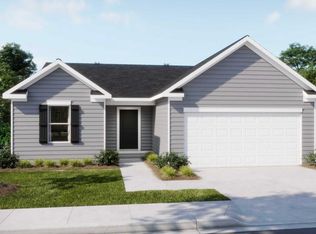 Maronda Homes
 - from $326,3904 bd2 ba1.9k sqftAster Plan, Woodhall Crossing, Goshen, OH 45122New Construction
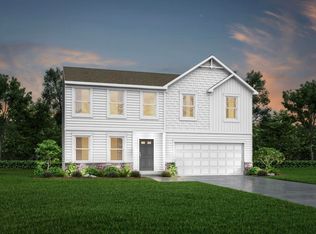 Maronda Homes
 - $384,5004 bd3 ba2.4k sqft1716 Parkfield Way, Goshen, OH 45122For Sale
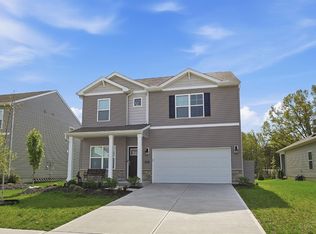
 MLS ID #1893468, Tammy J. Will, eXp Realty. Cincy MLS
 - $335,0003 bd2 ba1.2k sqft6115 Misty Creek Dr, Loveland, OH 45140For Sale
 MLS ID #1895477, Tom Deutsch Jr., Coldwell Banker Realty. Cincy MLS
 - $374,9003 bd2 ba1.7k sqft6128 Lakefield Pl, Goshen, OH 45122For SaleMLS ID #1895463, Adam G. Marit, Real Link. Cincy MLS
- $349,9994 bd3 ba2k sqft3381 Sunbeam Pl, Batavia, OH 45103For SaleMLS ID #1897373, William Draznik, Coldwell Banker Realty. Cincy MLS
- $299,0003 bd3 ba1.8k sqft6051 Marsh Cir, Loveland, OH 45140For SaleMLS ID #1895983, Donna Blankenship, The Six Realty, LLC. Cincy MLS
- $520,0005 bd2 ba2.1k sqft6881 Shiloh Rd, Goshen, OH 45122For SaleMLS ID #1892035, Sonya J Gyarmati, Keller Williams Advisors. Cincy MLS
- $349,9003 bd3 ba1.4k sqft698 Kingly Ter, South Lebanon, OH 45065For SaleMLS ID #1896886, Kimberly K. Mansfield, Keller Williams Advisors. Cincy MLS
- $389,9004 bd3 ba2.2k sqft5447 S Garrett Dr, Milford, OH 45150For SaleMLS ID #1891534, Donna M. Sundin, Century 21 Home Star Realty. Cincy MLS
- $349,9004 bd4 ba2k sqft4686 Jessica Suzanne Dr, Morrow, OH 45152For SaleMLS ID #1896484, Candace K. Tolliver, Re/Max Time. Cincy MLS
- $369,8953 bd2 ba1.3k sqft5756 Shirl Bar Cir, Milford, OH 45150For SaleMLS ID #1893015, Glen Whitten, Ohio Property Group, LLC. Cincy MLS
- $315,0003 bd2 ba1.6k sqft5801 Patrick Henry Dr, Milford, OH 45150For SaleMLS ID #1890461, Ibrahim M. Farhan, RE/MAX Preferred Group. Cincy MLS
- $380,0003 bd3 ba1.8k sqft440 Pike St, South Lebanon, OH 45065For SaleMLS ID #1896927, Pamela Farmer, Coldwell Banker Realty, Anders. Cincy MLS
- $284,9004 bd2 ba1.5k sqft1277 Blue Ridge Way, Milford, OH 45150For SaleMLS ID #1894285, Bethany Sicurella, Coldwell Banker Realty, Anders. Cincy MLS
- $334,9003 bd2 ba1.3k sqft4010 Ponder Dr, Cincinnati, OH 45245For SaleMLS ID #1896791, Sophia A. Royer, Keller Williams Advisors. Cincy MLS
- $290,0003 bd2 ba1.4k sqft5876 Whippoorwill Hollow Dr, Milford, OH 45150For SaleMLS ID #1892296, Kristy Murphy, RE/MAX United Associates. Cincy MLS
- $358,9003 bd2 ba1.6k sqft260 Sinclair Ct, Loveland, OH 45140For SaleMLS ID #1893631, Nicole Ramundo, Keller Williams Seven Hills Re. Cincy MLS
- $410,0004 bd3 ba2k sqft10768 State Route 132, Pleasant Plain, OH 45162For SaleMLS ID #1881118, Sarah N. Ragle, Plum Tree Realty. Cincy MLS
