Nestled in the heart of Parma Heights, this 3 bedroom ranch home is a perfect blend of comfort and modern convenience, making it an ideal retreat for families and individuals alike. With a fresh update throughout, including new interior paint, this well-maintained charming gem boasts 1,532 square feet of finished living space, showcasing 3 inviting bedrooms and 2 full bathrooms. As you step inside, the warm wood flooring greets you, leading through the spacious living room and into each of the cozy bedrooms. This cohesive design with neutral decor creates an inviting atmosphere, encouraging relaxation and connection. The heart of the home lies in the kitchen and adjacent dining area, where durable luxury vinyl plank (LVP) flooring ensures easy maintenance while adding a touch of elegance to everyday meals. Venture downstairs to discover the partially finished basement, featuring an expansive recreation room of approximately 468 square feet. This versatile space, also adorned with LVP flooring, is perfect for casual entertaining, hobbies, or simply unwinding after a long day. Outside, the fenced backyard offers a private oasis, complete with a patio area ideal for outdoor gatherings or quiet evenings under the stars. This home also comes equipped with essential features such as a two-car detached garage and a paved driveway, adding practicality to its charm. With a brand-new furnace system and brand-new air conditioning, comfort is guaranteed year-round. The property is conveniently situated within the esteemed Parma City School District and is just a stone's throw away from parks, medical facilities, shopping, and everyday amenities, providing an unparalleled lifestyle of convenience. This ranch home is more than just a house; it’s an opportunity to embrace a well-situated property that offers versatility, functionality, and a warm, welcoming atmosphere. Don't miss your chance to make this beautiful home your own!
Pending
$249,000
6469 Anita Dr, Parma Heights, OH 44130
3beds
1,532sqft
Single Family Residence
Built in 1956
7,801 Square Feet Lot
$-- Zestimate®
$163/sqft
$-- HOA
What's special
Two-car detached garagePartially finished basementPaved drivewayFresh update throughoutNew interior paintWarm wood flooring
- 56 days |
- 60 |
- 0 |
Likely to sell faster than
Zillow last checked:
Listing updated:
Listed by:
Daniela Maragos 440-292-5656 therealestatedesignteam@gmail.com,
Keller Williams Elevate
Source: MLS Now,MLS#: 5214175 Originating MLS: Akron Cleveland Association of REALTORS
Originating MLS: Akron Cleveland Association of REALTORSFacts & features
Interior
Bedrooms & bathrooms
- Bedrooms: 3
- Bathrooms: 2
- Full bathrooms: 2
- Main level bathrooms: 1
- Main level bedrooms: 3
Primary bedroom
- Description: Flooring: Wood
- Level: First
- Dimensions: 12 x 11
Bedroom
- Description: Flooring: Wood
- Level: First
- Dimensions: 10 x 10
Bedroom
- Description: Flooring: Wood
- Level: First
- Dimensions: 12 x 10
Dining room
- Description: Flooring: Luxury Vinyl Tile
- Level: First
- Dimensions: 9 x 9
Family room
- Description: Flooring: Wood
- Level: First
- Dimensions: 24 x 17
Kitchen
- Description: Flooring: Luxury Vinyl Tile
- Level: First
- Dimensions: 19 x 8
Recreation
- Description: Flooring: Luxury Vinyl Tile
- Level: Basement
- Dimensions: 13 x 36
Heating
- Forced Air, Gas
Cooling
- Central Air
Features
- Basement: Full,Partially Finished
- Has fireplace: No
Interior area
- Total structure area: 1,532
- Total interior livable area: 1,532 sqft
- Finished area above ground: 1,064
- Finished area below ground: 468
Video & virtual tour
Property
Parking
- Total spaces: 2
- Parking features: Detached, Garage, Garage Door Opener, Paved
- Garage spaces: 2
Features
- Levels: One
- Stories: 1
- Patio & porch: Patio
- Fencing: Chain Link,Full
Lot
- Size: 7,801 Square Feet
Details
- Parcel number: 47307076
- Special conditions: Standard
Construction
Type & style
- Home type: SingleFamily
- Architectural style: Ranch
- Property subtype: Single Family Residence
Materials
- Aluminum Siding
- Roof: Asphalt,Fiberglass
Condition
- Year built: 1956
Utilities & green energy
- Sewer: Public Sewer
- Water: Public
Community & HOA
Community
- Features: Medical Service, Shopping
- Subdivision: Parkdale Sub
HOA
- Has HOA: No
Location
- Region: Parma Heights
Financial & listing details
- Price per square foot: $163/sqft
- Tax assessed value: $170,200
- Annual tax amount: $3,715
- Date on market: 6/22/2026
- Cumulative days on market: 56 days
- Listing terms: Cash,Conventional,FHA,VA Loan
Estimated market value
Not available
Estimated sales range
Not available
Not available
Price history
| Date | Event | Price |
|---|---|---|
| 6/29/2026 | Pending sale | $249,000$163/sqft |
Source:  MLS Now #5214175 Report a problem MLS Now #5214175 Report a problem | ||
| 6/22/2026 | Listed for sale | $249,000+13.2%$163/sqft |
Source: MLS Now #5214175 Report a problem | ||
| 5/22/2026 | Sold | $220,000-2.2%$144/sqft |
Source: MLS Now #5203134 Report a problem | ||
| 5/5/2026 | Pending sale | $225,000$147/sqft |
Source: MLS Now #5203134 Report a problem | ||
| 4/30/2026 | Listed for sale | $225,000$147/sqft |
Source: MLS Now #5203134 Report a problem | ||
| 4/26/2026 | Contingent | $225,000$147/sqft |
Source: MLS Now #5203134 Report a problem | ||
| 4/23/2026 | Listed for sale | $225,000+100.9%$147/sqft |
Source: MLS Now #5203134 Report a problem | ||
| 12/23/2019 | Sold | $112,000-6.6%$73/sqft |
Source: MLS Now #4135641 Report a problem | ||
| 11/20/2019 | Pending sale | $119,900$78/sqft |
Source: Keller Williams Citywide #4135641 Report a problem | ||
| 11/7/2019 | Price change | $119,900-4%$78/sqft |
Source: Keller Williams Citywide #4135641 Report a problem | ||
| 10/3/2019 | Price change | $124,900-3.8%$82/sqft |
Source: Keller Williams Citywide #4135641 Report a problem | ||
| 9/20/2019 | Listed for sale | $129,900$85/sqft |
Source: Keller Williams Citywide #4135641 Report a problem | ||
Public tax history
| Year | Property taxes | Tax assessment |
|---|---|---|
| 2025 | $3,323 -7% | $59,570 |
| 2024 | $3,573 +32.8% | $59,570 +52% |
| 2023 | $2,690 +0.6% | $39,200 |
| 2022 | $2,674 -3.2% | $39,200 |
| 2021 | $2,762 -2.4% | $39,200 +8.1% |
| 2020 | $2,830 +2.9% | $36,260 |
| 2019 | $2,749 -9.9% | $36,260 |
| 2018 | $3,051 +5.7% | $36,260 +12.7% |
| 2017 | $2,886 +0.8% | $32,170 |
| 2016 | $2,862 | $32,170 |
| 2015 | $2,862 +0.8% | $32,170 -2% |
| 2014 | $2,838 +0.9% | $32,830 |
| 2013 | $2,813 +4.3% | $32,830 |
| 2012 | $2,697 -4.4% | $32,830 -9.4% |
| 2011 | $2,822 +14.3% | $36,230 |
| 2010 | $2,468 +907.8% | $36,230 |
| 2009 | $245 -90.5% | $36,230 -11% |
| 2008 | $2,586 +2.7% | $40,710 |
| 2007 | $2,518 +0% | $40,710 |
| 2006 | $2,518 -1.4% | $40,710 +3% |
| 2005 | $2,553 +9.7% | $39,520 |
| 2004 | $2,327 +9.2% | $39,520 |
| 2003 | $2,130 +1.5% | $39,520 +3.8% |
| 2002 | $2,100 -37.3% | $38,080 |
| 2001 | $3,351 +0.2% | $38,080 |
| 2000 | $3,343 | $38,080 |
Find assessor info on the county website
Monthly payment
Est. payment
Payment breakdown
Explore the cost of this home by adjusting the details. Changes won't be saved.Climate risks
Neighborhood: 44130
Nearby schools
GreatSchools rating
- 6/10Greenbriar Middle SchoolGrades: 5-8Distance: 0.6 mi
- 6/10Valley Forge High SchoolGrades: 9-12Distance: 1.6 mi
- 6/10Pleasant Valley Elementary SchoolGrades: K-4Distance: 2 mi
Schools provided by the listing agent
- District: Parma CSD - 1824
Source: MLS Now. This data may not be complete. We recommend contacting the local school district to confirm school assignments for this home.
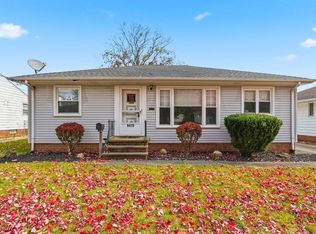
- $252,4003 bd2 ba1.6k sqft6475 Anita Dr, Parma Heights, OH 44130Sold
- $235,2003 bd2 ba1.1k sqft6461 Anita Dr, Parma Heights, OH 44130Off Market

- $245,2003 bd1 ba1.2k sqft6481 Anita Dr, Parma Heights, OH 44130Off Market
- $219,5003 bd1 ba1k sqft6455 Anita Dr, Parma Heights, OH 44130Off Market
- $227,2003 bd1 ba1.1k sqft6470 Mariana Dr, Parma Heights, OH 44130Off Market
- $249,0002 bd2 ba1.5k sqft6470 Anita Dr, Parma Heights, OH 44130Off Market
- $232,5003 bd1 ba1.3k sqft6476 Mariana Dr, Parma Heights, OH 44130Off Market
- $231,9003 bd1 ba1.2k sqft6462 Mariana Dr, Parma Heights, OH 44130Off Market
A local agent can set up tours, give advice and negotiate with sellers.
Similar homes
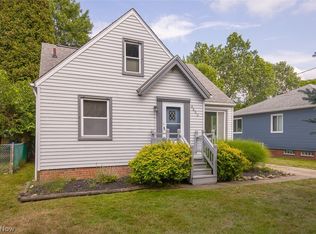
- $237,4993 bd2 ba1k sqft6453 W 130th St, Parma Heights, OH 44130For Sale
 MLS ID #5227005, Michael Pasadyn, Russell Real Estate Services. MLS Now
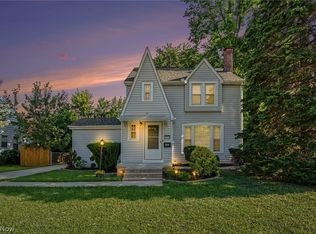
 - $249,0003 bd2 ba1.6k sqft10710 Windham Rd, Cleveland, OH 44130For Sale
 MLS ID #5231761, Melissa Fuentes-Bruno, Berkshire Hathaway HomeServices Professional Realty. MLS Now
 - $219,9003 bd2 ba1.3k sqft6768 Beresford Ave, Parma Heights, OH 44130For Sale
 MLS ID #5221626, Ed Huck, Keller Williams Citywide. MLS Now
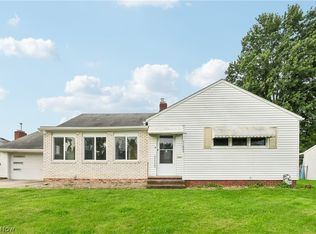
 - $247,0003 bd2 ba2.1k sqft11605 Harold Dr, Cleveland, OH 44130For Sale
 MLS ID #5215729, Daniel Beirne, Opendoor Brokerage LLC. MLS Now
 - $254,9003 bd2 ba2.2k sqft10810 Windham Rd, Cleveland, OH 44130For SaleMLS ID #5218618, Jessica McDougler, McDowell Homes Real Estate Services. MLS Now
- $245,0004 bd2 ba1.5k sqft9326 Outlook Dr, Brooklyn, OH 44144For SaleMLS ID #5234244, Pamela S Rybka, RE/MAX Real Estate Group. MLS Now
- $259,9003 bd2 ba1.4k sqft9862 Fair Rd, Strongsville, OH 44136For SaleMLS ID #5219489, Lisa Davies, Red 1 Realty, LLC. MLS Now
- $224,9003 bd1 ba1.2k sqft25811 Water St, Olmsted Falls, OH 44138For SaleMLS ID #5234543, Gregory Erlanger, Keller Williams Citywide. MLS Now
- $235,0003 bd2 ba1.9k sqft9310 Orchard Ave, Brooklyn, OH 44144For SaleMLS ID #5232410, Rebecca Foy, Real of Ohio. MLS Now
- $232,0003 bd1 ba1.5k sqft4579 Memphis Villas S, Brooklyn, OH 44144For SaleMLS ID #5226282, Eric R Lowrey, Berkshire Hathaway HomeServices Lucien Realty. MLS Now
- $224,8503 bd1 ba858 sqft15500 Richard Dr, Brookpark, OH 44142For SaleMLS ID #5221075, Bogdan (Ben) B Parojcic, RE/MAX Above & Beyond. MLS Now
- $150,0003 bd2 ba1.4k sqft6334 W 130th St, Brookpark, OH 44142For SaleMLS ID #5229180, Brett Munich, Keller Williams Greater Metropolitan. MLS Now
- $225,9003 bd2 ba2k sqft5410 Renwood Dr, Parma, OH 44129For SaleMLS ID #5219074, Brett A Young, Key Realty. MLS Now
- $250,0003 bd1 ba1.8k sqft7570 Richmond Rd, Bedford, OH 44146For SaleMLS ID #5234419, Jeremy J Fennell, EXP Realty, LLC.. MLS Now
- $219,9004 bd2 ba2k sqft270 Riveredge Pkwy, Berea, OH 44017For SaleMLS ID #5232411, Charles Costanzo, RE/MAX Above & Beyond. MLS Now
- $192,5003 bd1 ba1.3k sqft7103 Velma Ave, Parma, OH 44129For SaleMLS ID #5236255, Joseph Herrmann, Keller Williams Elevate. MLS Now
- $189,9003 bd1 ba1.2k sqft4403 W 57th St, Cleveland, OH 44144For SaleMLS ID #5235962, Alex Severyn, Elite Sotheby's International Realty. MLS Now
- $229,9004 bd2 ba1.7k sqft24320 Laing Rd, Bedford Heights, OH 44146For SaleMLS ID #5226424, Marti Neff, EXP Realty, LLC.. MLS Now
- $199,9003 bd1 ba1.2k sqft13101 Tyler Ave, Cleveland, OH 44111For SaleMLS ID #5218738, Eric Tepfenhart, JMG Ohio. MLS Now
- $184,0003 bd1 ba2k sqft12408 Sprecher Ave, Cleveland, OH 44135For SaleMLS ID #5226092, Terry Young, Keller Williams Greater Metropolitan. MLS Now
