Lovely Ranch Shows Pride of Ownership Throughout! Nine Year Young Kitchen Features Lots of Cabinets & Counterspace, Laminate Flooring and Comes Fully Applianced. Bedroom 3 is Currently Used as a Dining Room and Can Easily be Converted Back to a Bedroom. Newer Carpeting Throughout the Main Floor. Spacious Living Room with Lots of Natural Light. Main Bath was Upgraded with New Tub, Surround, Vanity and Flooring 12 Years Ago! Quality Vinyl Replacement Windows have been Installed Throughout! The Basement Provides a Huge Storage Space, has Glass Block Windows and is Provisional for a Bath! Furnace and Central Air are 8 Years Young! The Backyard Patio Provides a Great Place to Gather. The Concrete is in Pristine Condition and the Lawn is Beautifully Manicured! There is a Convenient Shed for Your Lawn Equipment. Truly a Move-In Opportunity!
Active
$224,900
15500 Richard Dr, Brookpark, OH 44142
3beds
858sqft
:
Get pre-qualified$1,707/mo
Single Family Residence
Built in 1962
6,098 Square Feet Lot
$-- Zestimate®
$262/sqft
$-- HOA
What's special
Laminate flooring
- 32 days |
- 290 |
- 6 |
Likely to sell faster than
Zillow last checked:
Listing updated:
Listed by:
Bogdan (Ben) B Parojcic 440-979-5325 ben@bensells.com,
RE/MAX Above & Beyond
Source: MLS Now,MLS#: 5221075 Originating MLS: Akron Cleveland Association of REALTORS
Originating MLS: Akron Cleveland Association of REALTORSFacts & features
Interior
Bedrooms & bathrooms
- Bedrooms: 3
- Bathrooms: 1
- Full bathrooms: 1
- Main level bathrooms: 1
- Main level bedrooms: 3
Primary bedroom
- Description: Flooring: Carpet
- Features: Window Treatments
- Level: First
- Dimensions: 12 x 9
Bedroom
- Description: Flooring: Carpet
- Features: Window Treatments
- Level: First
- Dimensions: 10 x 9
Dining room
- Description: Flooring: Laminate
- Level: First
- Dimensions: 11 x 9
Eat in kitchen
- Description: Flooring: Laminate
- Features: Window Treatments
- Level: First
- Dimensions: 14 x 10
Laundry
- Level: Basement
- Dimensions: ND x ND
Living room
- Description: Flooring: Carpet
- Features: Window Treatments
- Level: First
- Dimensions: 16 x 12
Heating
- Forced Air, Gas
Cooling
- Central Air
Appliances
- Included: Dryer, Dishwasher, Range, Refrigerator, Washer
- Laundry: In Basement
Features
- Eat-in Kitchen
- Windows: Double Pane Windows
- Basement: Concrete
- Has fireplace: No
Interior area
- Total structure area: 858
- Total interior livable area: 858 sqft
- Finished area above ground: 858
Video & virtual tour
Property
Parking
- Total spaces: 1
- Parking features: Detached, Garage
- Garage spaces: 1
Accessibility
- Accessibility features: Accessible Full Bath
Features
- Levels: One
- Stories: 1
- Patio & porch: Patio
- Fencing: Chain Link
- Has view: Yes
- View description: Neighborhood
Lot
- Size: 6,098 Square Feet
- Features: Flat, Level
Details
- Additional structures: Shed(s)
- Parcel number: 34325068
- Special conditions: Estate
Construction
Type & style
- Home type: SingleFamily
- Architectural style: Ranch
- Property subtype: Single Family Residence
Materials
- Concrete, Vinyl Siding, Wood Siding
- Foundation: Concrete Perimeter
- Roof: Asphalt,Fiberglass
Condition
- Year built: 1962
Utilities & green energy
- Sewer: Public Sewer
- Water: Public
Community & HOA
HOA
- Has HOA: No
Location
- Region: Brookpark
Financial & listing details
- Price per square foot: $262/sqft
- Tax assessed value: $167,900
- Annual tax amount: $2,437
- Date on market: 6/22/2026
- Cumulative days on market: 8 days
- Listing terms: Cash,Conventional,FHA
Estimated market value
Not available
Estimated sales range
Not available
Not available
Price history
| Date | Event | Price |
|---|---|---|
| 7/24/2026 | Listed for sale | $224,900$262/sqft |
Source:  MLS Now #5221075 Report a problem MLS Now #5221075 Report a problem | ||
| 6/29/2026 | Pending sale | $224,900$262/sqft |
Source: MLS Now #5221075 Report a problem | ||
| 6/22/2026 | Listed for sale | $224,900$262/sqft |
Source: MLS Now #5221075 Report a problem | ||
Public tax history
| Year | Property taxes | Tax assessment |
|---|---|---|
| 2025 | $2,437 -1.3% | $58,770 |
| 2024 | $2,470 +24.7% | $58,770 +41% |
| 2023 | $1,981 -0.6% | $41,690 |
| 2022 | $1,992 +0.6% | $41,690 |
| 2021 | $1,981 +19.2% | $41,690 +26% |
| 2020 | $1,662 -26% | $33,080 |
| 2019 | $2,245 +39.8% | $33,080 |
| 2018 | $1,606 +5.1% | $33,080 +9.8% |
| 2017 | $1,528 +8.3% | $30,140 |
| 2016 | $1,411 | $30,140 |
| 2015 | $1,411 -7.6% | $30,140 -5% |
| 2014 | $1,528 +1.3% | $31,720 |
| 2013 | $1,508 +3.3% | $31,720 |
| 2012 | $1,461 -7.4% | $31,720 -11.8% |
| 2011 | $1,577 +901.4% | $35,980 |
| 2010 | $158 -89.9% | $35,980 |
| 2009 | $1,566 -4.8% | $35,980 -8% |
| 2008 | $1,645 +2.4% | $39,100 |
| 2007 | $1,607 -22.5% | $39,100 |
| 2006 | $2,073 +14.2% | $39,100 +10.1% |
| 2005 | $1,815 +0.9% | $35,500 |
| 2004 | $1,798 +2.6% | $35,500 |
| 2003 | $1,752 +5.2% | $35,500 +8.5% |
| 2002 | $1,666 -42.6% | $32,730 |
| 2001 | $2,900 | $32,730 |
| 2000 | $2,900 | $32,730 |
Find assessor info on the county website
Monthly payment
Est. payment
Payment breakdown
Explore the cost of this home by adjusting the details. Changes won't be saved.Climate risks
Neighborhood: 44142
Nearby schools
GreatSchools rating
- 4/10Brook Park Memorial Elementary SchoolGrades: PK-4Distance: 0.6 mi
- 5/10Berea-Midpark Middle SchoolGrades: 5-9Distance: 1.2 mi
- 7/10Berea-Midpark High SchoolGrades: 9-12Distance: 2.5 mi
Schools provided by the listing agent
- District: Berea CSD - 1804
Source: MLS Now. This data may not be complete. We recommend contacting the local school district to confirm school assignments for this home.
- $210,0003 bd1 ba988 sqft15474 Richard Dr, Brookpark, OH 44142Off Market
- $198,8003 bd1 ba858 sqft15524 Richard Dr, Brookpark, OH 44142Off Market
- $208,2003 bd1 ba960 sqft15450 Richard Dr, Brookpark, OH 44142Off Market
- $206,4003 bd1 ba891 sqft15550 Richard Dr, Brookpark, OH 44142Off Market
- $206,0003 bd1 ba988 sqft15501 Holland Rd, Brookpark, OH 44142Off Market
- $218,3003 bd1 ba891 sqft15424 Richard Dr, Brookpark, OH 44142Off Market
- $230,0003 bd2 ba988 sqft15475 Holland Rd, Brookpark, OH 44142Off Market
- $203,0253 bd2 ba1.7k sqft15574 Richard Dr, Brookpark, OH 44142Sold
A local agent can set up tours, give advice and negotiate with sellers.
Similar homes
- $239,9993 bd1 ba1k sqft6453 W 130th St, Parma Heights, OH 44130For Sale
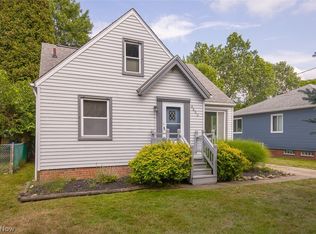 MLS ID #5227005, Michael Pasadyn, Russell Real Estate Services. MLS Now
 - $199,9003 bd2 ba1.2k sqft6303 Morningside Dr, Parma, OH 44129For Sale
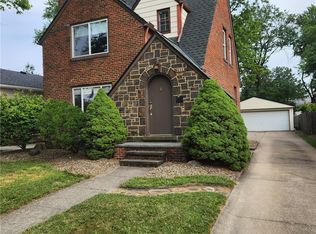 MLS ID #5229436, Zolinda White, Century 21 Homestar. MLS Now
 - $219,9004 bd2 ba1.2k sqft18213 Puritas Ave, Cleveland, OH 44135For Sale
 MLS ID #5207593, Charles D Medalie, ListWithFreedom.com Inc.. MLS Now
 - $209,9004 bd1 ba1.2k sqft3107 Russell Ave, Parma, OH 44134For Sale
 MLS ID #5220825, Chris G DePiero, CENTURY 21 DePiero & Associates, Inc.. MLS Now
 - $189,9003 bd1 ba1.2k sqft3700 W 148th St, Cleveland, OH 44111For SaleMLS ID #5219111, Barry L Kifus Jr., McDowell Homes Real Estate Services. MLS Now
- $185,0003 bd1 ba1.1k sqft4141 W 57th St, Cleveland, OH 44144For SaleMLS ID #5218219, Wilbert L Rice, Berkshire Hathaway HomeServices Stouffer Realty. MLS Now
- $194,9003 bd2 ba1k sqft5911 Velma Ave, Parma, OH 44129For SaleMLS ID #5208749, Bruce Flower, Russell Real Estate Services. MLS Now
- $227,9003 bd1 ba1.1k sqft5741 Jaycox Rd, North Ridgeville, OH 44039For SaleMLS ID #5124986, Veronica Meikle, Russell Real Estate Services. MLS Now
- $139,8242 bd1 ba762 sqft4542 W 172nd St, Cleveland, OH 44135For SaleMLS ID #5228755, Sheila M Watson, RE/MAX Omega. MLS Now
- $215,9003 bd2 ba1k sqft19819 Harvard Ave, Beachwood, OH 44122For SaleMLS ID #5214544, Jermaine N Brooks, Keller Williams Greater Metropolitan. MLS Now
- $130,0002 bd1 ba801 sqft3761 W 135th St, Cleveland, OH 44111For SaleMLS ID #5229830, JulDanniel France, RE/MAX Market Solutions. MLS Now
- $194,9003 bd1 ba988 sqft362 Brace Ave, Elyria, OH 44035For SaleMLS ID #5220883, Chaynacie Brooks, Progressive Urban Real Estate Co. MLS Now
- $169,0002 bd2 ba924 sqft20325 Williamsburg Ct #310B, Middleburg Heights, OH 44130For SaleMLS ID #5221976, Daniela Maragos, Keller Williams Elevate. MLS Now
- $169,9003 bd1 ba988 sqft12811 Triskett Rd, Cleveland, OH 44111For SaleMLS ID #5225232, Katie McCrae, McCrae & Co. Real Estate, LLC. MLS Now
- $136,0002 bd1 ba820 sqft16370 Heather Ln APT 303, Middleburg Heights, OH 44130For SaleMLS ID #5223758, Thomas N Xenos, Russell Real Estate Services. MLS Now
- $249,9002 bd2 ba1.2k sqft800 Brick Mill Run APT 116, Westlake, OH 44145For SaleMLS ID #5229291, Abe M Abdulla, Realty Express. MLS Now
- $249,0003 bd2 ba1.2k sqft42009 Adelbert St, Elyria, OH 44035For SaleMLS ID #5203218, Glen G Whitten, Ohio Property Group, LLC. MLS Now
- $--2 bd1 ba835 sqft410 Hilliard Rd, Elyria, OH 44035AuctionAuction.com 1
- $192,0002 bd2 ba1.1k sqft4415 Oak Park Ave, Cleveland, OH 44109For SaleMLS ID #5225126, Daniel Beirne, Opendoor Brokerage LLC. MLS Now
- $227,0003 bd2 ba1.2k sqft982 Quarry Dr, Cleveland Heights, OH 44121For SaleMLS ID #5207355, Irina Kleyner, Smartland, LLC.. MLS Now
