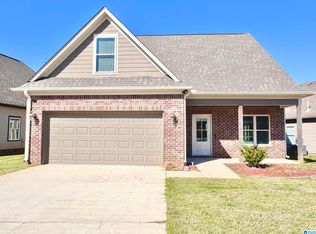
Discover easy living where modern style meets everyday comfort in this newly painted 3 bedroom , 2 bathroom plus 2 car garage home featuring an open-concept layout, the spacious living area flows seamlessly into the kitchen with granite countertops, stainless steel appliances, ample cabinetry, and a large island perfect for gathering. The private primary loft suite upstairs offers a relaxing retreat with an ensuite bath , generous walk-in closet and office nook that offers a functional work environment while preserving the relaxing, personal atmosphere of the bedroom . The additional bedrooms provide flexibility for family or guest. Outside, enjoy a level yard and inviting curb appeal in a desirable neighborhood conveniently located near shopping, dining, schools, and major highways. This move-in-ready home is the perfect blend of functionality and style—don’t miss your opportunity to make it yours!
Contingent
$259,900
6475 Cheshire Cove Dr, Mc Calla, AL 35111
3beds
1,495sqft
:
Get pre-qualified$1,544/mo
Single Family Residence
Built in 2018
7,840 Square Feet Lot
$258,800 Zestimate®
$174/sqft
$25/mo HOA
What's special
- 51 days |
- 92 |
- 4 |
Zillow last checked:
Listing updated:
Listed by:
Orit Menaker CELL:2058621013,
Sweet HOMElife Real Estate,
Alexandria Pickle 205-460-2193,
Sweet HOMElife Real Estate
Source: GALMLS,MLS#: 21456093
Facts & features
Interior
Bedrooms & bathrooms
- Bedrooms: 3
- Bathrooms: 2
- Full bathrooms: 2
Rooms
- Room types: Bedroom, Kitchen, Living/Dining (ROOM), Master Bathroom, Master Bedroom
Primary bedroom
- Level: Second
Bedroom 1
- Level: First
Bedroom 2
- Level: First
Primary bathroom
- Level: Second
Kitchen
- Features: Stone Counters
- Level: First
Basement
- Area: 0
Heating
- Central
Cooling
- Central Air
Appliances
- Included: Dishwasher, Microwave, Electric Oven, Refrigerator, Stainless Steel Appliance(s), Electric Water Heater
- Laundry: Electric Dryer Hookup, Washer Hookup, Main Level, Laundry Room, Yes
Features
- Recessed Lighting, High Ceilings, Smooth Ceilings, Double Vanity, Tub/Shower Combo, Walk-In Closet(s)
- Flooring: Carpet, Laminate
- Attic: Walk-In,Yes
- Has fireplace: No
Interior area
- Total interior livable area: 1,495 sqft
- Finished area above ground: 1,495
- Finished area below ground: 0
Video & virtual tour
Property
Parking
- Total spaces: 2
- Parking features: Attached, Garage Faces Front
- Attached garage spaces: 2
Features
- Levels: One and One Half
- Stories: 1.5
- Patio & porch: Covered, Patio
- Exterior features: None
- Pool features: None
- Has view: Yes
- View description: None
- Waterfront features: No
Lot
- Size: 7,840 Square Feet
Details
- Parcel number: 4300011000151.000
- Special conditions: N/A
Construction
Type & style
- Home type: SingleFamily
- Property subtype: Single Family Residence
Materials
- 1 Side Brick, HardiPlank Type
- Foundation: Slab
Condition
- Year built: 2018
Utilities & green energy
- Water: Public
- Utilities for property: Sewer Connected, Underground Utilities
Community & HOA
Community
- Subdivision: Cheshire Parc
HOA
- Has HOA: Yes
- Services included: None
- HOA fee: $300 annually
Location
- Region: Mc Calla
Financial & listing details
- Price per square foot: $174/sqft
- Tax assessed value: $262,700
- Annual tax amount: $2,632
- Price range: $259.9K - $259.9K
- Date on market: 6/15/2026
Estimated market value
$258,800
$246,000 - $272,000
$1,864/mo
Price history
| Date | Event | Price |
|---|---|---|
| 7/10/2026 | Contingent | $259,900$174/sqft |
Source:  GALMLS #21456093 Report a problem GALMLS #21456093 Report a problem | ||
| 6/18/2026 | Listed for sale | $259,900+18.1%$174/sqft |
Source: GALMLS #21456093 Report a problem | ||
| 2/1/2023 | Listing removed | -- |
Source: Zillow Rentals Report a problem | ||
| 1/17/2023 | Listed for rent | $1,695$1/sqft |
Source: Zillow Rentals Report a problem | ||
| 7/6/2022 | Sold | $220,000+279.3%$147/sqft |
Source: Public Record Report a problem | ||
| 12/29/2016 | Sold | $58,000$39/sqft |
Source: Public Record Report a problem | ||
Public tax history
| Year | Property taxes | Tax assessment |
|---|---|---|
| 2025 | $2,632 +3.7% | $52,540 +3.7% |
| 2024 | $2,538 -0.9% | $50,660 -0.9% |
| 2023 | $2,560 +28.3% | $51,100 +28.3% |
| 2022 | $1,996 +5.4% | $39,840 +5.4% |
| 2021 | $1,894 +4.9% | $37,800 +4.9% |
| 2020 | $1,806 | $36,040 |
| 2019 | $1,806 +960% | $36,040 +960% |
| 2018 | $170 | $3,400 |
| 2017 | $170 | $3,400 |
| 2016 | $170 | $3,400 |
| 2015 | $170 | $3,400 |
| 2014 | $170 | $3,400 |
| 2012 | $170 | $3,400 |
Find assessor info on the county website
Monthly payment
Est. payment
Payment breakdown
Explore the cost of this home by adjusting the details. Changes won't be saved.Climate risks
Neighborhood: 35111
Nearby schools
GreatSchools rating
- 7/10Mcadory Elementary SchoolGrades: PK-5Distance: 3.5 mi
- 8/10Mcadory Middle SchoolGrades: 6-8Distance: 0.5 mi
- 3/10Mcadory High SchoolGrades: 9-12Distance: 0.6 mi
Schools provided by the listing agent
- Elementary: Mccalla Elementary
- Middle: Mcadory
- High: Mcadory
Source: GALMLS. This data may not be complete. We recommend contacting the local school district to confirm school assignments for this home.
- $259,9004 bd2 ba1.9k sqft6471 Cheshire Cove Dr, Mc Calla, AL 35111Sold
- $326,3004 bd2 ba2k sqft5836 Cheshire Cove Trl, Mc Calla, AL 35111Off Market

- $357,2004 bd3 ba3k sqft5832 Cheshire Cove Trl, Mc Calla, AL 35111Off Market
- $265,9004 bd2 ba1.9k sqft5828 Cheshire Cove Trl, Mc Calla, AL 35111Sold

- $279,8004 bd2 ba1.8k sqft6467 Cheshire Cove Dr, Mc Calla, AL 35111Off Market
- $259,0003 bd2 ba1.7k sqft5824 Cheshire Cove Trl, Mc Calla, AL 35111Off Market
- $243,1004 bd3 ba1.7k sqft5844 Cheshire Cove Trl, Mc Calla, AL 35111Sold
- $154,5504 bd3 ba2.4k sqft5820 Cheshire Cove Trl, Mc Calla, AL 35111Sold
A local agent can set up tours, give advice and negotiate with sellers.
Similar homes
- $279,0004 bd3 ba1.6k sqft6559 Cathwick Way, Mc Calla, AL 35111For Sale
 MLS ID #21921826, Meghann Delashaw. ValleyMLS
 - $270,0003 bd2 ba1.7k sqft7269 Owen Park Cir, Mc Calla, AL 35111For Sale

 MLS ID #21460725, Kyle Bedgood, eXp Realty, LLC Central. GALMLS
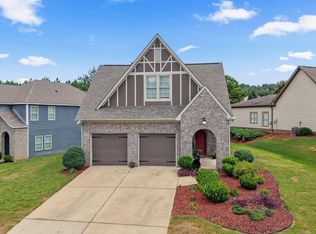
 - $292,5003 bd2 ba1.4k sqftSpectum, Bessemer, AL 35022For Sale
 MLS ID #21460362, Marilee Henson, Keller Williams Metro South. GALMLS
 - $298,0003 bd2 ba1.5k sqftAt&t, Bessemer, AL 35022For Sale
 MLS ID #21458821, Tina Moore, Keller Williams Realty Hoover. GALMLS
 - $214,9003 bd2 ba1.2k sqft22872 Downing Park Cir, Mc Calla, AL 35111For SaleMLS ID #21455613, Isabella Crandall, Trelora Realty, INC. GALMLS
- $267,9903 bd2 ba1.6k sqftThe Bradley Headwinds Ln, Bessemer, AL 35022For SaleMLS ID #21448135, Brittany Hendrix, SDH Alabama LLC. GALMLS
- $295,0004 bd2 ba1.4k sqftAt&t, Bessemer, AL 35022For SaleMLS ID #21449793, Mishae' Dickerson, Real Broker LLC. GALMLS
- $308,0003 bd2 ba1.5k sqftSpectrum, At&t, Bessemer, AL 35022For SaleMLS ID #21452687, Marlo Hayes, eXp Realty, LLC Central. GALMLS
- $272,9903 bd2 ba1.7k sqftThe Langford Headwinds Ln, Bessemer, AL 35022For SaleMLS ID #21442468, Shina Miles, SDH Alabama LLC. GALMLS
- $225,9003 bd2 ba1.4k sqft5223 Gayle Ln, Hueytown, AL 35023For SaleMLS ID #21458839, Quentin Carter, Barnes & Associates. GALMLS
- $273,9904 bd2 ba1.7k sqftThe Hampton Headwinds Ln, Bessemer, AL 35022For SaleMLS ID #21448381, Shina Miles, SDH Alabama LLC. GALMLS
- $240,9903 bd2 ba1.1k sqftThe Ryman Headwinds Ln, Bessemer, AL 35022For SaleMLS ID #21391945, Brittany Hendrix, SDH Alabama LLC. GALMLS
- $249,0003 bd3 ba1.5k sqft3455 Misty Hollow Dr, Bessemer, AL 35022For SaleMLS ID #21450074, Adam Ray, Joseph Carter Realty. GALMLS
- $320,0003 bd3 ba1.7k sqftAtt, Bessemer, AL 35022For SaleMLS ID #21460878, Steve Parker, Keller Williams Realty Hoover. GALMLS
- from $273,9904 bd2 ba1.7k sqftThe Hampton Plan, Crosswinds at Cedar Creek, Bessemer, AL 35022New ConstructionSmith Douglas Homes
- $280,0003 bd2 ba1.6k sqft303 High Ridge Ct, Pelham, AL 35124For SaleMLS ID #21460740, Clarence Graham, eXp Realty, LLC Central. GALMLS
- $324,9003 bd2 ba1.8k sqftAt&t, Bessemer, AL 35022For SaleMLS ID #21444779, Rick Mosier, Keller Williams Realty Hoover. GALMLS
- $255,0003 bd2 ba1.5k sqftSpectrum And Att, Montevallo, AL 35115For SaleMLS ID #21456512, Melissa Hull, Keller Williams Metro South. GALMLS
- $285,0003 bd2 ba1.5k sqft200 Tocoa Cir, Helena, AL 35080For SaleMLS ID #21460275, Danielle Turner, Keller Williams Metro South. GALMLS
- $264,5003 bd2 ba1.5k sqftAt&t, Pelham, AL 35124For SaleMLS ID #21458120, Michael Dunkling, RealtySouth - Chilton II. GALMLS
