Welcome to The Arbors at King James North One of Westlake's Most Desirable Communities! Don't miss this wonderful opportunity for maintenance free living in a sought after Westlake community. This well maintained 2-bedroom, 2-full-bath condo offers the ease and convenience of one-floor living, perfect for any lifestyle. Step into the spacious living room, featuring a cozy gas fireplace and plenty of room to entertain or simply relax. The adjoining dining room offers sliding glass doors that lead out to your own private patio-ideal for morning coffee or evening unwinding. The well appointed kitchen boasts a breakfast bar and newer appliances, making meal prep a breeze. Retreat to the generous master suite, complete with a large walk-in closet, full bath with dual sinks and its own sliding glass doors opening to a second private patio. Beyond your front door, take advantage of the fantastic community amenities, including a clubhouse with an inground heated Olympic size swimming pool, hot tub, sauna, and party room perfect for staying active or hosting gatherings. Ideally located just minutes from I-90, shopping, dining, and the vibrant Crocker Park, this condo puts everything you need within easy reach. If you've been searching for the perfect blend of comfort, convenience, and low-maintenance living, this is the opportunity you've been waiting for! Recent improvements: HVAC 2019, Refrigerator, stove and dishwasher 2023. Garage door opener 2026. Guest bathroom toilet 2025. Washer 2021.
Pending
$219,000
648 Brick Mill Run #A1, Westlake, OH 44145
2beds
1,098sqft
Condominium, Multi Family
Built in 1991
-- sqft lot
$-- Zestimate®
$199/sqft
$312/mo HOA
What's special
Second private patioHot tubGenerous master suiteOne-floor livingBreakfast barNewer appliancesCozy gas fireplace
- 9 days |
- 1,012 |
- 58 |
Zillow last checked:
Listing updated:
Listed by:
Dennis Wagner 216-544-0702 denniswagner@howardhanna.com,
Howard Hanna
Source: MLS Now,MLS#: 5236916
Facts & features
Interior
Bedrooms & bathrooms
- Bedrooms: 2
- Bathrooms: 2
- Full bathrooms: 2
- Main level bathrooms: 2
- Main level bedrooms: 2
Primary bedroom
- Description: Flooring: Carpet
- Level: First
- Dimensions: 15 x 11
Bedroom
- Description: Flooring: Carpet
- Level: First
- Dimensions: 10 x 10
Primary bathroom
- Description: Flooring: Ceramic Tile
- Level: First
- Dimensions: 10 x 8
Bathroom
- Description: Flooring: Ceramic Tile
- Level: First
- Dimensions: 9 x 5
Dining room
- Description: Flooring: Wood
- Level: First
- Dimensions: 12 x 7
Entry foyer
- Description: Flooring: Ceramic Tile
- Level: First
- Dimensions: 6 x 4
Kitchen
- Description: Flooring: Ceramic Tile
- Level: First
- Dimensions: 9 x 8
Laundry
- Description: Flooring: Ceramic Tile
- Level: First
- Dimensions: 7 x 6
Living room
- Description: Flooring: Wood
- Features: Fireplace
- Level: First
- Dimensions: 16 x 13
Heating
- Forced Air, Fireplace(s)
Cooling
- Central Air
Appliances
- Included: Dryer, Dishwasher, Range, Refrigerator, Washer
- Laundry: Main Level, In Unit
Features
- Has basement: No
- Number of fireplaces: 1
- Fireplace features: Living Room, Gas
Interior area
- Total structure area: 1,098
- Total interior livable area: 1,098 sqft
- Finished area above ground: 1,098
Video & virtual tour
Property
Parking
- Parking features: Detached, Garage, Parking Lot
- Garage spaces: 1
Features
- Levels: One
- Stories: 1
- Patio & porch: Patio
- Has private pool: Yes
- Pool features: Heated, In Ground, Community
- Fencing: None
- Has view: Yes
- View description: Neighborhood
Lot
- Features: Landscaped
Details
- Parcel number: 21418846C
- Lease amount: $0
Construction
Type & style
- Home type: Condo
- Architectural style: Multiplex
- Property subtype: Condominium, Multi Family
Materials
- Brick, Vinyl Siding
- Roof: Asphalt
Condition
- Year built: 1991
Utilities & green energy
- Sewer: Public Sewer
- Water: Public
Community & HOA
Community
- Features: Clubhouse, Pool
- Subdivision: Arbors Condos
HOA
- Has HOA: Yes
- Services included: Association Management, Common Area Maintenance, Maintenance Grounds, Pool(s), Reserve Fund, Snow Removal, Trash, Water
- HOA fee: $312 monthly
- HOA name: The Arbors
Location
- Region: Westlake
Financial & listing details
- Price per square foot: $199/sqft
- Tax assessed value: $173,900
- Annual tax amount: $2,855
- Date on market: 8/15/2026
- Cumulative days on market: 9 days
- Listing agreement: Exclusive Right To Sell
- Listing terms: Cash,Conventional
Estimated market value
Not available
Estimated sales range
Not available
Not available
Price history
| Date | Event | Price |
|---|---|---|
| 8/21/2026 | Pending sale | $219,000$199/sqft |
Source: MLS Now #5236916 Report a problem | ||
| 8/15/2026 | Listed for sale | $219,000+81%$199/sqft |
Source: MLS Now #5236916 Report a problem | ||
| 5/25/2017 | Sold | $121,000+7.6%$110/sqft |
Source:  MLS Now #3900775 Report a problem MLS Now #3900775 Report a problem | ||
| 3/25/2011 | Sold | $112,500-4.7%$102/sqft |
Source: Public Record Report a problem | ||
| 4/17/2008 | Sold | $118,000$107/sqft |
Source: Public Record Report a problem | ||
Public tax history
| Year | Property taxes | Tax assessment |
|---|---|---|
| 2025 | $2,855 -1% | $60,870 |
| 2024 | $2,883 -4% | $60,870 +12.3% |
| 2023 | $3,003 +1.6% | $54,180 |
| 2022 | $2,955 -2.5% | $54,180 |
| 2021 | $3,030 +29.4% | $54,180 +41% |
| 2020 | $2,342 +3.1% | $38,430 |
| 2019 | $2,272 -0.5% | $38,430 |
| 2018 | $2,283 +52.2% | $38,430 +16.2% |
| 2017 | $1,499 +1.1% | $33,080 |
| 2016 | $1,483 | $33,080 |
| 2015 | $1,483 -22.4% | $33,080 -16% |
| 2014 | $1,913 +1.5% | $39,380 |
| 2013 | $1,885 +3.6% | $39,380 |
| 2012 | $1,819 -27.9% | $39,380 -8.1% |
| 2011 | $2,523 +0.1% | $42,850 |
| 2010 | $2,521 +6.1% | $42,850 |
| 2009 | $2,375 -2.9% | $42,850 -5% |
| 2008 | $2,447 +3.9% | $45,090 |
| 2007 | $2,355 -1.7% | $45,090 |
| 2006 | $2,396 +8.3% | $45,090 +2.7% |
| 2005 | $2,213 +1.3% | $43,900 |
| 2004 | $2,184 +3.1% | $43,900 |
| 2003 | $2,119 -40.9% | $43,900 +9.1% |
| 2001 | $3,586 -0.1% | $40,250 |
| 2000 | $3,590 | $40,250 |
Find assessor info on the county website
Monthly payment
Est. payment
Payment breakdown
Explore the cost of this home by adjusting the details. Changes won't be saved.Climate risks
Neighborhood: 44145
Nearby schools
GreatSchools rating
- 8/10Dover Intermediate SchoolGrades: 5-6Distance: 2.9 mi
- 8/10Lee Burneson Middle SchoolGrades: 7-8Distance: 3.1 mi
- 8/10Westlake High SchoolGrades: 9-12Distance: 3 mi
Schools provided by the listing agent
- District: Westlake CSD - 1832
Source: MLS Now. This data may not be complete. We recommend contacting the local school district to confirm school assignments for this home.
- $185,9002 bd2 ba1k sqft638 Brick Mill Run #C1, Westlake, OH 44145Off Market

- $215,9002 bd2 ba1k sqft642 Brick Mill Run #C2, Westlake, OH 44145Off Market
- $209,3002 bd2 ba1k sqft646 Brick Mill Run #C3, Westlake, OH 44145Off Market
- $189,0002 bd2 ba1k sqft644 Brick Mill Run #B3, Westlake, OH 44145Sold
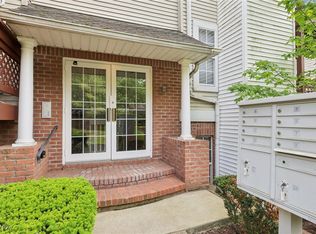
- $---- bd-- ba-- sqft644 Brick Mill Run, Westlake, OH 44145Off Market
- $196,2002 bd2 ba1k sqft650 Brick Mill Run #D1, Westlake, OH 44145Off Market
- $---- bd-- ba-- sqft650 Brick Mill Run, Westlake, OH 44145Off Market
- $211,4002 bd2 ba1k sqft654 Brick Mill Run #D-2, Westlake, OH 44145Off Market
A local agent can set up tours, give advice and negotiate with sellers.
Similar homes
- $199,0002 bd2 ba1.3k sqft1931 King James Pkwy APT 323, Westlake, OH 44145For Sale
 MLS ID #5232782, Marikate C Wazevich, Howard Hanna. MLS Now
 - $249,9003 bd3 ba1.6k sqft3160 Bay Landing Dr, Westlake, OH 44145For Sale
 MLS ID #5232261, Leslie D Motton, BHR & Associates. MLS Now
 - $227,5002 bd2 ba1.2k sqft2999 S Bay Dr APT F-8, Westlake, OH 44145For Sale
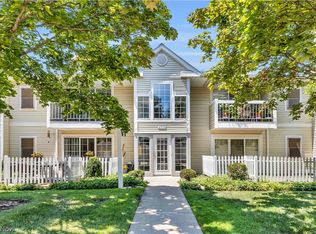 MLS ID #5234760, Cole Belter, RE/MAX Crossroads Properties. MLS Now
 - $229,0002 bd3 ba1.2k sqft2000 King James Pkwy APT 108, Westlake, OH 44145For Sale
 MLS ID #5221862, Michael L Anter, JAMM Real Estate Co.. MLS Now
 - $164,5002 bd2 ba988 sqft1155 Charter Oak Ln APT 304, Westlake, OH 44145For SaleMLS ID #5233380, Traci E Maurer, POP! Realty Advisors. MLS Now
- $179,0003 bd2 ba1k sqft21860 River Oaks Dr APT 2G, Rocky River, OH 44116For SaleMLS ID #5233824, Liam McLaughlin, EXP Realty, LLC.. MLS Now
- $219,9002 bd2 ba1.1k sqft14926 Lenox Dr #526, Strongsville, OH 44136For SaleMLS ID #5235306, Kelly A Schneider, RE/MAX Above & Beyond. MLS Now
- $210,0002 bd2 ba1.1k sqft22558 Lenox Dr #424, Fairview Park, OH 44126For SaleMLS ID #5232965, Anthony Tran, RE/MAX Above & Beyond. MLS Now
- $229,0003 bd2 ba1.4k sqft14821 Lenox Dr #221, Strongsville, OH 44136For SaleMLS ID #5236324, Marie A Root, On Target Realty, Inc.. MLS Now
- $214,9003 bd2 ba1.3k sqft13533 Ellwood Ave, Cleveland, OH 44135For SaleMLS ID #5238583, Joel Rodriguez Velez, Keller Williams Citywide. MLS Now
- $215,0001 bd1 ba780 sqft12700 Lake Ave APT 3004, Cleveland, OH 44107For SaleMLS ID #5234319, Greg P Fusco, Howard Hanna. MLS Now
- $180,0002 bd3 ba1.2k sqft4300 Hyde Park Unit 7, North Olmsted, OH 44070For SaleMLS ID #5236263, Michael Azzam, RE/MAX Haven Realty. MLS Now
- $190,0002 bd1 ba938 sqft3880 W 229th St, Fairview Park, OH 44126For SaleMLS ID #5231340, Tom Mackin, Howard Hanna. MLS Now
- $144,9002 bd2 ba895 sqft2876 Pease Dr APT 208, Rocky River, OH 44116For SaleMLS ID #5217619, Maureen Cottrell, Howard Hanna. MLS Now
- $189,9003 bd2 ba1.3k sqft26613 N Park Blvd, Olmsted Falls, OH 44138For SaleMLS ID #5238751, John Besozzi, RE/MAX Above & Beyond. MLS Now
- $227,0002 bd2 ba1.6k sqft414 Rachel Ln, Avon Lake, OH 44012For SaleMLS ID #5234270, Margaret A Bosela, Howard Hanna. MLS Now
- $295,0002 bd2 ba1.2k sqft7427 Battery Park Blvd, Cleveland, OH 44102For SaleMLS ID #5236328, Kim Kaczorowski, Keller Williams Chervenic Rlty. MLS Now
- $239,9002 bd2 ba1.2k sqft6744 Asterhurst Trce, Middleburg Heights, OH 44130For SaleMLS ID #5234824, Patricia A Law, RE/MAX Above & Beyond. MLS Now
- $247,5003 bd2 ba1.3k sqft19644 Porters Ln, Strongsville, OH 44149For SaleMLS ID #5233865, Pam Conley, Cutler Real Estate. MLS Now
- $165,0002 bd2 ba924 sqft20325 Williamsburg Ct #310B, Middleburg Heights, OH 44130For SaleMLS ID #5221976, Daniela Maragos, Keller Williams Elevate. MLS Now
