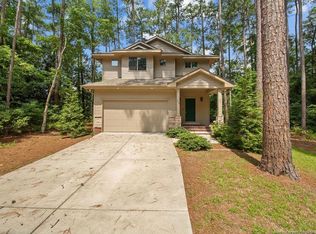
MOTIVATED SELLER!!! Tucked away on a quiet cul-de-sac, this beautiful 4-bedroom, 2.5-bath home is ready to welcome you in! Step inside to stylish LVP flooring flowing through the main living areas, with carpet in the bedrooms for cozy comfort. The kitchen invites you to cook and entertain with ease, boasting granite countertops, ample cabinetry, and generous workspace. Upstairs, spacious bedrooms offer the flexibility you need -- whether for family, guests, or a home office -- while the primary suite is your own private retreat, complete with a soaking tub and separate shower to unwind after a long day. Nestled in the Woodlake neighborhood, this home delivers the perfect blend of privacy and community charm. Homes like this don't last long -- schedule your showing today and see for yourself why this one is a true must-see!
For sale
$359,000
648 Bunting Place, Vass, NC 28394
4beds
2,080sqft
Single Family Residence
Built in 2022
6,534 Square Feet Lot
$358,000 Zestimate®
$173/sqft
$98/mo HOA
What's special
Spacious bedroomsQuiet cul-de-sacAmple cabinetry
- 14 days
- 157
- 21
Zillow last checked:
Listing updated:
Listed by:
Benita Kay 910-331-7897,
Coldwell Banker Advantage / Cameron
Source: Hive MLS,MLS#: 100597957 Originating MLS: Mid Carolina Regional MLS
Originating MLS: Mid Carolina Regional MLSFacts & features
Interior
Bedrooms & bathrooms
- Bedrooms: 4
- Bathrooms: 3
- Full bathrooms: 2
- 1/2 bathrooms: 1
Rooms
- Room types: Master Bedroom, Bedroom 2, Bedroom 3, Bedroom 4, Bathroom 1, Bathroom 2, Bathroom 3, Living Room
Heating
- Electric, Heat Pump
Cooling
- Central Air
Appliances
- Included: Built-In Microwave, Refrigerator, Dishwasher, Electric Range
- Laundry: Laundry Room
Features
- Walk-in Closet(s), Ceiling Fan(s), Walk-In Closet(s)
- Flooring: Carpet, Hardwood
- Has fireplace: No
Interior area
- Total structure area: 2,080
- Total interior livable area: 2,080 sqft
Property
Parking
- Total spaces: 4
- Parking features: Garage
- Attached garage spaces: 4
Features
- Levels: Two
- Patio & porch: Deck
- Fencing: Partial
- Has view: Yes
- View description: Golf Course
- Frontage type: Golf Course
Lot
- Size: 6,534 Square Feet
- Dimensions: 117.50 x 31.48 x 100
Details
- Parcel number: 953308985959
- Zoning: RA-20
- Special conditions: Standard
Construction
Type & style
- Home type: SingleFamily
- Property subtype: Single Family Residence
Materials
- Vinyl Siding
- Foundation: Crawl Space
- Roof: Architectural Shingle
Condition
- New construction: No
- Year built: 2022
Utilities & green energy
- Water: County Water
- Utilities for property: Water Connected
Community & HOA
Community
- Subdivision: Woodlake
HOA
- Has HOA: Yes
- Amenities included: Golf Course
- HOA fee: $1,173 annually
- HOA name: Woodlake POA
- HOA phone: 910-245-3324
Location
- Region: Vass
Financial & listing details
- Price per square foot: $173/sqft
- Date on market: 8/21/2026
- Cumulative days on market: 14 days
- Listing agreement: Exclusive Right To Sell
- Listing terms: Cash,Conventional,FHA,VA Loan
Estimated market value
$358,000
$340,000 - $376,000
$2,295/mo
Price history
| Date | Event | Price |
|---|---|---|
| 8/20/2026 | Listed for sale | $359,000+2011.8%$173/sqft |
Source:  LPRMLS #768063 Report a problem LPRMLS #768063 Report a problem | ||
| 11/18/2021 | Listing removed | -- |
Source:  MCR #206266 Report a problem MCR #206266 Report a problem | ||
| 5/28/2021 | Listed for sale | $17,000+70%$8/sqft |
Source: MCR #206266 Report a problem | ||
| 4/21/2018 | Listing removed | $10,000$5/sqft |
Source: Woodlake CC Real Estate Corp #186162 Report a problem | ||
| 1/24/2018 | Listed for sale | $10,000-20%$5/sqft |
Source: Woodlake CC Real Estate Corp #186162 Report a problem | ||
| 3/21/2012 | Listing removed | $12,500$6/sqft |
Source: Listhub #371223 Report a problem | ||
| 8/24/2011 | Listed for sale | $12,500$6/sqft |
Source: Listhub #371223 Report a problem | ||
Public tax history
Tax history is unavailable.
Monthly payment
Est. payment
Payment breakdown
Explore the cost of this home by adjusting the details. Changes won't be saved.Climate risks
Neighborhood: 28394
Nearby schools
Schools provided by the listing agent
- Elementary: Vass Lakeview Elementary
- Middle: Crain's Creek Middle
- High: Union Pines High
Source: Hive MLS. This data may not be complete. We recommend contacting the local school district to confirm school assignments for this home.

Similar homes
- $359,0004 bd3 ba2k sqft648 Bunting Pl, Vass, NC 28394For Sale
 Coldwell Banker Advantage
 - $345,0003 bd3 ba1.9k sqft656 River Birch Dr, Vass, NC 28394For Sale
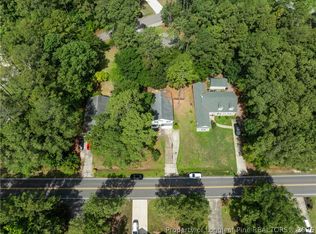 MLS ID #766414, JODINE POWELL, KELLER WILLIAMS REALTY (FAYETTEVILLE). LPRMLS
 - $419,2505 bd3 ba2.4k sqft643 Lilac Lane, Vass, NC 28394For Sale
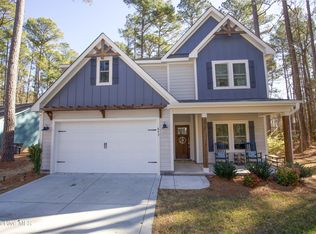
 MLS ID #100555072, Frank Murphy, Frank and Tracy Murphy, LLC. Hive MLS
 - $325,0003 bd3 ba1.7k sqft759 Dayflower Ct, Vass, NC 28394For Sale

 MLS ID #10181624, Evgenia Gavryuchkov. Doorify MLS
 - $459,0004 bd3 ba2.6k sqft942 Greenbriar Drive, Vass, NC 28394For SaleMLS ID #100592689, Tracey Elizabeth Greene, Everything Pines Partners Sanford. Hive MLS
- $380,0003 bd3 ba2.2k sqft3025 Wilton Way, Vass, NC 28394For SaleMLS ID #100593598, Linnette Reyes, Pineland Property Group LLC. Hive MLS
- $450,0005 bd3 ba2.5k sqft775 Riverbirch Drive, Vass, NC 28394New ConstructionMLS ID #100598121, Terry Nanney, eXp Realty. Hive MLS
- $365,0004 bd3 ba2k sqft307 N Prince Henry Way, Cameron, NC 28326For SaleMLS ID #100588221, Brittany Lambert, Carolina Summit Group, LLC. Hive MLS
- $369,9993 bd3 ba1.8k sqft724 Blue Bird Drive, Vass, NC 28394New ConstructionHive MLS
- $338,0003 bd2 ba1.6k sqft917 Cardinal Place, Vass, NC 28394For SaleMLS ID #100568734, Dominique Reyes, Carolina Property Sales. Hive MLS
- $529,9004 bd3 ba2.7k sqft925 Cardinal Place, Vass, NC 28394For SaleMLS ID #100598947, Lisa Whitescarver, Pinnock Realty and Property Management LLC. Hive MLS
- $425,0004 bd3 ba2.3k sqft610 Overland Court, Vass, NC 28394For SaleMLS ID #100597413, Amy Stonesifer, Maison Realty Group. Hive MLS
- $399,0004 bd2 ba2k sqft815 Morrison Bridge Road, Vass, NC 28394New ConstructionMLS ID #100588727, Justin Mace, Carolina Property Sales. Hive MLS
