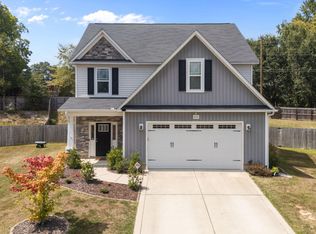
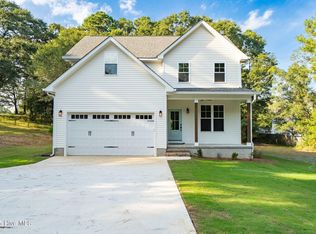
Located on a quiet cul-de-sac in Camellia Crossing, this 4-bedroom, 2.5-bath home offers 2,339 heated square feet in a spacious, functional two-story layout.
The main level features an open-concept kitchen, informal dining area, and living room, plus a separate formal dining room that also offers flexibility for a home office or additional living space. The kitchen includes a center island, pantry, and appliances, while the living room features a gas-log fireplace.
Upstairs, you'll find all four bedrooms, a versatile loft area, and a conveniently located laundry room. The primary suite is a standout, featuring an impressive custom-designed walk-in closet with thoughtfully planned storage and organization. Be sure to check out this incredible closet--it is truly one of the home's must-see features!
Outdoor living includes a screened porch and paved patio overlooking the fully fenced backyard with privacy fencing, providing plenty of space to enjoy the outdoors.
Additional features include an attached two-car garage, heat pump, and a combination of wood and carpet flooring.
Camellia Crossing offers a community pool and picnic area. Conveniently located near US-1, the property provides easy access to shopping, dining, and services in the Vass area, as well as Southern Pines and Pinehurst.
With a cul-de-sac location, flexible living spaces, a fenced backyard, a screened porch, community amenities, and that must-see custom primary closet, this home has plenty to offer!
Under contract
$425,000
610 Overland Court, Vass, NC 28394
4beds
2,339sqft
Single Family Residence
Built in 2018
10,454 Square Feet Lot
$420,700 Zestimate®
$182/sqft
$33/mo HOA
What's special
Paved patioInformal dining areaOpen-concept kitchenQuiet cul-de-sacScreened porchAttached two-car garageConveniently located laundry room
- 58 days
- 152
- 15
Zillow last checked:
Listing updated:
Listed by:
Amy Stonesifer 910-684-8674,
Maison Realty Group
Source: Hive MLS,MLS#: 100597413 Originating MLS: Mid Carolina Regional MLS
Originating MLS: Mid Carolina Regional MLSFacts & features
Interior
Bedrooms & bathrooms
- Bedrooms: 4
- Bathrooms: 3
- Full bathrooms: 2
- 1/2 bathrooms: 1
Rooms
- Room types: Master Bedroom, Bedroom 2, Bedroom 3, Bedroom 4, Living Room, Dining Room, Loft, Breakfast Nook
Primary bedroom
- Description: 18'11'x15'4'
- Dimensions: 18 x 15
Bedroom 2
- Description: 10x11'2'
- Dimensions: 10 x 11
Bedroom 3
- Description: 9'10'x14'2'
- Dimensions: 9 x 14
Bedroom 4
- Description: 12'9'x12'11'
- Dimensions: 12 x 12
Dining room
- Description: 10'10'x10'2'
- Dimensions: 10 x 10
Kitchen
- Description: 13'x14'10'
- Dimensions: 13 x 14
Living room
- Description: 15'5'x16'9'
- Dimensions: 15 x 16
Heating
- Fireplace(s), Electric, Heat Pump
Cooling
- Central Air, Zoned, Ceiling Fan(s)
Appliances
- Included: Electric Oven, Built-In Microwave, Refrigerator, Dishwasher, Electric Range
- Laundry: Dryer Hookup, Washer Hookup
Features
- Walk-in Closet(s), Kitchen Island, Ceiling Fan(s), Pantry, Blinds/Shades, Gas Log, Walk-In Closet(s)
- Flooring: Carpet, Laminate, Tile
- Basement: None
- Has fireplace: Yes
- Fireplace features: Gas Log
Interior area
- Total structure area: 2,339
- Total interior livable area: 2,339 sqft
Property
Parking
- Total spaces: 2
- Parking features: Garage Faces Front, Garage Door Opener
- Attached garage spaces: 2
Features
- Levels: Two
- Patio & porch: Patio, Porch, Screened
- Exterior features: Cluster Mailboxes
- Fencing: Privacy,Full,Back Yard,Wood
- View description: None
- Frontage type: See Remarks
Lot
- Size: 10,454 Square Feet
- Dimensions: 127.09 x 75.89 x 151.79 x 68.14
- Features: Cul-De-Sac
Details
- Parcel number: 20180055
- Zoning: R1
- Special conditions: Standard
Construction
Type & style
- Home type: SingleFamily
- Property subtype: Single Family Residence
Materials
- Stone, Vinyl Siding, Wood Frame
- Foundation: Slab
- Roof: Composition
Condition
- New construction: No
- Year built: 2018
Utilities & green energy
- Water: Public
- Utilities for property: Sewer Connected, Water Connected
Community & HOA
Community
- Security: Security System, Smoke Detector(s)
- Subdivision: Camellia Crossing
HOA
- Has HOA: Yes
- Amenities included: Pool, Picnic Area
- HOA fee: $400 annually
- HOA name: Camellia Crossing
Location
- Region: Vass
Financial & listing details
- Price per square foot: $182/sqft
- Tax assessed value: $369,730
- Annual tax amount: $3,096
- Date on market: 8/19/2026
- Cumulative days on market: 58 days
- Listing agreement: Exclusive Right To Sell
- Listing terms: Cash,Conventional,FHA,USDA Loan,VA Loan
Estimated market value
$420,700
$400,000 - $442,000
$2,332/mo
Price history
| Date | Event | Price |
|---|---|---|
| 10/17/2026 | Contingent | $425,000$182/sqft |
Source:  Hive MLS #100597413 Report a problem Hive MLS #100597413 Report a problem | ||
| 8/19/2026 | Listed for sale | $425,000+9%$182/sqft |
Source: Hive MLS #100597413 Report a problem | ||
| 8/4/2023 | Sold | $390,000-3.7%$167/sqft |
Source: Hive MLS #100387663 Report a problem | ||
| 6/12/2023 | Pending sale | $405,000$173/sqft |
Source:  LPRMLS #705185 Report a problem LPRMLS #705185 Report a problem | ||
| 6/2/2023 | Listed for sale | $405,000+32.8%$173/sqft |
Source: Hive MLS #100387663 Report a problem | ||
| 4/1/2021 | Sold | $305,000+2%$130/sqft |
Source: Agent Provided Report a problem | ||
| 3/8/2021 | Pending sale | $299,000$128/sqft |
Source: Berkshire Hathaway HomeServices Carolinas Realty #204696 Report a problem | ||
| 3/8/2021 | Contingent | $299,000$128/sqft |
Source:  MCR #204696 Report a problem MCR #204696 Report a problem | ||
| 3/4/2021 | Listed for sale | $299,000+17.3%$128/sqft |
Source: MCR #204696 Report a problem | ||
| 5/31/2019 | Sold | $255,000$109/sqft |
Source:  LPRMLS #540135 Report a problem LPRMLS #540135 Report a problem | ||
Public tax history
| Year | Property taxes | Tax assessment |
|---|---|---|
| 2024 | $3,096 -2.3% | $369,730 |
| 2023 | $3,170 +16.4% | $369,730 +10.2% |
| 2022 | $2,724 -0.5% | $335,660 +30.6% |
| 2021 | $2,737 | $257,020 |
| 2020 | $2,737 | $257,020 |
| 2019 | $2,737 | $257,020 |
Find assessor info on the county website
Monthly payment
Est. payment
Payment breakdown
Explore the cost of this home by adjusting the details. Changes won't be saved.Climate risks
Neighborhood: 28394
Nearby schools
Schools provided by the listing agent
- Elementary: Vass Lakeview Elementary
- Middle: Crain's Creek Middle
- High: Union Pines High
Source: Hive MLS. This data may not be complete. We recommend contacting the local school district to confirm school assignments for this home.

Similar homes
- $449,9004 bd3 ba2.3k sqft209 Forester Drive, Vass, NC 28394For Sale

 MLS ID #100594536, Krista Humphreys Vaughan, Coldwell Banker Advantage-Southern Pines. Hive MLS
 - $465,0004 bd3 ba2.4k sqft205 Forester Drive, Vass, NC 28394For Sale
 MLS ID #100597874, Hilary Picard, Moultrie & McCloskey Properties. Hive MLS
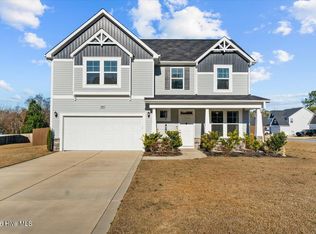
 - $380,0003 bd3 ba2.2k sqft3025 Wilton Way, Vass, NC 28394For Sale
 MLS ID #100593598, Linnette Reyes, Pineland Property Group LLC. Hive MLS
 - $465,9005 bd4 ba2.3k sqft205 Cameron Avenue, Vass, NC 28394New Construction
 MLS ID #100592429, Lee Pittman, Carolina Summit Group, LLC. Hive MLS
 - $480,8254 bd3 ba2.2k sqft306 Elijah Way, Vass, NC 28394New ConstructionMLS ID #100610164, Jennifer M Ritchie, Everything Pines Partners LLC. Hive MLS
- $452,5003 bd3 ba2.7k sqft101 Woodford Lane, Vass, NC 28394For SaleMLS ID #100582498, Amelia Shirley, Keller Williams Realty-Fayetteville. Hive MLS
- $486,5804 bd4 ba2.6k sqft310 Elijah Way, Vass, NC 28394New ConstructionMLS ID #100610209, Jennifer M Ritchie, Everything Pines Partners LLC. Hive MLS
- $459,0004 bd3 ba2.6k sqft942 Greenbriar Drive, Vass, NC 28394For SaleMLS ID #100604994, Mary M McGuire, Merit Real Estate Services. Hive MLS
- $336,9904 bd3 ba2k sqft443 Barter Dr, Vass, NC 28394New Construction
 Doorify MLS
 - $327,9903 bd2 ba1.8k sqft222 Parlay Pl, Vass, NC 28394New ConstructionDoorify MLS
- $352,9904 bd3 ba2.3k sqft431 Barter Drive, Vass, NC 28394New ConstructionHive MLS
- $485,8144 bd4 ba2.7k sqft297 Elijah Way, Vass, NC 28394New ConstructionMLS ID #100584114, Jennifer M Ritchie, Everything Pines Partners LLC. Hive MLS
- $550,0003 bd3 ba2.4k sqft540 Loblolly Dr, Vass, NC 28394For SaleMLS ID #10198557, April Stephens. Doorify MLS
- $315,0004 bd3 ba2.2k sqft830 Red Hawk Pl, Vass, NC 28394For Sale
 MLS ID #4432301, Becca Ramsey, C. Rice and Associates LLC. Canopy MLS as distributed by MLS GRID
 - $374,9004 bd3 ba2.3k sqft275 Elijah Way #61, Vass, NC 28394New ConstructionMLS ID #100530615, Amy B McKenzie, Better Homes and Gardens Real Estate Lifestyle Property Partners. Hive MLS
- $499,0004 bd3 ba3.2k sqft225 Winder Way, Carthage, NC 28327For SaleMLS ID #100591725, Kristi Snyder, Everything Pines Partners LLC. Hive MLS
- $425,0005 bd3 ba2.3k sqft829 Blue Bird Drive, Vass, NC 28394For SaleMLS ID #100586830, Abby Mantz, Keller Williams Pinehurst. Hive MLS
- $459,0005 bd4 ba2.6k sqft556 Bald Eagle Drive, Vass, NC 28394For SaleMLS ID #100590622, Elena Potts, Old Glory Realty LLC. Hive MLS
