Investor special! Here’s a chance to own a detached home in Virginia Beach for under 300,000! Home needs a little TLC to be brought back to former glory! With a little bit of sweat, instant equity can be achieved! Located near bases, shopping and restaurants!
Under contract
$264,900
648 Jacqueline Ave, Virginia Beach, VA 23462
3beds
803sqft
Single Family Residence
Built in 1956
7,405 Square Feet Lot
$265,800 Zestimate®
$330/sqft
$-- HOA
What's special
- 31 days
- 743
- 48
Likely to sell faster than
Zillow last checked:
Listing updated:
Listed by:
Dakota Bush,
LPT Realty LLC 757-217-0900
Source: REIN Inc.,MLS#: 10655116
Facts & features
Interior
Bedrooms & bathrooms
- Bedrooms: 3
- Bathrooms: 1
- Full bathrooms: 1
Heating
- Forced Air
Cooling
- Central Air
Appliances
- Included: Refrigerator, Gas Water Heater
Features
- Flooring: Wood
- Basement: Crawl Space
- Has fireplace: No
Interior area
- Total interior livable area: 803 sqft
Property
Parking
- Total spaces: 1
- Parking features: 1 Space
Features
- Stories: 1
- Pool features: None
- Fencing: Wire,Fenced
- Waterfront features: Not Waterfront
Lot
- Size: 7,405 Square Feet
Details
- Parcel number: 14771986230000
- Zoning: R75
Construction
Type & style
- Home type: SingleFamily
- Architectural style: Other
- Property subtype: Single Family Residence
Materials
- Vinyl Siding
- Roof: Composition
Condition
- New construction: No
- Year built: 1956
Utilities & green energy
- Sewer: City/County
- Water: City/County
Community & HOA
Community
- Subdivision: Aragona Village
HOA
- Has HOA: No
Location
- Region: Virginia Beach
Financial & listing details
- Price per square foot: $330/sqft
- Tax assessed value: $216,100
- Annual tax amount: $2,096
- Date on market: 9/24/2026
Estimated market value
$265,800
$253,000 - $279,000
$1,860/mo
Price history
Price history is unavailable.
Public tax history
| Year | Property taxes | Tax assessment |
|---|---|---|
| 2025 | $2,096 +0.1% | $216,100 +2.1% |
| 2024 | $2,095 +8.3% | $211,600 +8.3% |
| 2023 | $1,934 +13.1% | $195,400 +13.1% |
| 2022 | $1,710 +17.3% | $172,700 +17.3% |
| 2021 | $1,457 -7.3% | $147,200 +3.7% |
| 2020 | $1,573 +15% | $142,000 +4.1% |
| 2019 | $1,367 | $136,400 |
| 2018 | $1,367 -3.6% | $136,400 -3.6% |
| 2017 | $1,419 +4.1% | $141,500 +2.8% |
| 2016 | $1,363 +2% | $137,700 +2% |
| 2015 | $1,337 | $135,000 -2% |
| 2014 | $1,337 | $137,700 |
| 2013 | -- | $137,700 |
| 2012 | -- | $137,700 -6.6% |
| 2011 | -- | $147,400 -2.1% |
| 2010 | -- | $150,500 -2.5% |
| 2007 | -- | $154,410 +9.7% |
| 2006 | -- | $140,801 +26.9% |
| 2005 | -- | $110,986 +28.5% |
| 2004 | -- | $86,353 +10.2% |
| 2003 | -- | $78,353 +9.2% |
| 2002 | -- | $71,747 +4.4% |
| 2001 | -- | $68,747 |
Find assessor info on the county website
Monthly payment
Est. payment
Payment breakdown
Explore the cost of this home by adjusting the details. Changes won't be saved.Climate risks
Neighborhood: Bayside
Nearby schools
Schools provided by the listing agent
- Elementary: Pembroke Elementary
- Middle: Independence Middle
- High: Bayside
Source: REIN Inc.. This data may not be complete. We recommend contacting the local school district to confirm school assignments for this home.
- $399,4003 bd2 ba2k sqft652 Jacqueline Ave, Virginia Beach, VA 23462Off Market
- $292,5003 bd1 ba957 sqft644 Jacqueline Ave, Virginia Beach, VA 23462Off Market
- $304,2003 bd2 ba1.2k sqft653 Aragona Blvd, Virginia Beach, VA 23462Off Market

- $278,5003 bd1 ba1.1k sqft657 Aragona Blvd, Virginia Beach, VA 23462Off Market
Similar homes
- $309,9003 bd1 ba903 sqft673 Tyson Rd, Virginia Beach, VA 23462For Sale
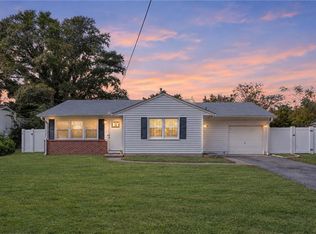 MLS ID #10658881, Joseph Igana. REIN Inc.
 - $285,0004 bd2 ba1.1k sqft4944 Paine Ln, Virginia Beach, VA 23455For Sale
 MLS ID #10656384, Olga Caalim. REIN Inc.
 - $335,0003 bd1 ba1.1k sqft417 Taldan Ave, Virginia Beach, VA 23462For Sale
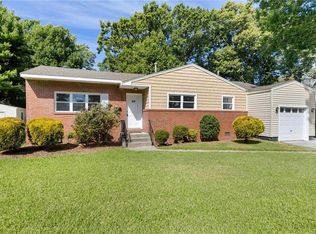 MLS ID #10653158, Brian Colombrito. REIN Inc.
 - $320,0003 bd2 ba1.1k sqft5501 Larry Ave, Virginia Beach, VA 23462For Sale
 MLS ID #10655364, April Ford. REIN Inc.
