Fantastic Burbank Hills opportunity!! This home has everything you need and is move-in ready. The primary suite is the star of the show, it's been expanded and has a walk in closet, bay window, hardwood floors, and a gorgeous updated bathroom. The large updated kitchen, featuring a breakfast area and commercial grade stove is ideal for the cooking enthusiast. A formal dining room, a living room with a fireplace, gleaming hardwood floors, and skylights make the living area bright and spacious. French doors lead to the covered patio overlooking the lovely yard and putting green. Originally this home had three bedrooms. One bedroom was converted to a den and its closet was removed; however, it could easily be converted back. This location is prime if you're looking to live in the hills with easy access to award winning schools, shopping, dining and entertainment.
Pending
Listed by: Keller Williams Realty World Media Center • Grace Miranda • Contact: 818-570-1255
$1,450,000
648 Tufts Ave, Burbank, CA 91504
3beds
1,638sqft
Single Family Residence
Built in 1951
7,015 Square Feet Lot
$-- Zestimate®
$885/sqft
$-- HOA
What's special
- 36 days
- 236
- 7
Likely to sell faster than
Zillow last checked:
Listing updated:
Listed by:
Grace Miranda DRE #01275725 818-570-1255,
Keller Williams Realty World Media Center
Source: CRMLS,MLS#: BB26201671 Originating MLS: California Regional MLS
Facts & features
Interior
Bedrooms & bathrooms
- Bedrooms: 3
- Bathrooms: 2
- Full bathrooms: 2
- Main level bathrooms: 2
- Main level bedrooms: 3
Rooms
- Room types: Kitchen, Living Room, Other, Dining Room
Bathroom
- Features: Granite Counters, Jetted Tub, Tub Shower, Walk-In Shower
Kitchen
- Features: Granite Counters
Other
- Features: Walk-In Closet(s)
Heating
- Central
Cooling
- Central Air
Appliances
- Included: Dishwasher, Free-Standing Range, Refrigerator, Range Hood, Water Heater
- Laundry: Laundry Closet, In Kitchen
Features
- Ceiling Fan(s), Separate/Formal Dining Room, Walk-In Closet(s)
- Flooring: Tile, Wood
- Doors: French Doors
- Windows: Skylight(s)
- Has fireplace: Yes
- Fireplace features: Decorative, Gas, Living Room
- Common walls with other units/homes: No Common Walls
Interior area
- Total interior livable area: 1,638 sqft
Video & virtual tour
Property
Parking
- Total spaces: 2
- Parking features: Driveway, Side By Side
- Garage spaces: 2
Features
- Levels: One
- Stories: 1
- Entry location: ground level
- Patio & porch: Covered, Front Porch, Patio
- Pool features: None
Lot
- Size: 7,015 Square Feet
- Features: Back Yard, Front Yard, Rectangular Lot
Details
- Parcel number: 2459011030
- Special conditions: Trust
Construction
Type & style
- Home type: SingleFamily
- Property subtype: Single Family Residence
Materials
- Roof: Shingle
Condition
- New construction: No
- Year built: 1951
Utilities & green energy
- Sewer: Public Sewer
- Water: Public
Community & HOA
Community
- Features: Storm Drain(s), Street Lights, Sidewalks
Location
- Region: Burbank
Financial & listing details
- Price per square foot: $885/sqft
- Tax assessed value: $123,250
- Date on market: 9/16/2026
- Cumulative days on market: 36 days
- Listing terms: Cash,Cash to New Loan,Conventional
- Road surface type: Paved
Estimated market value
Not available
Estimated sales range
Not available
Not available
Price history
| Date | Event | Price |
|---|---|---|
| 9/24/2026 | Pending sale | $1,450,000$885/sqft |
Source:  CRMLS #BB26201671 Report a problem | ||
| 9/16/2026 | Listed for sale | $1,450,000+294.6%$885/sqft |
Source: CRMLS #BB26201671 Report a problem | ||
| 9/7/2001 | Sold | $367,500$224/sqft |
Source: Public Record Report a problem | ||
Public tax history
| Year | Property taxes | Tax assessment |
|---|---|---|
| 2026 | -- | $123,250 +2% |
| 2025 | $1,548 +3.7% | $120,835 +2% |
| 2024 | $1,492 +1% | $118,467 +2% |
| 2023 | $1,477 +4.5% | $116,146 +2% |
| 2022 | $1,414 +1.2% | $113,870 +2% |
| 2021 | $1,397 +1.2% | $111,638 +1% |
| 2020 | $1,381 | $110,494 +2% |
| 2019 | $1,381 +10.4% | $108,328 +2% |
| 2018 | $1,251 | $106,205 +2% |
| 2017 | $1,251 +2.3% | $104,123 +2% |
| 2016 | $1,223 +4.8% | $102,083 +1.5% |
| 2015 | $1,167 +1.4% | $100,551 +2% |
| 2014 | $1,151 | $98,583 +2.5% |
| 2012 | -- | $96,216 +2% |
| 2011 | -- | $94,330 +0.8% |
| 2010 | -- | $93,626 -0.2% |
| 2009 | -- | $93,850 +6.8% |
| 2008 | -- | $87,880 +2% |
| 2007 | -- | $86,158 +2% |
| 2006 | -- | $84,469 |
| 2005 | -- | $84,469 +4% |
| 2004 | -- | $81,190 +1.9% |
| 2003 | -- | $79,703 -78.3% |
| 2002 | -- | $367,500 +425% |
| 2000 | -- | $69,998 |
Find assessor info on the county website
Monthly payment
Est. payment
Payment breakdown
Explore the cost of this home by adjusting the details. Changes won't be saved.Climate risks
Neighborhood: 91504
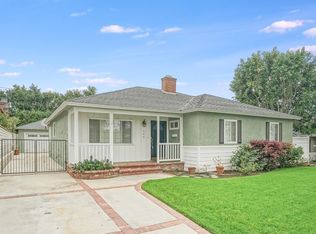
Similar homes
- $1,225,0003 bd2 ba1.4k sqft400 University Ave, Burbank, CA 91504For Sale
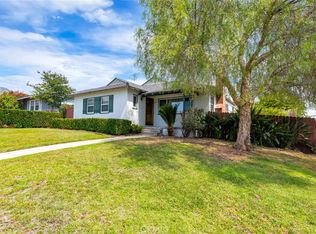 MLS ID #BB26175683, Grace Miranda, Keller Williams Realty World Media Center. CRMLS
- $1,485,0003 bd2 ba1.7k sqft1812 W Riverside Dr, Burbank, CA 91506For Sale
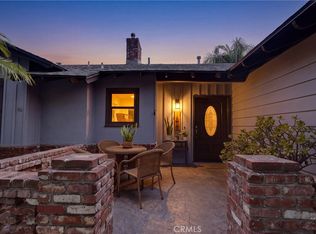 MLS ID #SR26180573, Pamela Rondini, Keller Williams VIP Properties. CRMLS
- $1,498,0003 bd2 ba1.2k sqft4548 La Granada Way, La Canada Flintridge, CA 91011For Sale
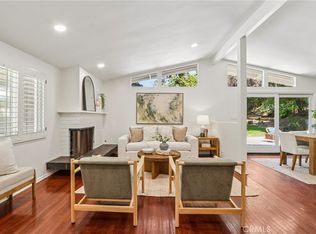 MLS ID #CV26203944, Jonathan Chi, BERKSHIRE HATH HM SVCS CA PROP. CRMLS
- $1,749,0004 bd4 ba2.1k sqft1010 E Santa Anita Ave, Burbank, CA 91501For Sale
 MLS ID #SR26200270, Tracy Pedevilla, Prime Real Estate. CRMLS
Local buyer's agents are ready to help
