Charming 2 bedroom, 1 bath home in Nashville offering great curb appeal and several updates throughout. An inviting covered front porch welcomes you into a comfortable and functional floor plan featuring an updated kitchen, bathroom updated in 2024, and newer replacement windows. A new A/C was installed in 2022. The home also features a partial cellar providing additional storage space. Out back, the porch is already framed and could easily be screened with the addition of new screening, creating another space to enjoy. Conveniently located with easy access to I-64 and within driving distance of Mt. Vernon, Carlyle Lake, Prairie State Energy Campus, Gateway North Mine, Fairview Heights, and the St. Louis area. Take a look at all this Nashville home has to offer!
Active
Listed by: Property Peddler, Inc • Amber Skinner • 618-571-2894
$129,000
648 W Maple St, Nashville, IL 62263
2beds
980sqft
Single Family Residence
Built in 1900
7,840 Square Feet Lot
$-- Zestimate®
$132/sqft
$-- HOA
What's special
Great curb appealNewer replacement windowsUpdated kitchenInviting covered front porch
- 37 days
- 439
- 20
Zillow last checked:
Listing updated:
Listed by:
Amber Skinner 618-571-2894,
Property Peddler, Inc
Source: MARIS,MLS#: 26063229 Originating MLS: Southwestern Illinois Board of REALTORS
Facts & features
Interior
Bedrooms & bathrooms
- Bedrooms: 2
- Bathrooms: 1
- Full bathrooms: 1
- Main level bathrooms: 1
- Main level bedrooms: 2
Bedroom
- Area: 169
- Dimensions: 13x13
Bedroom 2
- Area: 169
- Dimensions: 13x13
Bathroom
- Area: 50
- Dimensions: 10x5
Other
- Area: 117
- Dimensions: 13x9
Dining room
- Area: 143
- Dimensions: 13x11
Laundry
- Area: 104
- Dimensions: 13x8
Living room
- Area: 169
- Dimensions: 13x13
Heating
- Forced Air
Cooling
- Ceiling Fan(s), Central Air
Features
- Has basement: No
- Has fireplace: No
Interior area
- Total structure area: 980
- Total interior livable area: 980 sqft
- Finished area above ground: 980
Video & virtual tour
Property
Parking
- Total spaces: 1
- Parking features: Garage
- Garage spaces: 1
Features
- Levels: One
Lot
- Size: 7,840 Square Feet
- Features: Back Yard, Level
Details
- Parcel number: 101224105003
- Special conditions: Standard
Construction
Type & style
- Home type: SingleFamily
- Architectural style: Cottage
- Property subtype: Single Family Residence
Materials
- Frame
Condition
- Year built: 1900
Utilities & green energy
- Electric: Single Phase
- Sewer: Public Sewer
- Water: Public
- Utilities for property: Electricity Connected, Natural Gas Connected, Sewer Connected, Water Connected
Community & HOA
Community
- Subdivision: J J Troutts Add
HOA
- Has HOA: No
Location
- Region: Nashville
Financial & listing details
- Price per square foot: $132/sqft
- Tax assessed value: $86,643
- Annual tax amount: $2,453
- Date on market: 9/30/2026
- Cumulative days on market: 37 days
- Listing terms: Cash,Conventional,FHA,USDA Loan
- Electric utility on property: Yes
Estimated market value
Not available
Estimated sales range
Not available
Not available
Price history
| Date | Event | Price |
|---|---|---|
| 10/15/2026 | Listed for sale | $129,000$132/sqft |
Source:  MARIS #26063229 Report a problem | ||
| 10/6/2026 | Contingent | $129,000$132/sqft |
Source: MARIS #26063229 Report a problem | ||
| 10/1/2026 | Listed for sale | $129,000$132/sqft |
Source: MARIS #26063229 Report a problem | ||
Public tax history
| Year | Property taxes | Tax assessment |
|---|---|---|
| 2024 | $2,453 +23.7% | $28,881 -7% |
| 2023 | $1,983 +5.1% | $31,055 +14% |
| 2022 | $1,886 +2.9% | $27,252 +3.5% |
| 2021 | $1,834 -0.1% | $26,336 +1.5% |
| 2020 | $1,836 +1% | $25,935 +1.8% |
| 2019 | $1,818 -0.3% | $25,469 -0.2% |
| 2018 | $1,824 +2.3% | $25,510 |
| 2017 | $1,783 +2.1% | $25,510 |
| 2016 | $1,746 | $25,510 |
| 2015 | $1,746 +4.9% | $25,510 |
| 2014 | $1,664 +1.2% | $25,510 |
| 2013 | $1,645 | $25,510 |
| 2012 | $1,645 +0.1% | $25,510 |
| 2011 | $1,643 +3.4% | $25,510 +0.1% |
| 2010 | $1,589 | $25,486 |
Find assessor info on the county website
Monthly payment
Est. payment
Payment breakdown
Explore the cost of this home by adjusting the details. Changes won't be saved.Climate risks
Neighborhood: 62263
Nearby schools
Schools provided by the listing agent
- Elementary: Nashville Dist 49
- Middle: Nashville Dist 49
- High: Nashville
Source: MARIS. This data may not be complete. We recommend contacting the local school district to confirm school assignments for this home.

Similar homes
- $159,9993 bd1 ba1.3k sqft606 W Lebanon St, Oakdale, IL 62263For Sale By Owner
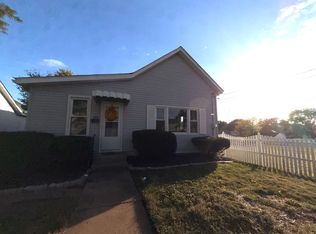
- $185,0003 bd3 ba1.1k sqft935 W Vernor St, Nashville, IL 62263For Sale

 MLS ID #26070599, Marcia Parks, Haywood-Hoosman Realty. MARIS
- $175,0003 bd2 ba953 sqft375 N Kaskaskia St, Nashville, IL 62263For Sale
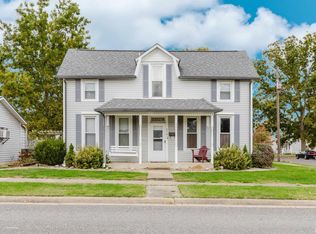
 MLS ID #PA1271576, Alexander "Alec" K Childers, HOUSE 2 HOME REALTY. RMLS Alliance as distributed by MLS GRID
- $75,0002 bd1 ba1.1k sqft482 E Walnut St, Nashville, IL 62263For Sale
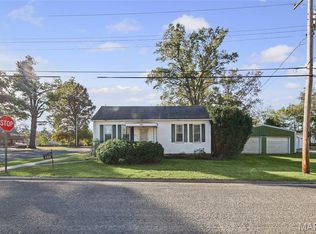 MLS ID #26068969, Jennifer Kirsch, Real Broker LLC. MARIS
- $127,9003 bd1 ba1k sqft1445 Nelms Ave, Centralia, IL 62801For SaleMLS ID #26067312, Jessie R Goodin, RE/MAX Preferred. MARIS
- $139,9002 bd1 ba858 sqft1510 Ridge St, Carlyle, IL 62231For SaleMLS ID #26066756, Ed Kleber, Equity Realty Group, LLC. MARIS
- $150,0004 bd1 ba1.1k sqft571 Christiana St, Beckemeyer, IL 62219For SaleMLS ID #26070630, Cindy Johnson, Strano & Associates. MARIS
- $75,0002 bd1 ba1.1k sqft16213 Old Us Highway 50, Carlyle, IL 62231AuctionMLS ID #26070744, Jared Kues, Kues Bros. Realty, Ltd.. MARIS
- $130,0003 bd1 ba1.2k sqft1349 Nelms Ave, Centralia, IL 62801For SaleMLS ID #26061740, Michael L Beal, 360 Prime Realty Group, LLC. MARIS
- $154,9002 bd1 ba1k sqft811 S Main St, Coulterville, IL 62237For SaleMLS ID #26065345, Brooke Mitchell, Keller Williams Pinnacle. MARIS
- $168,0003 bd2 ba1.1k sqft72 N Walnut St, Richview, IL 62877For SaleMLS ID #26065667, Alexa Trojcak, Keller Williams Pinnacle. MARIS
- $85,0002 bd1 ba1.1k sqft115 W Mascoutah St, Okawville, IL 62271For SaleMLS ID #26062071, Susan E Kroll, Worth Clark Realty. MARIS
