Welcome to 6480 Creekside Trail, a beautifully updated Colonial offering timeless elegance, exceptional living spaces, and a picturesque setting on a gorgeous .79-acre lot. Surrounded by mature trees and lush landscaping, this inviting home blends classic architectural charm with thoughtful updates and modern-day comfort. Offering approximately 3,280 square feet, four bedrooms, and 2.5 baths, the home features a gracious, open flowing floor plan - ideal for everyday living and entertaining. At the heart of the home is a stunning, beautifully appointed kitchen featuring custom solid white oak cabinetry, a commercial-style range and hood, two expansive islands, loads of counter space and storage & an inviting casual dining area. Designed for those who love to cook and entertain, this exceptional space offers both outstanding functionality and timeless style. Light-filled living areas provide wonderful spaces for gathering, while a charming fireplace creates a warm and inviting atmosphere. The lovely primary suite offers a peaceful retreat with a beautifully updated en-suite bath. Three additional bedrooms provide comfortable accommodations and versatility for family, guests, or a home office. Finished lower level for recreation and a large workshop with convenient exterior access. Outside, the expansive, private grounds and wrap-around deck create a tranquil backdrop for outdoor entertaining, recreation, and relaxation. Mature trees, beautiful landscaping, and a sweeping lawn enhance the property's natural beauty and sense of privacy. Large shed w/concrete flooring provides great additional storage. Classic Colonial architecture and attractive curb appeal complete this wonderful offering. Ideally situated in the highly regarded Solon school district, with convenient access to parks, shopping, dining, and major commuter routes. An exceptional opportunity to enjoy gracious living, beautiful surroundings, and an outstanding location!
Active
$649,900
6480 Creekside Trl, Solon, OH 44139
4beds
4,685sqft
Single Family Residence
Built in 1969
0.79 Acres Lot
$-- Zestimate®
$139/sqft
$-- HOA
What's special
Beautiful landscapingFour bedroomsSweeping lawnWrap-around deckAttractive curb appealCommercial-style range and hoodLovely primary suite
- 11 days
- 1,204
- 80
Zillow last checked:
Listing updated:
Listed by:
Heather M Price 216-526-4402 heatherprice@howardhanna.com,
Howard Hanna
Source: MLS Now,MLS#: 5260072
Facts & features
Interior
Bedrooms & bathrooms
- Bedrooms: 4
- Bathrooms: 3
- Full bathrooms: 2
- 1/2 bathrooms: 1
- Main level bathrooms: 1
Heating
- Forced Air
Cooling
- Central Air
Appliances
- Included: Built-In Oven, Dryer, Dishwasher, Range, Refrigerator, Washer
Features
- Basement: Partially Finished,Walk-Out Access
- Number of fireplaces: 1
Interior area
- Total structure area: 4,685
- Total interior livable area: 4,685 sqft
- Finished area above ground: 3,285
- Finished area below ground: 1,400
Video & virtual tour
Property
Parking
- Parking features: Garage
- Garage spaces: 2
Features
- Levels: Two
- Stories: 2
- Patio & porch: Deck
- Exterior features: Other
Lot
- Size: 0.79 Acres
- Dimensions: 1275 x 1722
Details
- Parcel number: 95522001
Construction
Type & style
- Home type: SingleFamily
- Architectural style: Colonial
- Property subtype: Single Family Residence
Materials
- Frame
- Roof: Asphalt
Condition
- Year built: 1969
Utilities & green energy
- Sewer: Public Sewer
- Water: Public
Community & HOA
Community
- Subdivision: Creekside Trail Estate
HOA
- Has HOA: No
Location
- Region: Solon
Financial & listing details
- Price per square foot: $139/sqft
- Tax assessed value: $536,000
- Annual tax amount: $9,711
- Date on market: 11/10/2026
- Cumulative days on market: 12 days
- Listing agreement: Exclusive Right To Sell
Estimated market value
Not available
Estimated sales range
Not available
Not available
Price history
| Date | Event | Price |
|---|---|---|
| 11/10/2026 | Listed for sale | $649,900$139/sqft |
Source: MLS Now #5260072 Report a problem | ||
Public tax history
| Year | Property taxes | Tax assessment |
|---|---|---|
| 2025 | $9,711 -0.2% | $187,600 |
| 2024 | $9,730 +3.8% | $187,600 +25.6% |
| 2023 | $9,376 -0.1% | $149,310 |
| 2022 | $9,384 +1.1% | $149,310 |
| 2021 | $9,278 +0.2% | $149,310 +9% |
| 2020 | $9,256 -5.5% | $136,990 |
| 2019 | $9,790 +22% | $136,990 |
| 2018 | $8,026 +0.4% | $136,990 +5.8% |
| 2017 | $7,993 +1% | $129,510 |
| 2016 | $7,917 | $129,510 |
| 2015 | $7,917 +4.7% | $129,510 +8% |
| 2014 | $7,558 -5.7% | $119,920 |
| 2013 | $8,019 +3.3% | $119,920 |
| 2012 | $7,763 +0.8% | $119,920 -0.9% |
| 2011 | $7,698 0% | $120,970 |
| 2010 | $7,698 +10.1% | $120,970 |
| 2009 | $6,990 -0.9% | $120,970 -4% |
| 2008 | $7,051 +2.3% | $126,000 |
| 2007 | $6,892 -6.3% | $126,000 |
| 2006 | $7,358 +13.1% | $126,000 +21% |
| 2005 | $6,503 +12.1% | $104,090 |
| 2004 | $5,804 +14.4% | $104,090 +0.7% |
| 2003 | $5,073 +4.2% | $103,390 +7% |
| 2002 | $4,869 -44.1% | $96,640 |
| 2001 | $8,717 +8.2% | $96,640 |
| 2000 | $8,060 | $96,640 |
Find assessor info on the county website
Monthly payment
Est. payment
Payment breakdown
Explore the cost of this home by adjusting the details. Changes won't be saved.Climate risks
Neighborhood: 44139
Nearby schools
Schools provided by the listing agent
- District: Solon CSD - 1828
Source: MLS Now. This data may not be complete. We recommend contacting the local school district to confirm school assignments for this home.

Similar homes
- $649,0004 bd3 ba3.7k sqft5983 Briardale Ln, Solon, OH 44139For Sale
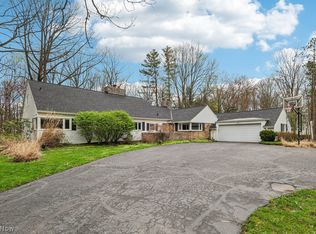 MLS ID #5261965, Meredith L Kronenberg, Howard Hanna. MLS Now
- $659,9004 bd5 ba4.3k sqft33278 Allenbury Dr, Solon, OH 44139For Sale
 MLS ID #5236607, Ismail Gunay, Howard Hanna. MLS Now
- $575,0004 bd4 ba4.7k sqft36545 Aberdeen Ln, Solon, OH 44139For Sale
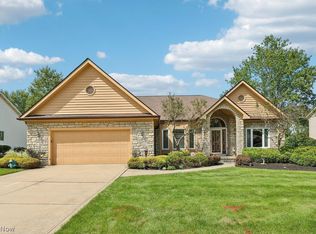 MLS ID #5254146, Casie M Ebel, Howard Hanna. MLS Now
- $615,0004 bd4 ba4.4k sqft33541 Seneca Dr, Solon, OH 44139For Sale
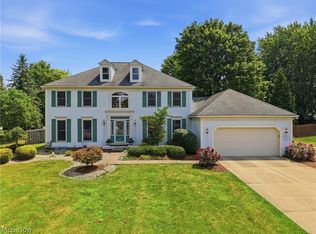 MLS ID #5234719, Jacqueline Hunt, RE/MAX Revealty. MLS Now
