From the moment you enter the gates, towering palms, picturesque lakes, and cascading fountain displays create the feeling of arriving somewhere special. Welcome to your own private resort-style retreat in The Lakes of Discovery Bay. Beautifully positioned on a corner lot, this elegant single-story home pairs inviting curb appeal with a peaceful sense of privacy. Approximately 2,033 square feet offers 4 bedrooms, 2 bathrooms, and a spacious layout with thoughtfully separated bedrooms and an office near the entrance—room to come together, with space to make your own. Hardwood and tile flooring, stone countertops, built-in speakers, and a bar with wine refrigerator complement the home’s relaxed sophistication. Outdoors, leisurely afternoons turn into evenings worth lingering over. A sparkling pool, flagstone patio, and built-in barbecue area with covered patio and an automated awning cover create a private escape made for entertaining or simply enjoying the quiet. Prepaid solar adds everyday value, with no monthly payments during the remaining prepaid term. With a walking path just outside, the resort experience continues through scenic lakes, parks, picnic areas, playgrounds, and tennis, pickleball, basketball, and bocce ball courts. A calendar of community events, seasonal celebrations, movie nights, and more brings neighbors together, adding a welcoming sense of connection to this resort-inspired lifestyle. Nearby Old River Elementary and a location less than 15 minutes from downtown Brentwood, with convenient access to Vasco Road for commuting, keep everyday destinations within reach. An inviting community. A private escape. The feeling of being exactly where you want to be.
Pending
$789,000
6481 Green Castle Cir, Discovery Bay, CA 94505
4beds
2,033sqft
Single Family Residence
Built in 2005
7,840 Square Feet Lot
$780,000 Zestimate®
$388/sqft
$215/mo HOA
What's special
- 20 days
- 301
- 17
Zillow last checked:
Listing updated:
Listed by:
Brianna Salinas DRE #02036726 925-237-0010,
EXP Realty
Source: bridgeMLS/CCAR/Bay East AOR,MLS#: 41151917
Facts & features
Interior
Bedrooms & bathrooms
- Bedrooms: 4
- Bathrooms: 2
- Full bathrooms: 2
Kitchen
- Features: Stone Counters, Dishwasher, Eat-in Kitchen, Gas Range/Cooktop, Kitchen Island, Microwave, Oven Built-in, Refrigerator, Updated Kitchen
Heating
- Forced Air
Cooling
- Ceiling Fan(s), Central Air, Whole House Fan
Appliances
- Included: Dishwasher, Gas Range, Microwave, Oven, Refrigerator
- Laundry: Laundry Room
Features
- Updated Kitchen
- Flooring: Hardwood, Tile
- Windows: Window Coverings
- Number of fireplaces: 1
- Fireplace features: Living Room
Interior area
- Total structure area: 2,033
- Total interior livable area: 2,033 sqft
Video & virtual tour
Property
Parking
- Total spaces: 2
- Parking features: Attached
- Garage spaces: 2
Accessibility
- Accessibility features: None
Features
- Levels: One Story
- Stories: 1
- Exterior features: Back Yard, Garden/Play, Side Yard
- Has private pool: Yes
- Pool features: In Ground, Outdoor Pool
- Fencing: Fenced
- Has view: Yes
- View description: Park/Greenbelt, Pasture
Lot
- Size: 7,840 Square Feet
- Features: Corner Lot, Premium Lot, Front Yard, Landscaped, Pool Site
Details
- Parcel number: 0115400350
- Special conditions: Standard
Construction
Type & style
- Home type: SingleFamily
- Architectural style: Contemporary,Craftsman
- Property subtype: Single Family Residence
Materials
- Brick, Stucco
- Foundation: Slab
Condition
- Existing
- New construction: No
- Year built: 2005
Utilities & green energy
- Electric: Photovoltaics Third-Party Owned, Other Solar
- Sewer: Public Sewer
- Water: Public
Green energy
- Energy generation: Solar
Community & HOA
HOA
- Has HOA: Yes
- Amenities included: Greenbelt, Playground, Racquetball, Tennis Court(s), Activities Available, Park, Picnic Area, Setting Rural, Trail(s)
- Services included: Common Area Maint, Security
- HOA fee: $215 monthly
- HOA name: NOT LISTED
- HOA phone: 530-894-0404
Location
- Region: Discovery Bay
Financial & listing details
- Price per square foot: $388/sqft
- Tax assessed value: $621,840
- Date on market: 10/21/2026
- Listing terms: CalHFA,Cash,Conventional,1031 Exchange,FHA,VA Loan,Call Listing Agent
Estimated market value
$780,000
$741,000 - $819,000
$3,895/mo
Price history
| Date | Event | Price |
|---|---|---|
| 11/4/2026 | Pending sale | $789,000$388/sqft |
Source: eXp Realty #41151917 Report a problem | ||
| 10/22/2026 | Listed for sale | $789,000+53.2%$388/sqft |
Source:  bridgeMLS/CCAR/Bay East AOR #41151917 Report a problem | ||
| 4/1/2016 | Sold | $515,000$253/sqft |
Source: bridgeMLS/CCAR/Bay East AOR #40732447 Report a problem | ||
| 3/15/2016 | Listed for sale | $515,000+4.1%$253/sqft |
Source: SASVILLE PROPERTIES #40732447 Report a problem | ||
| 11/16/2013 | Listing removed | $494,500$243/sqft |
Source: Sasville Properties #40629344 Report a problem | ||
| 8/29/2013 | Listed for sale | $494,500-14.7%$243/sqft |
Source: Sasville Properties #40629344 Report a problem | ||
| 3/22/2006 | Sold | $580,000$285/sqft |
Source: Public Record Report a problem | ||
Public tax history
| Year | Property taxes | Tax assessment |
|---|---|---|
| 2026 | -- | $621,840 +2% |
| 2025 | $8,781 +5.1% | $609,648 +2% |
| 2024 | $8,353 +1.6% | $597,695 +2% |
| 2023 | $8,223 +1.7% | $585,976 +2% |
| 2022 | $8,087 +2.4% | $574,488 +2% |
| 2021 | $7,897 +0.4% | $563,225 +1% |
| 2020 | $7,861 +1.2% | $557,451 +2% |
| 2019 | $7,765 +4% | $546,521 +2% |
| 2018 | $7,464 +2.1% | $535,806 +2% |
| 2017 | $7,311 +12.4% | $525,300 +12% |
| 2016 | $6,507 +5.8% | $469,000 +5.6% |
| 2015 | $6,151 +9.1% | $444,000 +11.4% |
| 2014 | $5,637 | $398,500 +30% |
| 2013 | -- | $306,500 |
| 2012 | -- | $306,500 +20% |
| 2011 | -- | $255,500 |
| 2010 | -- | $255,500 -8.3% |
| 2009 | -- | $278,500 -33.9% |
| 2008 | -- | $421,500 -32.2% |
| 2007 | -- | $621,690 +434.7% |
| 2006 | -- | $116,275 +281% |
| 2005 | -- | $30,516 |
Find assessor info on the county website
Monthly payment
Est. payment
Payment breakdown
Explore the cost of this home by adjusting the details. Changes won't be saved.Climate risks
Neighborhood: 94505
- $788,3004 bd4 ba3.7k sqft6473 Green Castle Cir, Discovery Bay, CA 94505Off Market

- $729,0004 bd3 ba2.5k sqft6511 Green Castle Cir, Discovery Bay, CA 94505Off Market

- $702,7004 bd2 ba2k sqft6505 Green Castle Cir, Discovery Bay, CA 94505Off Market

- $688,8884 bd3 ba2.5k sqft6465 Green Castle Cir, Discovery Bay, CA 94505Sold

Similar homes
- $689,0004 bd3 ba2.5k sqft3158 Castle Rock Loop, Discovery Bay, CA 94505For Sale
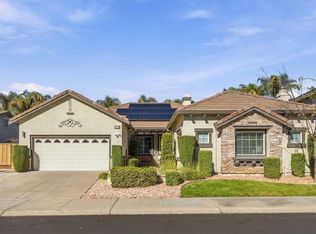 MLS ID #41153126, Randy Prince. bridgeMLS/CCAR/Bay East AOR
- $699,0003 bd3 ba2.5k sqft2533 Crescent Way, Discovery Bay, CA 94505For Sale
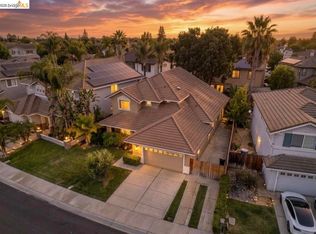 MLS ID #41143994, Michelle Stornetta. bridgeMLS/CCAR/Bay East AOR
- $949,0005 bd3 ba3k sqft5510 Lanai Ct, Discovery Bay, CA 94505For Sale
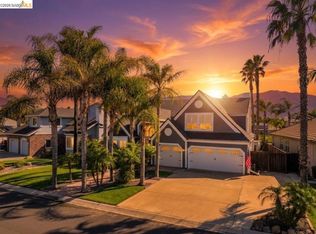 MLS ID #41151635, Michelle Stornetta. bridgeMLS/CCAR/Bay East AOR
- $659,0004 bd3 ba2.1k sqft2236 NE Newport Ct, Discovery Bay, CA 94505For Sale
 MLS ID #226103948, Lewis Sanders. MetroList Services of CA
Local buyer's agents are ready to help
