Welcome to Lennar's newest community in Port Orchard, Woods View! We introduce the Joyce plan.This new two-story home features a modern open layout on the first floor, blending the kitchen, living and dining areas to create a convenient space for everyday living. On the second level, a flexible loft sets the scene for entertainment and leisure, steps from three comfortable bedrooms, including a generous owner's suite with its own full bathroom and walk-in closet. Buyer's broker must be registered during customers first interaction with Lennar Associate to be eligible for compensation.
Active
Listed by: Lennar Sales Corp. • Agata Foley • 253-528-8860
$504,950
6489 E Briar Way, Port Orchard, WA 98366
3beds
1,766sqft
Single Family Residence
Built in 2026
5,723 Square Feet Lot
$-- Zestimate®
$286/sqft
$-- HOA
What's special
Three comfortable bedrooms
- --
- on Zillow
- 91
- views
- 3
- saves
Zillow last checked:
Listing updated:
Listed by:
Agata Foley 253-528-8860 agata.foley@lennar.com,
Lennar Sales Corp.,
Hannah Holden 253-528-8860,
Lennar Sales Corp.
Source: NWMLS as distributed by MLS GRID,MLS#: 2605039
Facts & features
Interior
Bedrooms & bathrooms
- Bedrooms: 3
- Bathrooms: 3
- Full bathrooms: 2
- 1/2 bathrooms: 1
- Main level bathrooms: 1
Primary bedroom
- Level: Second
Bedroom
- Level: Second
Bedroom
- Level: Second
Bathroom full
- Level: Second
Bathroom full
- Level: Second
Other
- Level: Main
Dining room
- Level: Main
Entry hall
- Level: Main
Family room
- Level: Main
Kitchen with eating space
- Level: Main
Utility room
- Level: Second
Heating
- 90%+ High Efficiency, Forced Air, Heat Pump, Electric
Cooling
- 90%+ High Efficiency, Forced Air
Appliances
- Included: Dishwasher, Refrigerator, Stove(s)/Range(s), Dishwasher(s), Refrigerator(s), Water Heater Location: Garage
Features
- Dining Room, High Tech Cabling
- Flooring: Laminate, See Remarks, Carpet
- Basement: None
- Has fireplace: No
Interior area
- Total structure area: 1,766
- Total interior livable area: 1,766 sqft
Video & virtual tour
Property
Parking
- Total spaces: 2
- Parking features: Attached Garage
- Has attached garage: Yes
- Covered spaces: 2
Features
- Levels: Two
- Stories: 2
- Entry location: Main
- Patio & porch: Dining Room, High Tech Cabling, Walk-In Closet(s)
Lot
- Size: 5,723 Square Feet
- Features: Curbs, Paved, Sidewalk, Cable TV, Fenced-Partially, High Speed Internet
- Topography: Level
Details
- Parcel number: 4580020080008
- Special conditions: Standard
Construction
Type & style
- Home type: SingleFamily
- Architectural style: Craftsman,2 Story
- Property subtype: Single Family Residence
Materials
- Cement Planked, Cement Plank
- Foundation: Poured Concrete
- Roof: Composition
Condition
- Very Good
- New construction: Yes
- Year built: 2026
- Major remodel year: 2026
Details
- Builder name: Lennar
Utilities & green energy
- Electric: Company: PSE
- Sewer: Sewer Connected, Company: City of Port Orchard
- Water: Public, Company: Manchester Water District
- Utilities for property: Centurylink
Community & HOA
Community
- Features: CCRs
- Subdivision: Port Orchard
Location
- Region: Port Orchard
Financial & listing details
- Price per square foot: $286/sqft
- Date on market: 11/19/2026
- Listing terms: Conventional,FHA,See Remarks,USDA Loan,VA Loan
- Inclusions: Dishwasher(s), Refrigerator(s), Stove(s)/Range(s)
Estimated market value
Not available
Estimated sales range
Not available
Not available
Price history
| Date | Event | Price |
|---|---|---|
| 11/19/2026 | Listed for sale | $504,950$286/sqft |
Source:  NWMLS as distributed by MLS GRID #2605039 Report a problem | ||
Public tax history
Tax history is unavailable.
Monthly payment
Est. payment
Payment breakdown
Explore the cost of this home by adjusting the details. Changes won't be saved.Climate risks
Neighborhood: 98366
Nearby schools
Schools provided by the listing agent
- Elementary: Sidney Glen Elem
- Middle: Cedar Heights Jh
- High: So. Kitsap High
Source: NWMLS as distributed by MLS GRID. This data may not be complete. We recommend contacting the local school district to confirm school assignments for this home.
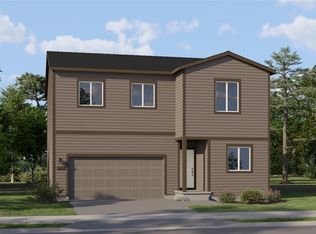
- $529,9504 bd2 ba2k sqft6533 E Thicket Ln, Port Orchard, WA 98366New Construction
- $539,9504 bd2 ba2k sqft6450 E Briar Way, Port Orchard, WA 98366New Construction
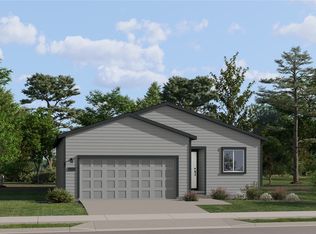
- $469,9503 bd2 ba1.4k sqft6457 E Briar Way, Port Orchard, WA 98366New Construction

- $449,9503 bd2 ba1.2k sqft6485 E Thicket Ln, Port Orchard, WA 98366New Construction
Similar homes
- $469,9503 bd2 ba1.4k sqftWoods View, Port Orchard, WA 98366ActiveNWMLS as distributed by MLS GRID
- $529,9504 bd2 ba2k sqftWoods View, Port Orchard, WA 98366ActiveNWMLS as distributed by MLS GRID
- $520,0004 bd3 ba1.4k sqftPolk Avenue Estates Div. 2, Port Orchard, WA 98366Active
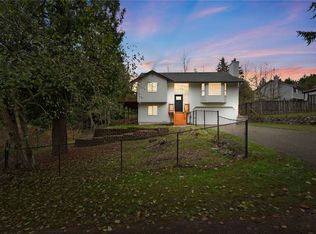 MLS ID #2605544, Yana Klymok. NWMLS as distributed by MLS GRID
- $539,9504 bd2 ba2k sqftWoods View, Port Orchard, WA 98366ActiveNWMLS as distributed by MLS GRID
