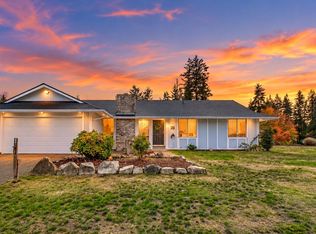
Welcome to this move-in ready Port Orchard home! Offering 1,723 sq. ft., 3 bedrooms, and 2.5 bathrooms, this property beautifully blends modern comfort with exceptional custom upgrades. At the center of the home, the updated kitchen features rich cabinetry, granite countertops, quality appliances, a natural gas range, and a convenient reverse osmosis water filtration system. Enjoy cozy evenings by two gas fireplaces—located in the spacious living room and primary suite—while the primary ensuite boasts luxurious heated floors for added everyday comfort. Step outside into your own private backyard oasis. Unwind in the personal hot tub set against a lush, green backdrop, take advantage of the handy storage shed, and enjoy easy property maintenance with fully integrated front and backyard irrigation systems. Practicality meets adventure with dedicated RV parking and a finished garage offering ample space for all your storage and recreational needs. Situated right next to Jackson park for easy access to outdoor recreation and shopping, this exceptional home has everything you need. From its thoughtful interior details to its fantastic outdoor amenities, this residence is ready to provide a wonderful lifestyle. Come experience all the comfort and convenience it has to offer!
Active
Listed by: United R/E Puget Sound West • Daylon Marquardt • 206-779-7362
$515,000
3038 SE Summer Place, Port Orchard, WA 98366
3beds
1,723sqft
Single Family Residence
Built in 1977
0.26 Acres Lot
$511,900 Zestimate®
$299/sqft
$-- HOA
What's special
Two gas fireplacesPrivate backyard oasisDedicated rv parkingUpdated kitchenPrimary suiteRich cabinetryLush green backdrop
- --
- on Zillow
- 851
- views
- 90
- saves
Likely to sell faster than
Zillow last checked:
Listing updated:
Listed by:
Daylon Marquardt 206-779-7362 DaylonMarquardt3@gmail.com,
United R/E Puget Sound West
Source: NWMLS as distributed by MLS GRID,MLS#: 2602950
Facts & features
Interior
Bedrooms & bathrooms
- Bedrooms: 3
- Bathrooms: 3
- Full bathrooms: 2
- 1/2 bathrooms: 1
Primary bedroom
- Level: Second
Bedroom
- Level: Second
Bedroom
- Level: Second
Bathroom full
- Level: Second
Bathroom full
- Level: Second
Other
- Level: Lower
Dining room
- Level: Lower
Heating
- Fireplace, Heat Pump, Electric, Natural Gas
Cooling
- Heat Pump
Appliances
- Included: Dishwasher, Dryer, Microwave, Refrigerator, Dishwasher(s), Dryer(s), Microwave(s), Refrigerator(s)
Features
- Bath Off Primary, Ceiling Fan(s)
- Windows: Skylight(s)
- Basement: None
- Number of fireplaces: 3
- Fireplace features: Gas, Lower Level: 1, Main Level: 1, Upper Level: 1, Fireplace
Interior area
- Total structure area: 1,723
- Total interior livable area: 1,723 sqft
Property
Parking
- Total spaces: 6
- Parking features: Attached Garage, RV Parking
- Has attached garage: Yes
- Covered spaces: 2
- Uncovered spaces: 4
Features
- Levels: Two
- Stories: 2
- Patio & porch: Bath Off Primary, Ceiling Fan(s), Fireplace, Fireplace (Primary Bedroom), Hot Tub/Spa, Skylight(s), Walk-In Closet(s)
- Has spa: Yes
- Spa features: Indoor
Lot
- Size: 0.26 Acres
- Features: Corner Lot, Cul-De-Sac, Paved, Cable TV, Deck, Fenced-Partially, Gas Available, High Speed Internet, Hot Tub/Spa, Patio, Propane, RV Parking
Details
- Parcel number: 48460000090002
- Special conditions: Standard
Construction
Type & style
- Home type: SingleFamily
- Architectural style: 2 Story
- Property subtype: Single Family Residence
Materials
- Wood Products
- Foundation: Poured Concrete
- Roof: Composition
Condition
- Very Good
- Year built: 1977
- Major remodel year: 1977
Utilities & green energy
- Electric: Company: Puget Sound Energy
- Sewer: Sewer Connected, Company: West Sound Utility District
- Water: Public, Company: West Sound Utility District
Community & HOA
Community
- Subdivision: Port Orchard
Location
- Region: Pt Orchard
Financial & listing details
- Price per square foot: $299/sqft
- Tax assessed value: $453,010
- Annual tax amount: $4,022
- Date on market: 11/11/2026
- Listing terms: Conventional,FHA,VA Loan
- Inclusions: Dishwasher(s), Dryer(s), Microwave(s), Refrigerator(s)
Estimated market value
$511,900
$486,000 - $537,000
$2,656/mo
Price history
| Date | Event | Price |
|---|---|---|
| 11/11/2026 | Listed for sale | $515,000+7.3%$299/sqft |
Source:  NWMLS as distributed by MLS GRID #2602950 Report a problem | ||
| 10/20/2023 | Sold | $480,000+256.1%$279/sqft |
Source: Public Record Report a problem | ||
| 3/31/2000 | Sold | $134,800+9.6%$78/sqft |
Source: Public Record Report a problem | ||
| 9/28/1995 | Sold | $123,000$71/sqft |
Source: Public Record Report a problem | ||
Public tax history
| Year | Property taxes | Tax assessment |
|---|---|---|
| 2025 | $3,864 +2% | $453,010 +1.5% |
| 2024 | $3,788 +3.2% | $446,290 |
| 2023 | $3,672 +0.6% | $446,290 |
| 2022 | $3,650 +1.8% | $446,290 +21.6% |
| 2021 | $3,584 +6.3% | $367,050 +12.5% |
| 2020 | $3,371 +25.9% | $326,130 +17.8% |
| 2019 | $2,678 -7.8% | $276,830 +23.9% |
| 2018 | $2,906 | $223,480 |
| 2017 | $2,906 +17.2% | $223,480 +12% |
| 2016 | $2,479 +2.4% | $199,610 +2.2% |
| 2015 | $2,421 | $195,390 +1.5% |
| 2014 | $2,421 +3.5% | $192,590 -2.7% |
| 2013 | $2,338 +0.2% | $198,020 -1.8% |
| 2012 | $2,334 +3.1% | $201,740 -3.6% |
| 2011 | $2,263 +0.9% | $209,210 -5.8% |
| 2010 | $2,243 +3.8% | $222,120 -9.4% |
| 2009 | $2,161 -0.7% | $245,200 -4.1% |
| 2008 | $2,175 +1.4% | $255,620 +13.3% |
| 2007 | $2,146 +14.8% | $225,540 +41.8% |
| 2005 | $1,869 | $159,030 +20% |
| 2002 | -- | $132,500 +3.3% |
| 2001 | $1,334 -19.4% | $128,250 +10.9% |
| 2000 | $1,654 | $115,660 |
Find assessor info on the county website
Monthly payment
Est. payment
Payment breakdown
Explore the cost of this home by adjusting the details. Changes won't be saved.Climate risks
Neighborhood: East Port Orchard
Nearby schools
Schools provided by the listing agent
- High: So. Kitsap High
Source: NWMLS as distributed by MLS GRID. This data may not be complete. We recommend contacting the local school district to confirm school assignments for this home.


Similar homes
- $510,0003 bd3 ba1.7k sqft5603 Perdemco Avenue SE, Port Orchard, WA 98367Active
 MLS ID #2604456, Kenneth D Hecker II. NWMLS as distributed by MLS GRID
- $535,0004 bd3 ba2.2k sqft3331 SE Summer Place, Port Orchard, WA 98366Active
 MLS ID #2563193, Kevin J Mitchell. NWMLS as distributed by MLS GRID
- $500,0004 bd2 ba1.3k sqftParkwood 7th Add, Port Orchard, WA 98366Active
 MLS ID #2599366, Lisa Wray. NWMLS as distributed by MLS GRID
- $--3 bd2 ba2k sqft4227 SE Horsehead Way, Port Orchard, WA 98366Auction
 Auction.com 2
