Banana leaves lift in the afternoon breeze and a small waterfall keeps talking in the garden, the kind of summer you don't expect a mile from the Manchester crab pier. This 2010 single-story home in Port Orchard's Manchester area holds 1,418 square feet, three bedrooms and two full baths on a .17-acre corner lot on a dead-end street. Inside, the living room opens to a dining room and a kitchen with an eating space. The primary suite keeps its own bath and a walk-in closet. A ductless mini split heat pump handles the warm days, double-pane windows handle the rest. Outside, tropical landscaping frames a patio where mornings start with coffee and the sound of water over stone. A big greenhouse and eight raised beds wait for tomatoes, herbs and whatever you want to try next, all inside a partially fenced yard. The attached three-car garage and wide paved driveway leave room for the toys, with RV parking and space for nine vehicles in all, plus a territorial view and no HOA. Manchester State Park is about five minutes away. Drop a crab pot off the Manchester pier or the Waterman dock, launch the boat for salmon, dig clams near Olalla, or spend a Saturday on Long or Horseshoe Lake. Southworth ferry and the Annapolis foot ferry keep Seattle and Bremerton close, and Port Orchard shopping, dining and the marina are roughly 10 to 15 minutes out. Manchester's pub, library and post office sit just down the road. The garden is already awake. Come hear the waterfall for yourself.
Active
Listed by: Paramount Real Estate Group • James J Bergstrom
$499,777
3635 Nevada Avenue E, Port Orchard, WA 98366
3beds
1,418sqft
Single Family Residence
Built in 2010
7,405 Square Feet Lot
$497,800 Zestimate®
$352/sqft
$-- HOA
What's special
Big greenhouseSingle-story homeAttached three-car garageTerritorial viewDouble-pane windowsCorner lotPartially fenced yard
- --
- on Zillow
- 1,123
- views
- 115
- saves
Likely to sell faster than
Zillow last checked:
Listing updated:
Listed by:
James J Bergstrom,
Paramount Real Estate Group
Source: NWMLS as distributed by MLS GRID,MLS#: 2585699
Facts & features
Interior
Bedrooms & bathrooms
- Bedrooms: 3
- Bathrooms: 2
- Full bathrooms: 2
- Main level bathrooms: 2
- Main level bedrooms: 3
Primary bedroom
- Level: Main
Bedroom
- Level: Main
Bedroom
- Level: Main
Bathroom full
- Level: Main
Bathroom full
- Level: Main
Dining room
- Level: Main
Entry hall
- Level: Main
Kitchen with eating space
- Level: Main
Living room
- Level: Main
Utility room
- Level: Main
Heating
- Wall Furnace, Electric
Cooling
- Ductless
Appliances
- Included: Dishwasher, Dryer, Microwave, Refrigerator, Stove(s)/Range(s), Washer, Dishwasher(s), Dryer(s), Microwave(s), Refrigerator(s), Washer(s), Water Heater: Electric, Water Heater Location: Garage
Features
- Bath Off Primary
- Flooring: Vinyl, Carpet
- Windows: Dbl Pane/Storm Window
- Basement: None
- Has fireplace: No
Interior area
- Total structure area: 1,418
- Total interior livable area: 1,418 sqft
Property
Parking
- Total spaces: 9
- Parking features: Driveway, Attached Garage, Off Street, RV Parking
- Has attached garage: Yes
- Covered spaces: 3
- Uncovered spaces: 6
Features
- Levels: One
- Stories: 1
- Entry location: Main
- Patio & porch: Bath Off Primary, Dbl Pane/Storm Window, Walk-In Closet(s), Water Heater
- Has view: Yes
- View description: Territorial
Lot
- Size: 7,405 Square Feet
- Features: Corner Lot, Dead End Street, Paved, Cable TV, Fenced-Partially, High Speed Internet, Patio, RV Parking
- Topography: Level
- Residential vegetation: Garden Space
Details
- Parcel number: 45810190120005
- Special conditions: Standard
Construction
Type & style
- Home type: SingleFamily
- Architectural style: Traditional,1 Story
- Property subtype: Single Family Residence
Materials
- Wood Siding, Wood Products
- Foundation: Poured Concrete
- Roof: Composition
Condition
- Very Good
- Year built: 2010
- Major remodel year: 2010
Utilities & green energy
- Electric: Company: PSE
- Sewer: Septic Tank, Company: Septic - Pressure System
- Water: Public, Company: Manchester Water
Community & HOA
Community
- Subdivision: Manchester
Location
- Region: Pt Orchard
Financial & listing details
- Price per square foot: $352/sqft
- Tax assessed value: $390,900
- Annual tax amount: $3,436
- Date on market: 9/25/2026
- Listing terms: Conventional,FHA,State Bond,USDA Loan,VA Loan
- Inclusions: Dishwasher(s), Dryer(s), Microwave(s), Refrigerator(s), Stove(s)/Range(s), Washer(s)
Estimated market value
$497,800
$473,000 - $523,000
$2,569/mo
Price history
| Date | Event | Price |
|---|---|---|
| 9/25/2026 | Listed for sale | $499,777+127%$352/sqft |
Source:  NWMLS as distributed by MLS GRID #2585699 Report a problem NWMLS as distributed by MLS GRID #2585699 Report a problem | ||
| 9/18/2025 | Listing removed | $2,675$2/sqft |
Source: Zillow Rentals Report a problem | ||
| 8/29/2025 | Price change | $2,675-0.9%$2/sqft |
Source: Zillow Rentals Report a problem | ||
| 5/13/2025 | Listed for rent | $2,700$2/sqft |
Source: Zillow Rentals Report a problem | ||
| 12/31/2024 | Listing removed | $2,700-6.1%$2/sqft |
Source: Zillow Rentals Report a problem | ||
| 12/15/2024 | Price change | $2,875-3.4%$2/sqft |
Source: Zillow Rentals Report a problem | ||
| 11/10/2024 | Listed for rent | $2,975+65.3%$2/sqft |
Source: Zillow Rentals Report a problem | ||
| 1/8/2020 | Listing removed | $1,800$1/sqft |
Source: Reid Property Management, LLC Report a problem | ||
| 8/28/2019 | Listed for rent | $1,800+20.4%$1/sqft |
Source: Reid Property Management, LLC Report a problem | ||
| 1/5/2017 | Listing removed | $1,495+7.2%$1/sqft |
Source: Reid Property Management, LLC Report a problem | ||
| 10/12/2015 | Listing removed | $1,395$1/sqft |
Source: Postlets Report a problem | ||
| 9/29/2015 | Price change | $1,395-3.8%$1/sqft |
Source: Postlets Report a problem | ||
| 8/24/2015 | Listed for rent | $1,450$1/sqft |
Source: Postlets Report a problem | ||
| 11/23/2009 | Sold | $220,180$155/sqft |
Source: Public Record Report a problem | ||
Public tax history
| Year | Property taxes | Tax assessment |
|---|---|---|
| 2025 | $3,298 +0.5% | $390,900 |
| 2024 | $3,280 +3.2% | $390,900 |
| 2023 | $3,180 +0.7% | $390,900 |
| 2022 | $3,158 +4.6% | $390,900 +25% |
| 2021 | $3,020 +4% | $312,830 +10% |
| 2020 | $2,903 +20.2% | $284,270 +12.2% |
| 2019 | $2,415 -8.3% | $253,360 +26.5% |
| 2018 | $2,634 | $200,330 |
| 2017 | $2,634 +19.8% | $200,330 +4.8% |
| 2016 | $2,198 -3.8% | $191,070 +7.3% |
| 2015 | $2,285 | $178,150 -5.3% |
| 2014 | $2,285 +8.5% | $188,140 |
| 2013 | $2,106 -1.8% | $188,140 -3.9% |
| 2012 | $2,144 | $195,770 |
Find assessor info on the county website
Monthly payment
Est. payment
Payment breakdown
Explore the cost of this home by adjusting the details. Changes won't be saved.Climate risks
Neighborhood: Manchester
Nearby schools
Schools provided by the listing agent
- Elementary: Manchester Elem
- Middle: John Sedgwick Jnr Hi
- High: So. Kitsap High
Source: NWMLS as distributed by MLS GRID. This data may not be complete. We recommend contacting the local school district to confirm school assignments for this home.
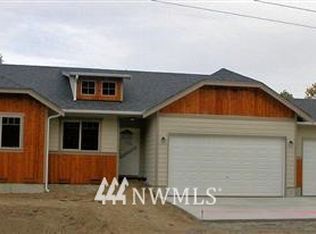
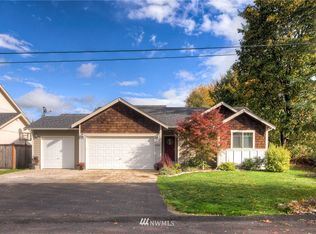

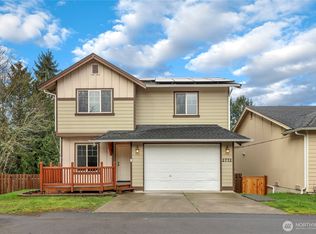
Similar homes
- $544,9953 bd2 ba1.3k sqft1974 Cypress Court SE, Port Orchard, WA 98366Active
 MLS ID #2592533, Johan Bester. NWMLS as distributed by MLS GRID
 - $499,0003 bd2 ba1.2k sqftLeibly And Blumer's Acre Tracts No.2, Port Orchard, WA 98366Active
 MLS ID #2574183, Brian Sprinkle. NWMLS as distributed by MLS GRID
 - $429,9504 bd2 ba1.3k sqftMegan Heights, Port Orchard, WA 98366Active
 MLS ID #2584943, Kyle A Steppe. NWMLS as distributed by MLS GRID
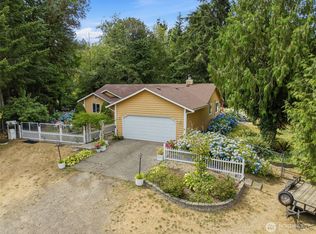
 - $492,0003 bd2 ba1.8k sqft6915 SE Cleveland Avenue, Port Orchard, WA 98366Active
 MLS ID #2589192, Jaryd Ruffner. NWMLS as distributed by MLS GRID
