New 3 Bedroom 2-story home with an open floor Plan. Kitchen has shaker cabinets with granite/quartz countertops and lots of counter space with an island. 9-foot ceilings on the lower level. Raised Panel painted doors and trim. 3 bedrooms with an office/den/bonus room upstairs. Primary bedroom has a walk-in closet and 3/4 bath. Ductless mini-split system for heating and cooling. Corner Lot in Development.
Active
Listed by: Great Northwest Real Estate • Dennis Morrow • 360-271-0116
$504,500
6997 E Bullseye Street, Port Orchard, WA 98366
3beds
1,486sqft
Single Family Residence
Built in 2025
6,098 Square Feet Lot
$-- Zestimate®
$340/sqft
$10/mo HOA
What's special
Open floor planCorner lot in development
- --
- on Zillow
- 117
- views
- 5
- saves
Zillow last checked:
Listing updated:
Listed by:
Dennis Morrow 360-271-0116 dennis@greatnwre.com,
Great Northwest Real Estate
Source: NWMLS as distributed by MLS GRID,MLS#: 2198618
Facts & features
Interior
Bedrooms & bathrooms
- Bedrooms: 3
- Bathrooms: 3
- Full bathrooms: 1
- 3/4 bathrooms: 1
- 1/2 bathrooms: 1
- Main level bathrooms: 1
Primary bedroom
- Level: Second
Bedroom
- Level: Second
Other
- Level: Main
Dining room
- Level: Main
Entry hall
- Level: Main
Great room
- Level: Main
Kitchen with eating space
- Level: Main
Living room
- Level: Main
Utility room
- Level: Main
Heating
- Ductless, Wall Furnace, Electric
Cooling
- Ductless
Appliances
- Included: Dishwasher, Microwave, Stove(s)/Range(s), Dishwasher(s), Microwave(s), Water Heater: Electric, Water Heater Location: Garage
Features
- Flooring: Laminate, Carpet
- Basement: None
- Has fireplace: No
Interior area
- Total structure area: 1,486
- Total interior livable area: 1,486 sqft
Property
Parking
- Total spaces: 2
- Parking features: Attached Garage
- Has attached garage: Yes
- Covered spaces: 2
Features
- Levels: Two
- Stories: 2
- Entry location: Main
- Patio & porch: Water Heater
Lot
- Size: 6,098 Square Feet
- Features: Corner Lot, Cable TV, Deck, Fenced-Partially, High Speed Internet
- Topography: Level
- Residential vegetation: Garden Space
Details
- Parcel number: 45810280150102
- Zoning: RR
- Zoning description: Jurisdiction: County
- Special conditions: Standard
Construction
Type & style
- Home type: SingleFamily
- Architectural style: 2 Story
- Property subtype: Single Family Residence
Materials
- Cement Planked, Wood Siding, Wood Products, Cement Plank
- Foundation: Poured Concrete
- Roof: Composition
Condition
- Under Construction
- New construction: Yes
- Year built: 2025
- Major remodel year: 2025
Details
- Builder name: James Construction, Inc
Utilities & green energy
- Electric: Company: Puget Sound Energy
- Sewer: Septic Tank
- Water: Public, Company: Manchester Water
- Utilities for property: Wave, Wave
Green energy
- Energy efficient items: Double Wall
Community & HOA
Community
- Features: CCRs
- Subdivision: Manchester
HOA
- HOA fee: $120 annually
Location
- Region: Pt Orchard
Financial & listing details
- Price per square foot: $340/sqft
- Tax assessed value: $291,860
- Annual tax amount: $624
- Date on market: 2/13/2024
- Listing terms: Conventional,FHA,State Bond,USDA Loan,VA Loan
- Inclusions: Dishwasher(s), Microwave(s), Stove(s)/Range(s)
Estimated market value
Not available
Estimated sales range
Not available
$2,779/mo
Price history
| Date | Event | Price |
|---|---|---|
| 9/11/2026 | Listed for sale | $504,500-1%$340/sqft |
Source:  NWMLS as distributed by MLS GRID #2198618 Report a problem NWMLS as distributed by MLS GRID #2198618 Report a problem | ||
| 11/15/2025 | Listed for sale | $509,500+2%$343/sqft |
Source: NWMLS as distributed by MLS GRID #2198618 Report a problem | ||
| 4/23/2025 | Listed for sale | $499,500+0.8%$336/sqft |
Source: NWMLS as distributed by MLS GRID #2198618 Report a problem | ||
| 2/13/2024 | Listed for sale | $495,500$333/sqft |
Source: NWMLS as distributed by MLS GRID #2198618 Report a problem | ||
Public tax history
| Year | Property taxes | Tax assessment |
|---|---|---|
| 2025 | $2,463 +281% | $291,860 +278.9% |
| 2024 | $646 +3.2% | $77,020 |
| 2023 | $627 +0.7% | $77,020 |
| 2022 | $622 +4.4% | $77,020 +24.8% |
| 2021 | $596 +238.4% | $61,730 +258.1% |
| 2020 | $176 | $17,240 |
Find assessor info on the county website
Monthly payment
Est. payment
Payment breakdown
Explore the cost of this home by adjusting the details. Changes won't be saved.Climate risks
Neighborhood: Manchester
Nearby schools
Schools provided by the listing agent
- High: So. Kitsap High
Source: NWMLS as distributed by MLS GRID. This data may not be complete. We recommend contacting the local school district to confirm school assignments for this home.
Similar homes
- $492,0003 bd2 ba1.8k sqft6915 SE Cleveland Avenue, Port Orchard, WA 98366Active
 MLS ID #2589192, Jaryd Ruffner. NWMLS as distributed by MLS GRID
 - $455,0003 bd3 ba1.4k sqft7828 E Jessica Way, Port Orchard, WA 98366Active
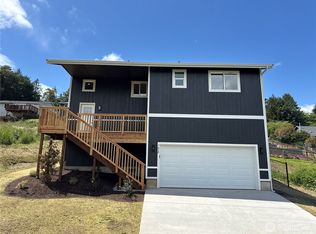 MLS ID #2535850, RJ Peabody. NWMLS as distributed by MLS GRID
 - $498,0003 bd2 ba1.3k sqft3857 Creek View Court SE, Port Orchard, WA 98366Active
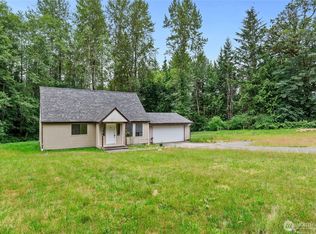 MLS ID #2551451, Amie Lacher Pickering. NWMLS as distributed by MLS GRID
 - $447,5003 bd2 ba1.2k sqft7195 E Stanley Lane, Port Orchard, WA 98366Active
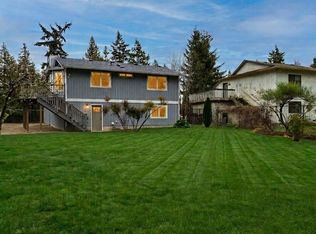 MLS ID #2508052, Curtis Yates. NWMLS as distributed by MLS GRID
