Find this hidden gem in Μеѕquite. Thіs ѕingle-story homе offеrs a spacious layout on a large lot brimming with possibilities for your dream landscape. The interior has lots of vintage charm, waiting for a fresh update. The property features a rare dedicated dining room for your entertaining needs. An extra room off the garage is perfect for a home gym, work-from-home office, or hobby room. Huge windows let in the natural light with beautiful plantation shutters. The home is well set back from the road with a long driveway to accommodate plenty of parking. No HOA. Perfect for buyers ready to customize and create an oasis in the desert. Will not lot's of TLC, home is in probate. Priced to sell.
Pending
$405,000
649 Rancho Cir, Mesquite, NV 89027
3beds
2,178sqft
Single Family Residence
Built in 1995
0.28 Acres Lot
$394,200 Zestimate®
$186/sqft
$-- HOA
What's special
Single-story homeSpacious layoutLarge lotBeautiful plantation shuttersRare dedicated dining room
- 57 days
- 41
- 0
Likely to sell faster than
Zillow last checked:
Listing updated:
Listed by:
David Neufeld B.0145255 702-346-7800,
RE/MAX Ridge Realty
Source: LVR,MLS#: 2782922 Originating MLS: Greater Las Vegas Association of Realtors Inc
Originating MLS: Greater Las Vegas Association of Realtors IncFacts & features
Interior
Bedrooms & bathrooms
- Bedrooms: 3
- Bathrooms: 2
- Full bathrooms: 2
Primary bedroom
- Description: Walk-In Closet(s)
- Dimensions: 18x15
Bedroom 2
- Description: Ceiling Fan
- Dimensions: 10x13
Bedroom 3
- Description: Ceiling Fan
- Dimensions: 12x13
Bedroom 4
- Description: Ceiling Fan
- Dimensions: 11x19
Primary bathroom
- Description: Double Sink
- Dimensions: 10x10
Dining room
- Description: Dining Area
- Dimensions: 11x11
Kitchen
- Description: Breakfast Nook/Eating Area
- Dimensions: 12x8
Kitchen
- Description: Other
- Dimensions: 12x13
Living room
- Description: Formal
- Dimensions: 22x17
Living room
- Description: Entry Foyer
- Dimensions: 7x15
Heating
- Central, Electric
Cooling
- Central Air, Electric
Appliances
- Included: Dishwasher, Electric Range, Electric Water Heater, Disposal
- Laundry: Electric Dryer Hookup, Main Level
Features
- Bedroom on Main Level, Ceiling Fan(s), Primary Downstairs
- Flooring: Carpet, Tile
- Number of fireplaces: 1
- Fireplace features: Gas, Living Room
Interior area
- Total structure area: 2,178
- Total interior livable area: 2,178 sqft
Video & virtual tour
Property
Parking
- Total spaces: 2
- Parking features: Attached, Garage, Private
- Attached garage spaces: 2
Features
- Stories: 1
- Patio & porch: Covered, Patio
- Exterior features: Patio, Sprinkler/Irrigation
- Fencing: Partial,Stucco Wall
Lot
- Size: 0.28 Acres
- Features: Drip Irrigation/Bubblers, Desert Landscaping, Front Yard, Landscaped, < 1/4 Acre
Details
- Parcel number: 00110110046
- Zoning description: Single Family
- Special conditions: Probate Listing
- Horse amenities: None
Construction
Type & style
- Home type: SingleFamily
- Architectural style: One Story
- Property subtype: Single Family Residence
- Attached to another structure: Yes
Materials
- Frame, Stucco
- Roof: Tile
Condition
- Resale
- Year built: 1995
Utilities & green energy
- Electric: Photovoltaics None
- Sewer: Public Sewer
- Water: Public
- Utilities for property: Electricity Available
Community & HOA
Community
- Subdivision: Santa Fe Vistas Sub Phase 2
HOA
- Has HOA: No
- Amenities included: None
Location
- Region: Mesquite
Financial & listing details
- Price per square foot: $186/sqft
- Tax assessed value: $321,060
- Annual tax amount: $2,281
- Date on market: 7/30/2026
- Listing agreement: Exclusive Right To Sell
- Listing terms: Cash,Conventional,FHA,VA Loan
- Electric utility on property: Yes
Estimated market value
$394,200
$374,000 - $414,000
$2,215/mo
Price history
| Date | Event | Price |
|---|---|---|
| 8/10/2026 | Pending sale | $405,000$186/sqft |
Source:  Mesquite MLS #1127702 Report a problem Mesquite MLS #1127702 Report a problem | ||
| 7/30/2026 | Listed for sale | $405,000+1.5%$186/sqft |
Source: Mesquite MLS #1127702 Report a problem | ||
| 6/15/2026 | Listing removed | $399,000$183/sqft |
Source:  LVR #2782922 Report a problem LVR #2782922 Report a problem | ||
| 6/3/2026 | Price change | $399,000-11.3%$183/sqft |
Source: Mesquite MLS #1127702 Report a problem | ||
| 5/15/2026 | Listed for sale | $450,000+2.5%$207/sqft |
Source: LVR #2782922 Report a problem | ||
| 12/8/2021 | Sold | $439,000+0.9%$202/sqft |
Source: Public Record Report a problem | ||
| 11/5/2021 | Pending sale | $435,000+130.8%$200/sqft |
Source: Mesquite MLS #1122940 Report a problem | ||
| 3/9/1995 | Sold | $188,500$87/sqft |
Source: Public Record Report a problem | ||
Public tax history
| Year | Property taxes | Tax assessment |
|---|---|---|
| 2026 | $2,281 +3% | $112,371 -0.1% |
| 2025 | $2,215 +3% | $112,435 +5.1% |
| 2024 | $2,152 +3% | $106,936 +10.8% |
| 2023 | $2,089 +3% | $96,528 +8.4% |
| 2022 | $2,028 +3.1% | $89,054 +4.1% |
| 2021 | $1,968 +3% | $85,529 +0.9% |
| 2020 | $1,910 +3% | $84,756 +4.9% |
| 2019 | $1,854 +5.7% | $80,762 0% |
| 2018 | $1,755 | $80,763 +3.6% |
| 2017 | $1,755 | $77,953 +13.4% |
| 2016 | $1,755 +3.2% | $68,755 +5.7% |
| 2015 | $1,700 | $65,018 +9.2% |
| 2014 | $1,700 | $59,515 |
| 2013 | -- | $59,515 -7.2% |
| 2012 | -- | $64,140 -7.4% |
| 2011 | -- | $69,253 -10.5% |
| 2010 | -- | $77,384 -13.2% |
| 2009 | -- | $89,161 |
| 2008 | -- | $89,161 -10.1% |
| 2007 | -- | $99,213 +14.2% |
| 2006 | -- | $86,911 +12.1% |
| 2005 | -- | $77,518 +12.4% |
| 2004 | -- | $68,968 +5.1% |
| 2003 | -- | $65,643 +5.9% |
| 2002 | -- | $61,970 +5.5% |
| 2001 | -- | $58,730 |
Find assessor info on the county website
Monthly payment
Est. payment
Payment breakdown
Explore the cost of this home by adjusting the details. Changes won't be saved.Climate risks
Neighborhood: 89027
Nearby schools
Schools provided by the listing agent
- Elementary: Virgin Valley,Virgin Valley
- Middle: Hughes Charles
- High: Virgin Valley
Source: LVR. This data may not be complete. We recommend contacting the local school district to confirm school assignments for this home.
Similar homes
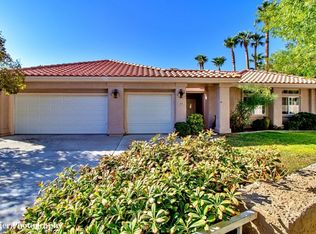
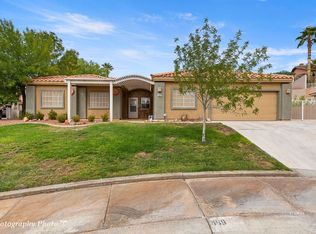
- $410,0003 bd2 ba1.8k sqft777 Buena Vista Cir, Mesquite, NV 89027For Sale
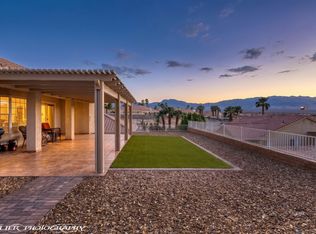 MLS ID #1127602, Teresa Talley, eXp Realty. Mesquite MLS
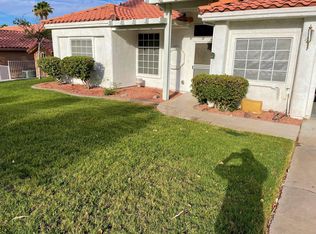
 - $409,0003 bd2 ba1.7k sqft689 Rancho Cir, Mesquite, NV 89027For Sale
 MLS ID #1127798, Irene J. Navarro, ERA Brokers Consolidated, Inc.. Mesquite MLS
 - $448,0003 bd2 ba1.5k sqft773 Los Padres Cir, Mesquite, NV 89027For Sale
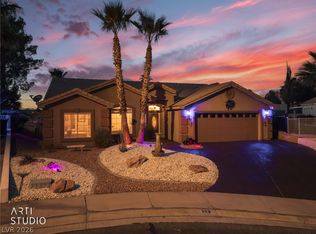 MLS ID #2759575, Cheryl D. Rohlffs, Sunshine Realty of Mesquite Nv. LVR
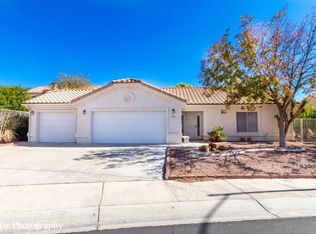
 - $409,0003 bd2 ba1.3k sqft361 Goldenrod Ln, Mesquite, NV 89027For Sale
 MLS ID #2799464, Ann M. Black, eXp Realty. LVR
