Virtually Staged. Pre-Construction. To be built. The Brooke Town Homes in Brandon – Spacious, Low-Maintenance Living with Exceptional Value. Discover The Brooke, an exclusive collection of new-construction villas in Brandon, FL, a trusted builder known for quality, style, and thoughtful craftsmanship. As the only community in Brandon offering 2-car garage villas with no CDD fees, The Brooke delivers unbeatable value in one of Tampa Bay’s most convenient and desirable locations. Prime Location Near Everyday Essentials! Situated in the heart of Brandon, FL, The Brooke places you just minutes from I-75, the Selmon Expressway, Brandon Mall, top dining, local parks, and everyday essentials. Enjoy quick access to Downtown Tampa, Riverview, and surrounding areas, making commuting and weekend plans effortless. With unbeatable convenience and incredible pricing, this location truly stands out as one of the best opportunities in Tampa Bay. Modern Two-Story Villas Designed for Comfort & Convenience. Each villa features: 2-car garage—the only new-construction villas in Brandon, Open-concept floorplans with spacious living areas, Designer-selected interiors and modern finishes, Fenced backyard included with these homes, Low-maintenance living Low-Maintenance Lifestyle & Exceptional HOA Benefits, Enjoy true lock-and-leave living with exterior maintenance included through the HOA, along with water services covered—making everyday living simpler, more convenient, and more cost-efficient. We are now officially open for sale at The Brooke, and walk-ins are welcome. Appointment scheduling is also now available, making it easier than ever to explore your options and find the right home for you. Visit us today to learn more about owning a brand-new villa in Brandon—with the 2-car garage you’ve been looking for and no CDD fees.
Pending
$385,202
649 SILVER STREAM COURT, BRANDON, FL 33511
3beds
1,702sqft
Townhouse
Built in 2026
3,485 Square Feet Lot
$-- Zestimate®
$226/sqft
$380/mo HOA
What's special
- 66 days
- 3
- 0
Zillow last checked:
Listing updated:
Listed by:
Lisa Clay 224-627-9961,
DRB GROUP REALTY, LLC 407-270-2747
Source: Stellar MLS,MLS#: TB8536636 Originating MLS: Orlando Regional
Originating MLS: Orlando Regional
Facts & features
Interior
Bedrooms & bathrooms
- Bedrooms: 3
- Bathrooms: 3
- Full bathrooms: 2
- 1/2 bathrooms: 1
Primary bedroom
- Features: Walk-In Closet(s)
- Level: Second
- Area: 195 Square Feet
- Dimensions: 13x15
Bedroom 2
- Features: Built-in Closet
- Level: Second
- Area: 110 Square Feet
- Dimensions: 10x11
Bedroom 3
- Features: Walk-In Closet(s)
- Level: Second
- Area: 120 Square Feet
- Dimensions: 12x10
Primary bathroom
- Level: Second
Bathroom 2
- Level: Second
Bathroom 3
- Level: First
Kitchen
- Level: First
Living room
- Level: First
Heating
- Central, Heat Pump
Cooling
- Central Air
Appliances
- Included: Dishwasher, Disposal, Electric Water Heater, Microwave, Range
- Laundry: Electric Dryer Hookup, Gas Dryer Hookup, Laundry Room, Washer Hookup
Features
- High Ceilings, PrimaryBedroom Upstairs, Smart Home, Walk-In Closet(s)
- Flooring: Luxury Vinyl
- Doors: Sliding Doors
- Has fireplace: No
- Common walls with other units/homes: End Unit
Interior area
- Total structure area: 2,332
- Total interior livable area: 1,702 sqft
Video & virtual tour
Property
Parking
- Total spaces: 2
- Parking features: Driveway, Garage Door Opener, Oversized
- Attached garage spaces: 2
- Has uncovered spaces: Yes
Features
- Levels: Two
- Stories: 2
- Patio & porch: Patio, Porch
- Exterior features: Irrigation System, Lighting, Sidewalk, Storage
Lot
- Size: 3,485 Square Feet
- Features: Cul-De-Sac, Irregular Lot, Landscaped, Sidewalk, Street Dead-End
- Residential vegetation: Trees/Landscaped
Details
- Parcel number: U262920D7800000000029.0
- Zoning: RES
- Special conditions: None
Construction
Type & style
- Home type: Townhouse
- Architectural style: Contemporary
- Property subtype: Townhouse
Materials
- HardiPlank Type, Stucco
- Foundation: Slab
- Roof: Shingle
Condition
- Pre-Construction
- New construction: Yes
- Year built: 2026
Details
- Builder model: Ashwood
- Builder name: DRB Homes
- Warranty included: Yes
Utilities & green energy
- Sewer: Public Sewer
- Water: Public, Well
- Utilities for property: BB/HS Internet Available, Electricity Connected, Public, Sewer Connected, Underground Utilities, Water Connected
Green energy
- Energy efficient items: Appliances, Construction, Doors, HVAC, Insulation, Thermostat, Windows
- Indoor air quality: Ventilation
- Water conservation: Low-Flow Fixtures
Community & HOA
Community
- Features: Community Mailbox, Irrigation-Reclaimed Water, Park, Sidewalks
- Security: Security System
- Pet fee: $0 monthly
- Subdivision: BROOKE TOWNHOMES TWO
HOA
- Has HOA: Yes
- Amenities included: Park
- Services included: Insurance, Maintenance Structure, Maintenance Grounds, Private Road, Water
- HOA fee: $380 monthly
- HOA name: Atmos Living Managment
- HOA phone: 904-502-1298
Location
- Region: Brandon
Financial & listing details
- Price per square foot: $226/sqft
- Tax assessed value: $32,000
- Annual tax amount: $560
- Date on market: 8/8/2026
- Listing terms: Cash,Conventional,FHA,VA Loan
- Ownership: Fee Simple
- Total actual rent: 0
- Electric utility on property: Yes
- Road surface type: Paved, Asphalt
Estimated market value
Not available
Estimated sales range
Not available
$2,412/mo
Price history
| Date | Event | Price |
|---|---|---|
| 8/8/2026 | Pending sale | $385,202$226/sqft |
Source:  Stellar MLS #TB8536636 Report a problem Stellar MLS #TB8536636 Report a problem | ||
Public tax history
| Year | Property taxes | Tax assessment |
|---|---|---|
| 2025 | $584 | $32,000 |
Find assessor info on the county website
Monthly payment
Est. payment
Payment breakdown
Explore the cost of this home by adjusting the details. Changes won't be saved.Climate risks
Neighborhood: 33511
Nearby schools
Schools provided by the listing agent
- Elementary: Brooker-HB
- Middle: Burns-HB
- High: Brandon-HB
Source: Stellar MLS. This data may not be complete. We recommend contacting the local school district to confirm school assignments for this home.
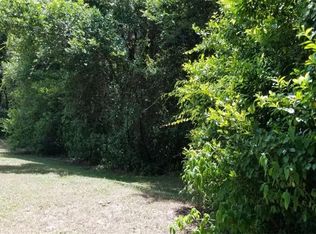
Similar homes
- $372,1103 bd3 ba1.7k sqft613 SILVER STREAM COURT, BRANDON, FL 33511New Construction

 Stellar MLS
 - $371,3703 bd3 ba1.7k sqft616 SILVER STREAM COURT, BRANDON, FL 33511New Construction
 Stellar MLS
 - $349,9903 bd3 ba1.7k sqft607 SILVER STREAM COURT, BRANDON, FL 33511New Construction
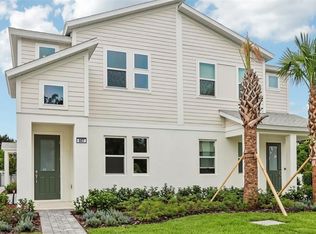 Stellar MLS
 - $385,0003 bd3 ba1.7k sqft5839 ANGELA LEYLA PLACE, RIVERVIEW, FL 33578New Construction
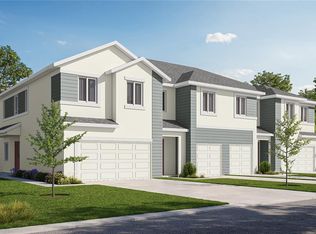 Stellar MLS
 - $389,5003 bd3 ba1.7k sqft5819 ANGELA LEYLA PLACE, RIVERVIEW, FL 33578New ConstructionStellar MLS
- $361,0003 bd3 ba1.6k sqft5815 ANGELA LEYLA PLACE, RIVERVIEW, FL 33578New ConstructionMLS ID #W7889055, Dan Holub, TROPIC SHORES REALTY LLC. Stellar MLS
- $361,0003 bd3 ba1.6k sqft5837 ANGELA LEYLA PLACE, RIVERVIEW, FL 33578New ConstructionStellar MLS
- $361,0003 bd3 ba1.6k sqft5817 ANGELA LEYLA PLACE, RIVERVIEW, FL 33578New ConstructionMLS ID #W7889054, Dan Holub, TROPIC SHORES REALTY LLC. Stellar MLS
- $392,0773 bd3 ba1.6k sqft2015 AMELIA BAY PLACE, VALRICO, FL 33596New ConstructionStellar MLS
- $379,9993 bd3 ba2.1k sqft515 VILLA TREVISO COURT, APOLLO BEACH, FL 33572For SaleMLS ID #TB8536798, Tiffanie Piazza, FUTURE HOME REALTY INC. Stellar MLS
- $287,9003 bd3 ba1.5k sqft2710 SCARLET BAY PLACE, BRANDON, FL 33510For SaleMLS ID #TB8476822, Susie Tibbs, SIGNATURE REALTY ASSOCIATES. Stellar MLS
- $369,0003 bd3 ba1.4k sqft3601 N 52ND STREET #1, TAMPA, FL 33619New ConstructionMLS ID #TB8537082, Raul Riano, PEOPLE'S CHOICE REALTY SVC LLC. Stellar MLS
- $399,9003 bd3 ba1.5k sqft6621 S MANHATTAN AVENUE #2, TAMPA, FL 33616For SaleMLS ID #TB8533488, Kristina Kuba, KELLER WILLIAMS TAMPA CENTRAL. Stellar MLS
- $400,0003 bd3 ba1.6k sqft6921 INTERBAY BOULEVARD #8, TAMPA, FL 33616For SaleMLS ID #TB8511415, Erin Shea, COMPASS FLORIDA LLC. Stellar MLS
- $286,0003 bd3 ba1.7k sqft11752 CAMBIUM CROWN DRIVE, RIVERVIEW, FL 33569For SaleMLS ID #TB8540237, Evelina Hopson, Mrs, LPT REALTY, LLC. Stellar MLS
- $354,9002 bd2 ba1.5k sqft13506 CIRCA CROSSING DRIVE, LITHIA, FL 33547For SaleMLS ID #TB8522551, Melisa Orduy Fandino, ARC REALTY GROUP. Stellar MLS
- $284,9003 bd3 ba1.6k sqft4459 GLOBE THISTLE DRIVE, TAMPA, FL 33619For SaleMLS ID #TB8536152, Gina Marie Holm, REST EASY REALTY POWERED BY SELLSTATE. Stellar MLS
- $350,0004 bd3 ba2k sqft4436 TUSCAN LOON DRIVE, TAMPA, FL 33619For SaleMLS ID #TB8507583, Joby Palathinkal, NORTHGROUP REAL ESTATE, INC. Stellar MLS
- $350,0003 bd2 ba1.6k sqft10314 BERRYESSA AVE, RIVERVIEW, FL 33578For SaleMLS ID #TB8536240, Selina Woodbury, ORCHARD BROKERAGE, LLC. Stellar MLS
- $340,0003 bd3 ba1.9k sqft873 TENNYSON MILL CIRCLE, TAMPA, FL 33619For SaleMLS ID #TB8518070, Rose Murtha, CHARLES RUTENBERG REALTY INC. Stellar MLS
