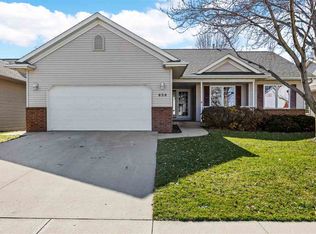
Welcome to this lovely ranch home on the West side of Iowa City with large private backyard. The large living room greets you as you walk in the house with great views of the lush backyard. Get cozy as fall approaches with the gas fireplace in the living room. The dining room opens to the upper deck, so perfect for your morning tea. A roomy kitchen allows plenty of space for a breakfast nook or extra prep tables complete with a large pantry which leads to the oversized 2 car garage. Enjoy 3 bedrooms and 2 bathrooms on the main. Hardwood floors in the common area and carpet in the bedrooms. The primary bedroom on the main has a full bath and walk in closet. Downstairs offers an open floorplan with great windows and natural light. The space is currently set up as a music room on one side and an office/workout room on the other with a full bath. The versitle space is sure to be able to meet your needs. This home really allows everyone to enjoy their own hobbies without over crowding each other. The lower level could be made to have a bedroom. Easy access to Coralville, Downtown IC and UIHC. All appliances convey. Please allow 48 hrs notice for all offers, property is an estate sale.
For sale
$399,000
649 Tipperary Rd, Iowa City, IA 52246
3beds
2,101sqft
Single Family Residence, Residential
Built in 2001
10,018 Square Feet Lot
$376,500 Zestimate®
$190/sqft
$13/mo HOA
What's special
Upper deckCarpet in the bedroomsLarge private backyardLarge pantryRoomy kitchen
- 1 day
- 123
- 6
Zillow last checked:
Listing updated:
Listed by:
Phoebe Martin 319-541-8695,
Phoebe Martin Real Estate,
Allison Hall 319-541-7906,
Phoebe Martin Real Estate
Source: Iowa City Area AOR,MLS#: 202605724
Facts & features
Interior
Bedrooms & bathrooms
- Bedrooms: 3
- Bathrooms: 3
- Full bathrooms: 3
Rooms
- Room types: Bonus Room, Family Room, Great Room, Primary Bath
Heating
- Forced Air, Natural Gas
Cooling
- Ceiling Fan(s), Central Air
Appliances
- Included: Dishwasher, Dryer, Microwave, Range Or Oven, Refrigerator, Washer
- Laundry: In Basement, In Hall
Features
- Bookcases, Vaulted Ceiling(s), Dining Room L Shaped, Primary On Main Level, Breakfast Area, Kitchen Island, Pantry
- Flooring: Carpet, Wood, Concrete
- Windows: Double Pane Windows, Storm Window(s)
- Basement: Daylight,Full,Concrete,Walk-Out Access,Finished,Unfinished
- Number of fireplaces: 1
- Fireplace features: Factory Built, Gas, Living Room
Interior area
- Total structure area: 2,101
- Total interior livable area: 2,101 sqft
- Finished area above ground: 1,401
- Finished area below ground: 700
Property
Parking
- Total spaces: 2
- Parking features: Off Street, On Street
- Has attached garage: Yes
Features
- Patio & porch: Deck, Patio
- Exterior features: Balcony, Garden
Lot
- Size: 10,018 Square Feet
- Dimensions: 60 x 165
- Features: Less Than Half Acre, Level, Back Yard
Details
- Parcel number: 1018278009
- Zoning: Residential
- Special conditions: Standard
Construction
Type & style
- Home type: SingleFamily
- Property subtype: Single Family Residence, Residential
Materials
- Composit, Frame
Condition
- Year built: 2001
Utilities & green energy
- Electric: Grid Tied
- Sewer: Public Sewer
- Water: Public
- Utilities for property: Cable Available
Community & HOA
Community
- Features: Close To School, Near Shopping
- Security: Smoke Detector(s)
- Subdivision: Galway Hills
HOA
- Has HOA: Yes
- Services included: Other
- HOA fee: $150 annually
Location
- Region: Iowa City
Financial & listing details
- Price per square foot: $190/sqft
- Tax assessed value: $363,510
- Annual tax amount: $6,072
- Date on market: 9/24/2026
- Listing terms: Cash,Conventional
Estimated market value
$376,500
$354,000 - $399,000
Not available
Price history
| Date | Event | Price |
|---|---|---|
| 9/24/2026 | Listed for sale | $399,000+50.6%$190/sqft |
Source:  Iowa City Area AOR #202605724 Report a problem Iowa City Area AOR #202605724 Report a problem | ||
| 6/5/2018 | Sold | $265,000+26.2%$126/sqft |
Source: Public Record Report a problem | ||
| 7/21/2008 | Sold | $210,000-4.5%$100/sqft |
Source: Public Record Report a problem | ||
| 3/15/2008 | Listed for sale | $219,800$105/sqft |
Source: Listhub #20077051 Report a problem | ||
Public tax history
| Year | Property taxes | Tax assessment |
|---|---|---|
| 2025 | $5,746 -4.1% | $363,510 +8.8% |
| 2024 | $5,989 +2.9% | $334,000 |
| 2023 | $5,821 +4.7% | $334,000 +22.8% |
| 2022 | $5,562 +3.8% | $271,970 |
| 2021 | $5,358 +2% | $271,970 +4.7% |
| 2020 | $5,254 +6% | $259,680 |
| 2019 | $4,956 | $259,680 +9.4% |
| 2018 | $4,956 -4% | $237,370 |
| 2017 | $5,160 +0.7% | $237,370 +1.8% |
| 2016 | $5,124 +1.9% | $233,140 |
| 2015 | $5,026 +0.4% | $233,140 +0.8% |
| 2014 | $5,004 | $231,310 |
| 2012 | -- | $231,310 |
| 2011 | -- | $231,310 +7.5% |
| 2009 | -- | $215,220 |
| 2008 | -- | $215,220 +14.6% |
| 2005 | $3,310 +2.7% | $187,800 |
| 2004 | $3,224 -3.1% | $187,800 +3.2% |
| 2003 | $3,328 +264.1% | $181,900 +267.9% |
| 2002 | $914 +22750% | $49,440 +18211.1% |
| 2001 | $4 | $270 |
Find assessor info on the county website
Monthly payment
Est. payment
Payment breakdown
Explore the cost of this home by adjusting the details. Changes won't be saved.Climate risks
Neighborhood: Galway Hills
Nearby schools
Schools provided by the listing agent
- Elementary: Borlaug
- Middle: Northwest
- High: West
Source: Iowa City Area AOR. This data may not be complete. We recommend contacting the local school district to confirm school assignments for this home.
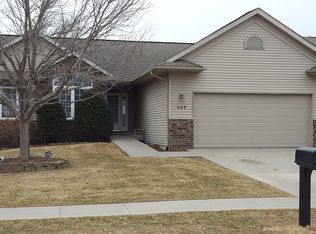
Similar homes
- $399,9004 bd2 ba2k sqft1026 Denbigh Dr, Iowa City, IA 52246For Sale
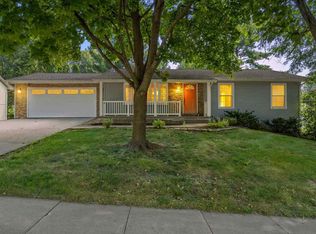 MLS ID #202605625, Maria McCaw. Iowa City Area AOR
 - $395,0003 bd2 ba2k sqft405 Koser Ave, Iowa City, IA 52246For Sale
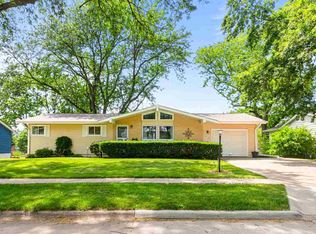 MLS ID #202605511, Phil O'Brien. Iowa City Area AOR
 - $379,0003 bd2 ba2.1k sqft4119 Kessler Dr SW, Iowa City, IA 52246For Sale
 MLS ID #202605142, Brandon Rudkin. Iowa City Area AOR
 - $500,0004 bd3 ba2.5k sqft3458 Killarney Rd, Iowa City, IA 52246For Sale
 MLS ID #202605409, Phoebe Martin. Iowa City Area AOR
