Welcome to 1116 Weeber St! This recently updated 4-bedroom, 3-bathroom home offers the ideal combination of comfort, functional space, and unbeatable Iowa City convenience. The light-filled main level features a cozy fireplace in the living room and an eat-in kitchen complete with a breakfast bar, ample counter space, and updated appliances. Step out from the kitchen onto the screened-in porch—the perfect spot for morning coffee or outdoor dining—overlooking the backyard and patio. The spacious primary suite provides a relaxing retreat with its updated,spa-like bathroom. The finished lower-level walkout expands your living options with potential for guest quarters or rental income. It is fully functional with its own bath, kitchen, guest bedroom and living room. Home is ideally situated just minutes from the University of Iowa campus, UIHC, Kinnick Stadium, local parks, trails, and West High School. Don't miss this Westside Iowa City gem!
Pending
$415,000
1116 Weeber St, Iowa City, IA 52246
4beds
2,164sqft
Single Family Residence, Residential
Built in 1994
10,018 Square Feet Lot
$409,100 Zestimate®
$192/sqft
$-- HOA
What's special
Screened-in porchUpdated spa-like bathroomUpdated appliancesSpacious primary suiteFinished lower-level walkoutBreakfast barAmple counter space
- 44 days
- 470
- 27
Likely to sell faster than
Zillow last checked:
Listing updated:
Listed by:
Jeffrey Hagel 952-529-0066,
Jeff Hagel
Source: Iowa City Area AOR,MLS#: 202605334
Facts & features
Interior
Bedrooms & bathrooms
- Bedrooms: 4
- Bathrooms: 3
- Full bathrooms: 3
Rooms
- Room types: Family Room, Living Room, Primary Bath
Heating
- Forced Air, Natural Gas
Cooling
- Ceiling Fan(s), Central Air
Appliances
- Included: Dishwasher, Dryer, Microwave, Range Or Oven, Refrigerator, Washer, Water Softener Owned
- Laundry: In Basement
Features
- Vaulted Ceiling(s), Primary On Main Level, Breakfast Area, Breakfast Bar
- Flooring: Carpet, Tile, Engineered Wood
- Basement: Full,Walk-Out Access,Finished
- Number of fireplaces: 1
- Fireplace features: Gas, Living Room
Interior area
- Total structure area: 2,164
- Total interior livable area: 2,164 sqft
- Finished area above ground: 1,264
- Finished area below ground: 900
Property
Parking
- Total spaces: 2
- Parking features: Garage - Attached
- Has attached garage: Yes
Features
- Levels: Multi/Split
- Patio & porch: Patio, Screened
Lot
- Size: 10,018 Square Feet
- Dimensions: 70 x 141
- Features: Less Than Half Acre, Back Yard
Details
- Parcel number: 1016345006
- Zoning: RS5
- Special conditions: Standard
Construction
Type & style
- Home type: SingleFamily
- Property subtype: Single Family Residence, Residential
Materials
- Partial Brick, Vinyl, Frame
Condition
- Year built: 1994
Utilities & green energy
- Sewer: Public Sewer
- Water: Public
- Utilities for property: Cable Available
Community & HOA
Community
- Features: Close To School, Near Shopping, Park, Sidewalks, Street Lights, Other
- Security: Smoke Detector(s)
- Subdivision: APPLE RIDGE SUBDIVISION
HOA
- Services included: None
Location
- Region: Iowa City
Financial & listing details
- Price per square foot: $192/sqft
- Tax assessed value: $345,220
- Annual tax amount: $5,972
- Date on market: 9/2/2026
- Listing terms: Cash,Conventional
Estimated market value
$409,100
$389,000 - $430,000
$2,921/mo
Price history
| Date | Event | Price |
|---|---|---|
| 10/1/2026 | Pending sale | $415,000$192/sqft |
Source:  Iowa City Area AOR #202605334 Report a problem Iowa City Area AOR #202605334 Report a problem | ||
| 9/2/2026 | Listed for sale | $415,000+13.1%$192/sqft |
Source: Iowa City Area AOR #202605334 Report a problem | ||
| 7/7/2023 | Sold | $367,000+0.6%$170/sqft |
Source: Iowa City Area AOR #202303124 Report a problem | ||
| 6/12/2023 | Pending sale | $364,900$169/sqft |
Source:  Skogman Realty #202303124 Report a problem Skogman Realty #202303124 Report a problem | ||
| 6/12/2023 | Contingent | $364,900$169/sqft |
Source: Iowa City Area AOR #202303124 Report a problem | ||
| 6/9/2023 | Listed for sale | $364,900-2.7%$169/sqft |
Source: Iowa City Area AOR #202303124 Report a problem | ||
| 3/28/2023 | Listing removed | -- |
Source: Skogman Realty Report a problem | ||
| 2/27/2023 | Listed for sale | $374,900+20.9%$173/sqft |
Source: Iowa City Area AOR #202301058 Report a problem | ||
| 1/7/2022 | Sold | $310,000-1.9%$143/sqft |
Source: Iowa City Area AOR #202104965 Report a problem | ||
| 11/9/2021 | Contingent | $316,000$146/sqft |
Source: Iowa City Area AOR #202104965 Report a problem | ||
| 11/5/2021 | Price change | $316,000-0.3%$146/sqft |
Source: Iowa City Area AOR #202104965 Report a problem | ||
| 10/6/2021 | Price change | $317,000-0.9%$146/sqft |
Source: Iowa City Area AOR #202104965 Report a problem | ||
| 9/22/2021 | Price change | $320,000-1.5%$148/sqft |
Source: Iowa City Area AOR #202104965 Report a problem | ||
| 9/8/2021 | Price change | $325,000-1.5%$150/sqft |
Source: Iowa City Area AOR #202104965 Report a problem | ||
| 9/1/2021 | Listed for sale | $330,000+53.5%$152/sqft |
Source: Iowa City Area AOR #202104965 Report a problem | ||
| 7/31/2015 | Sold | $215,000$99/sqft |
Source:  Iowa City Area AOR #20153908 Report a problem Iowa City Area AOR #20153908 Report a problem | ||
| 7/1/2015 | Listed for sale | $215,000+4.9%$99/sqft |
Source: Skogman Realty Co. #20153908 Report a problem | ||
| 6/28/2014 | Listing removed | $205,000$95/sqft |
Source: Blank & McCune,The Real Estate Company #20142785 Report a problem | ||
| 5/22/2014 | Listed for sale | $205,000$95/sqft |
Source: Blank & McCune,The Real Estate Company #20142785 Report a problem | ||
Public tax history
| Year | Property taxes | Tax assessment |
|---|---|---|
| 2025 | $5,924 -2% | $345,220 +7.5% |
| 2024 | $6,042 +9% | $321,210 |
| 2023 | $5,542 +4.7% | $321,210 +25.6% |
| 2022 | $5,295 -1.1% | $255,680 |
| 2021 | $5,354 +1.8% | $255,680 +3.3% |
| 2020 | $5,258 +4% | $247,630 |
| 2019 | $5,054 | $247,630 +7.6% |
| 2018 | $5,054 +1% | $230,070 |
| 2017 | $5,002 +2.1% | $230,070 +3.2% |
| 2016 | $4,900 +6.2% | $222,900 |
| 2015 | $4,616 +4.8% | $222,900 +4.9% |
| 2014 | $4,406 | $212,430 +4.1% |
| 2012 | -- | $204,050 |
| 2011 | -- | $204,050 +6.7% |
| 2009 | -- | $191,150 |
| 2008 | -- | $191,150 +13.7% |
| 2005 | $2,948 +2.7% | $168,100 |
| 2004 | $2,870 -2.3% | $168,100 +4% |
| 2003 | $2,938 +3.9% | $161,560 |
| 2002 | $2,828 -3% | $161,560 -3% |
| 2001 | $2,914 | $166,540 |
Find assessor info on the county website
Monthly payment
Est. payment
Payment breakdown
Explore the cost of this home by adjusting the details. Changes won't be saved.Climate risks
Neighborhood: Weber Harlocke
Nearby schools
Schools provided by the listing agent
- Elementary: Horn
- Middle: Northwest
- High: West
Source: Iowa City Area AOR. This data may not be complete. We recommend contacting the local school district to confirm school assignments for this home.

Similar homes
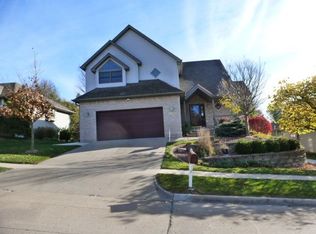
- $419,9004 bd3 ba2k sqft22 Wrexham Dr, Iowa City, IA 52246For Sale
 MLS ID #202605197, Jeff Dill. Iowa City Area AOR
 - $395,0003 bd2 ba2k sqft405 Koser Ave, Iowa City, IA 52246For Sale
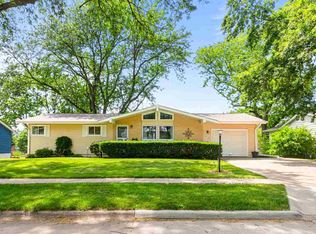 MLS ID #202605511, Phil O'Brien. Iowa City Area AOR
 - $489,9004 bd2 ba2.4k sqft532 Olive St, Iowa City, IA 52246For Sale
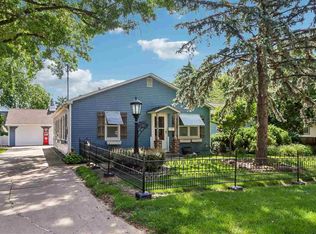 MLS ID #202605088, Jamie Venzon. Iowa City Area AOR
 - $405,0004 bd3 ba2.5k sqft1129 Hampton Ct, Iowa City, IA 52240For Sale
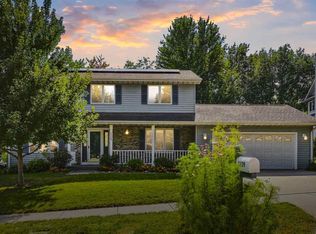 MLS ID #202605348, Travis Hiatt. Iowa City Area AOR
