The New Waterford plan by McDonald Construction Partners, a one-level rambler from the Monogram Collection, offered in Watersedge of Lochridge. Watersedge recently opened with 10 heavily tree-lined homesites all backing to a pond or Lake Robert. This custom designed plan offers 4 bedrooms, 3 baths, 3064 finished sq ft and an oversized, insulated 3-car garage. The main level has 9ft ceilings and an open great room with a gas fireplace. The kitchen features custom enameled cabinets with 42" uppers, Cambira quartz countertops on the extended oversized island. Fisher & Paykel appliance package and a walk-in pantry. The primary suite includes a freestanding tub, an oversized tiled shower with frameless glass and a walk-in closet. Also on the main level: a 2 nd bedroom with a ¾ bath, a mudroom with built-in bench and custom drop zone, laundry with upper cabinets and a separate line cabinet. The finished lower level adds a family room with wet bar, an exercise room, 2 bedrooms and a full bath. Black exterior Marvin windows, James Hardie siding and a concrete front porch. Built to MN Green Path standards, two-zone HVAC and a tankless water heater. List price includes homesite and selected options.
Pending
$1,139,067
6493 Isle Ave S, Cottage Grove, MN 55016
3beds
3,064sqft
Single Family
Built in 2027
0.44 Acres Lot
$-- Zestimate®
$372/sqft
$-- HOA
What's special
Walk-in pantryJames hardie sidingBlack exterior marvin windowsOne-level ramblerWalk-in closetExercise room
- 7 days
- 18
- 0
Zillow last checked:
Listing updated:
Listed by:
Michele Ilc 651-354-4848,
Keller Williams Premier Realty
Source: NorthstarMLS as distributed by MLS GRID,MLS#: 7164982
Facts & features
Interior
Bedrooms & bathrooms
- Bedrooms: 3
- Bathrooms: 3
- Full bathrooms: 2
- 1/2 bathrooms: 1
Bedroom
- Level: Main
- Area: 182 Square Feet
- Dimensions: 14x13
Bedroom 2
- Level: Main
- Area: 116.48 Square Feet
- Dimensions: 10.4x11.2
Bedroom 3
- Level: Lower
- Area: 167.28 Square Feet
- Dimensions: 13.6x12.3
Bedroom 4
- Level: Lower
- Area: 151.8 Square Feet
- Dimensions: 13.8x11
Primary bathroom
- Level: Main
- Area: 116 Square Feet
- Dimensions: 10x11.6
Bathroom
- Level: Lower
- Area: 40 Square Feet
- Dimensions: 8x5
Dining room
- Level: Main
- Area: 169.4 Square Feet
- Dimensions: 12.10x14
Exercise room
- Level: Lower
- Area: 216.46 Square Feet
- Dimensions: 13.7x15.8
Family room
- Level: Main
- Area: 240 Square Feet
- Dimensions: 16x15
Foyer
- Level: Main
- Area: 53.9 Square Feet
- Dimensions: 4.9x11
Great room
- Level: Main
- Area: 256 Square Feet
- Dimensions: 16x16
Laundry
- Level: Main
- Area: 55.48 Square Feet
- Dimensions: 7.6x7.3
Media room
- Level: Lower
- Area: 552.9 Square Feet
- Dimensions: 19x29.10
Walk in closet
- Level: Main
- Area: 49.28 Square Feet
- Dimensions: 5.6x8.8
Heating
- Forced Air
Cooling
- Central Air
Appliances
- Included: Air-To-Air Exchanger, Chandelier, Cooktop, Dishwasher, Disposal, Dryer, Exhaust Fan, Humidifier, Gas Water Heater, Microwave, Refrigerator, Stainless Steel Appliance(s), Tankless Water Heater, Wall Oven, Washer, Water Softener Owned
- Laundry: Electric Dryer Hookup, Laundry Room, Main Level, Sink, Washer Hookup
Features
- Basement: Daylight,Drain Tiled,Drainage System,Finished,Storage Space,Sump Basket,Sump Pump,Tile Shower,Walk-Out Access
- Number of fireplaces: 1
- Fireplace features: Gas, Living Room
Interior area
- Total structure area: 3,342
- Total interior livable area: 3,064 sqft
- Finished area above ground: 1,671
- Finished area below ground: 1,393
Property
Parking
- Total spaces: 3
- Parking features: Attached, Asphalt, Garage Door Opener, Insulated Garage
- Attached garage spaces: 3
- Has uncovered spaces: Yes
Accessibility
- Accessibility features: None
Features
- Levels: One
- Stories: 1
- Patio & porch: Composite Decking, Front Porch, Patio
- Has view: Yes
- View description: Lake
- Has water view: Yes
- Water view: Lake
- Waterfront features: Lake View, Other
Lot
- Size: 0.44 Acres
- Dimensions: 44 x 176 x 184 x 188
- Features: Sod Included in Price, Tree Coverage - Heavy
Details
- Foundation area: 1671
- Parcel number: 402721140055
- Zoning description: Residential-Single Family
Construction
Type & style
- Home type: SingleFamily
- Property subtype: Single Family
Materials
- Concrete, Frame
- Roof: Age 8 Years or Less,Architectural Shingle
Condition
- New construction: Yes
- Year built: 2027
Details
- Builder name: MCDONALD DESIGN BUILD RENOVATE AND MCDONALD CONSTRUCTION
Utilities & green energy
- Electric: 200+ Amp Service
- Gas: Natural Gas
- Sewer: City Sewer/Connected
- Water: City Water/Connected
- Utilities for property: Underground Utilities
Community & HOA
Community
- Subdivision: WATERSEDGE AT LOCHRIDGE
HOA
- Has HOA: No
Location
- Region: Cottage Grove
Financial & listing details
- Price per square foot: $372/sqft
- Annual tax amount: $50
- Date on market: 10/27/2026
- Cumulative days on market: 10 days
- Date available: 04/30/2027
- Road surface type: Paved
Estimated market value
Not available
Estimated sales range
Not available
Not available
Price history
| Date | Event | Price |
|---|---|---|
| 10/27/2026 | Pending sale | $1,139,067$372/sqft |
Source:  NorthstarMLS as distributed by MLS GRID #7164982 Report a problem | ||
| 10/27/2026 | Listed for sale | $1,139,067$372/sqft |
Source: NorthstarMLS as distributed by MLS GRID #7164982 Report a problem | ||
Public tax history
Tax history is unavailable.
Monthly payment
Est. payment
Payment breakdown
Explore the cost of this home by adjusting the details. Changes won't be saved.Climate risks
Neighborhood: 55016

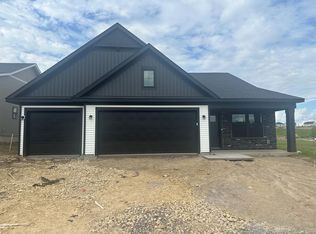
Similar homes
- $1,299,9003 bd3 ba3.7k sqft6433 Isle Ave S, Cottage Grove, MN 55016New Construction
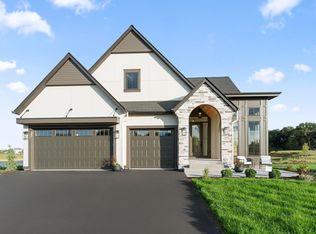
 MLS ID #7130103, Michele Ilc, Keller Williams Premier Realty. NorthstarMLS as distributed by MLS GRID
- from $1,120,9003 bd3 ba3.5k sqftBirch Plan, Watersedge at Lochridge, Cottage Grove, MN 55016New Construction
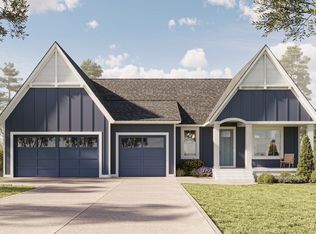 McDonald Construction Partners
- from $1,129,9003 bd3 ba3.7k sqftBristol Plan, Watersedge at Lochridge, Cottage Grove, MN 55016New Construction
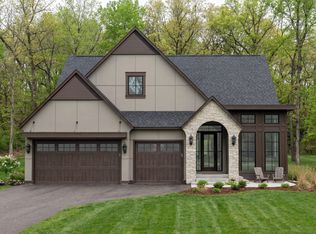 McDonald Construction Partners
- from $1,160,9004 bd3 ba4k sqftLaurel Plan, Watersedge at Lochridge, Cottage Grove, MN 55016New Construction
 McDonald Construction Partners
- $1,149,9005 bd5 ba4.4k sqft7176 61st St S, Cottage Grove, MN 55016New ConstructionMLS ID #7131877, Heidi Maurer, Gonyea Homes, Inc.. NorthstarMLS as distributed by MLS GRID
- $624,5005 bd4 ba3.4k sqft6023 Inskip Ave S, Cottage Grove, MN 55016For SaleMLS ID #7165662, Johnson Home Group, Coldwell Banker Realty. NorthstarMLS as distributed by MLS GRID
- $975,0003 bd3 ba2.3k sqft8856 67th Street Bay S, Cottage Grove, MN 55016For SaleMLS ID #7080882, Anji Janes, Edina Realty, Inc.. NorthstarMLS as distributed by MLS GRID
- $1,079,9005 bd5 ba3.7k sqft7281 61st St S, Cottage Grove, MN 55016New ConstructionMLS ID #7143052, Heidi Maurer, Gonyea Homes, Inc.. NorthstarMLS as distributed by MLS GRID
- $979,9005 bd5 ba3.7k sqft6248 Harkness Alcove S, Cottage Grove, MN 55016New ConstructionMLS ID #7161229, Heidi Maurer, Gonyea Homes, Inc.. NorthstarMLS as distributed by MLS GRID
- $599,9005 bd4 ba3.5k sqft9652 66th St S, Cottage Grove, MN 55016For SaleMLS ID #7164346, Scott A Lindquist, Imagine Realty. NorthstarMLS as distributed by MLS GRID
- $735,0003 bd3 ba3.2k sqft6201 Janero Ave S, Cottage Grove, MN 55016For SaleMLS ID #7134629, Deanna Wiener, GRI, Cardinal Realty Co.. NorthstarMLS as distributed by MLS GRID
- $599,0004 bd4 ba2.4k sqft6199 Jasmine Bay S, Cottage Grove, MN 55016For SaleMLS ID #7159059, Mark Beaver, Covenant Partners LLC. NorthstarMLS as distributed by MLS GRID
- $757,9004 bd3 ba2.5k sqft9011 62nd St S, Cottage Grove, MN 55016New ConstructionMLS ID #7166176, Laura Scheidecker, Cardinal Realty Co.. NorthstarMLS as distributed by MLS GRID
- $674,9005 bd4 ba4.3k sqft7469 63rd St, Cottage Grove, MN 55016For SaleMLS ID #7166159, Justin E. Fox, RE/MAX Professionals. NorthstarMLS as distributed by MLS GRID
- $570,0004 bd4 ba3.4k sqft7305 Hidden Valley Trl S, Cottage Grove, MN 55016For SaleMLS ID #7126018, Ryan Edick, Reliance Realty Advisers, LLC. NorthstarMLS as distributed by MLS GRID
- $663,9955 bd4 ba3k sqft6140 Jennifer Ave S, Cottage Grove, MN 55016New ConstructionNorthstarMLS as distributed by MLS GRID
