Welcome home to this like-new two-story residence situated on a premium lot in the desirable Liberty Grand community within Olentangy Schools! Built in 2025, this popular Erie floor plan offers 4 bedrooms, 3.5 bathrooms, and nearly 3,300 square feet of thoughtfully designed living space, along with incredible curb appeal highlighted by an oversized covered front porch. Enjoy the benefits of new construction without the additional time or expense often required after closing. The home features $80k in builder upgrades, including LVP flooring, a deluxe kitchen, and upgraded bathrooms, plus over $70k in improvements completed after closing, including a professionally finished lower level, Trex deck, patio, fence, and window coverings. The well-appointed kitchen features a center island, stainless-steel appliances, quartz countertops, pantry, and a dining area that flows seamlessly into the spacious great room. A versatile front flex room, guest powder room, and convenient mudroom with built-in storage cubbies complete the main level. Upstairs, the vaulted primary suite offers a deluxe en suite bathroom with a dual-sink vanity and generous walk-in closet with custom built-ins. Two additional bedrooms share a full bathroom, while a large bonus room provides flexible living space. Filled with natural light from garden windows, the finished lower level features a 4th bedroom, full bathroom, flex room ideal for an office, gym, or rec room, and a dedicated storage room. Discover a hidden room tucked behind a bookshelf, offering possibilities as a cozy reading nook or even a wine cellar. Enjoy outdoor living on the Trex deck featuring integrated lighting, a privacy wall, and sleek black railings, or step down to the patio overlooking the fenced backyard. Ideally located near shopping, dining, parks, trails, and downtown Powell, this practically new, move-in-ready home offers all the advantages of building new with the upgrades and finishing touches already complete.
Contingent
Price cut: $15K (7/21)
$570,000
6499 White Star Dr, Powell, OH 43065
4beds
3,280sqft
:
Get pre-qualified$4,009/mo
Single Family Residence
Built in 2025
7,840 Square Feet Lot
$-- Zestimate®
$174/sqft
$60/mo HOA
What's special
- 17 days |
- 731 |
- 54 |
Likely to sell faster than
Zillow last checked:
Listing updated:
Listed by:
Angelina L Fox-Smith 614-565-2281,
Coldwell Banker Realty
Source: Columbus and Central Ohio Regional MLS ,MLS#: 226026133
Facts & features
Interior
Bedrooms & bathrooms
- Bedrooms: 4
- Bathrooms: 4
- Full bathrooms: 3
- 1/2 bathrooms: 1
Heating
- Forced Air
Cooling
- Central Air
Appliances
- Included: Dishwasher, Gas Range, Microwave, Refrigerator
- Laundry: Electric Dryer Hookup
Features
- Flooring: Ceramic/Porcelain, Vinyl
- Windows: Insulated Windows
- Basement: Full
- Common walls with other units/homes: No Common Walls
Interior area
- Total structure area: 2,480
- Total interior livable area: 3,280 sqft
Property
Parking
- Total spaces: 2
- Parking features: Garage Door Opener, Attached
- Garage spaces: 2
Features
- Levels: Two
- Patio & porch: Patio, Deck
- Fencing: Fenced
Lot
- Size: 7,840 Square Feet
Details
- Parcel number: 31921030020000
- Special conditions: Standard
Construction
Type & style
- Home type: SingleFamily
- Property subtype: Single Family Residence
Condition
- New construction: No
- Year built: 2025
Utilities & green energy
- Sewer: Public Sewer
- Water: Public
Community & HOA
Community
- Subdivision: Liberty Grand
HOA
- Has HOA: Yes
- Amenities included: Bike/Walk Path, Sidewalk
- HOA fee: $60 monthly
Location
- Region: Powell
Financial & listing details
- Price per square foot: $174/sqft
- Tax assessed value: $76,500
- Annual tax amount: $1,666
- Date on market: 7/16/2026
- Listing terms: VA Loan,FHA,Conventional
Estimated market value
Not available
Estimated sales range
Not available
Not available
Price history
| Date | Event | Price |
|---|---|---|
| 7/22/2026 | Contingent | $570,000$174/sqft |
Source:  Columbus and Central Ohio Regional MLS #226026133 Report a problem Columbus and Central Ohio Regional MLS #226026133 Report a problem | ||
| 7/21/2026 | Price change | $570,000-2.6%$174/sqft |
Source: Columbus and Central Ohio Regional MLS #226026133 Report a problem | ||
| 7/16/2026 | Listed for sale | $585,000+6%$178/sqft |
Source: Columbus and Central Ohio Regional MLS #226026133 Report a problem | ||
| 7/17/2025 | Sold | $551,881-2.9%$168/sqft |
Source: Columbus and Central Ohio Regional MLS #225014930 Report a problem | ||
| 5/20/2025 | Pending sale | $568,600-0.5%$173/sqft |
Source: Columbus and Central Ohio Regional MLS #225014930 Report a problem | ||
| 5/4/2025 | Price change | $571,600+0.5%$174/sqft |
Source:  M/I Homes Report a problem M/I Homes Report a problem | ||
| 4/3/2025 | Price change | $568,600+0.4%$173/sqft |
Source: M/I Homes Report a problem | ||
| 3/5/2025 | Listed for sale | $566,600$173/sqft |
Source: M/I Homes Report a problem | ||
Public tax history
| Year | Property taxes | Tax assessment |
|---|---|---|
| 2025 | $1,666 +0.4% | $26,780 |
| 2024 | $1,660 | $26,780 |
| 2023 | -- | -- |
Find assessor info on the county website
Monthly payment
Est. payment
Payment breakdown
Explore the cost of this home by adjusting the details. Changes won't be saved.Climate risks
Neighborhood: 43065
Nearby schools
GreatSchools rating
- 8/10Indian Springs Elementary SchoolGrades: K-5Distance: 0.9 mi
- 8/10Hyatts Middle SchoolGrades: 6-8Distance: 0.8 mi
- 8/10Olentangy Liberty High SchoolGrades: 9-12Distance: 1 mi
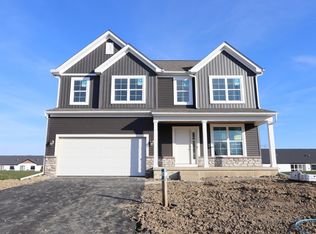
- $549,3604 bd3 ba2.3k sqft6491 White Star Dr, Powell, OH 43065Sold
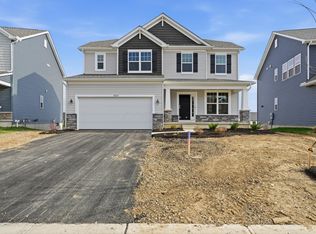
- $513,0603 bd3 ba1.9k sqft6507 White Star Dr, Powell, OH 43065Sold
- $541,6003 bd2 ba2.6k sqft6515 White Star Dr, Powell, OH 43065Sold
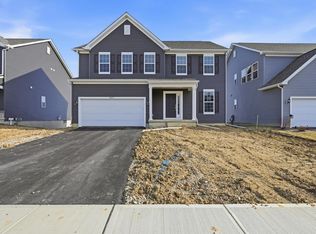
- $526,0104 bd3 ba2k sqft6473 White Star Dr, Powell, OH 43065Sold
- $555,3704 bd3 ba2.3k sqft6523 White Star Dr, Powell, OH 43065Sold
- $480,9703 bd3 ba1.9k sqft6482 White Star Dr, Powell, OH 43065Sold
- $534,8903 bd3 ba2.4k sqft6492 White Star Dr, Powell, OH 43065Sold
- $534,9203 bd3 ba2.4k sqft6465 White Star Dr, Powell, OH 43065Sold
A local agent can set up tours, give advice and negotiate with sellers.
A local lender can help you make sure your offer is ready when you are.
Similar homes
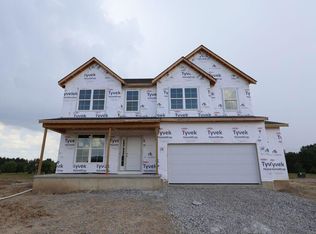
- $538,7404 bd3 ba2.3k sqft3877 Maize View Dr, Powell, OH 43065New Construction
 Columbus and Central Ohio Regional MLS
 - $608,3904 bd3 ba2.6k sqft3851 Colts Reign Dr, Powell, OH 43065New Construction
 Columbus and Central Ohio Regional MLS
 - $597,6904 bd3 ba2.5k sqft3848 Colts Reign Dr, Powell, OH 43065New Construction
 Columbus and Central Ohio Regional MLS
 - $599,3755 bd4 ba2.8k sqft3711 Colts Reign Dr, Powell, OH 43065New Construction
 Columbus and Central Ohio Regional MLS
 - $699,9004 bd4 ba3.2k sqft4071 Copeland Ct, Delaware, OH 43015For SaleMLS ID #226027605, Radhika Mukka, Red 1 Realty. Columbus and Central Ohio Regional MLS
- $719,9003 bd3 ba3.1k sqft3146 Squier Loop, Powell, OH 43065For SaleMLS ID #226028460, Christina M Cameron, Rolls Realty. Columbus and Central Ohio Regional MLS
- $617,1404 bd4 ba2.5k sqft3749 Maize View Dr, Powell, OH 43065New ConstructionM/I Homes
- $510,1503 bd3 ba2.4k sqft5735 Valleydale Rd, Powell, OH 43065New ConstructionColumbus and Central Ohio Regional MLS
- $654,9003 bd3 ba2.9k sqft3277 Tender Ave Lot 7168, Powell, OH 43065New ConstructionMLS ID #226008627, Charlene K Fairman, The Realty Firm. Columbus and Central Ohio Regional MLS
- $499,8503 bd3 ba2.4k sqft5843 Valleydale Rd, Powell, OH 43065New ConstructionColumbus and Central Ohio Regional MLS
- $484,9003 bd3 ba2.3k sqft7035 Ashford Way, Powell, OH 43065For SaleMLS ID #226023610, Leslie A Lauer, Howard Hanna Real Estate Svcs. Columbus and Central Ohio Regional MLS
- $489,0003 bd3 ba2.4k sqft5759 Valleydale Rd, Powell, OH 43065New ConstructionColumbus and Central Ohio Regional MLS
- $529,0703 bd3 ba1.9k sqft3788 Maize View Dr, Powell, OH 43065New ConstructionM/I Homes
- $594,3104 bd3 ba2.5k sqft345 Royal Fern Ln, Lewis Center, OH 43035New ConstructionColumbus and Central Ohio Regional MLS
- $574,9904 bd3 ba2.9k sqft12086 Starling St, Plain City, OH 43064New ConstructionColumbus and Central Ohio Regional MLS
- $649,9004 bd4 ba3k sqft9786 Mesquite Ct, Plain City, OH 43064New ConstructionMLS ID #226028359, David H Parsley, Firstmark Real Estate LLC. Columbus and Central Ohio Regional MLS
- $659,9004 bd3 ba3.5k sqft239 Harness Way, Delaware, OH 43015For SaleMLS ID #226024391, Kelly R Ludwig, Coldwell Banker Realty. Columbus and Central Ohio Regional MLS
- $576,4304 bd3 ba2.5k sqft467 Zelkova Ln, Lewis Center, OH 43035New ConstructionColumbus and Central Ohio Regional MLS
- $578,0903 bd3 ba2.4k sqft2711 Charlotte Way, Delaware, OH 43015New ConstructionColumbus and Central Ohio Regional MLS
- $564,0004 bd4 ba2.8k sqft5974 Rings Rd, Dublin, OH 43016For SaleMLS ID #226020482, Leigh S Beal, Howard Hanna Real Estate Svcs. Columbus and Central Ohio Regional MLS
