Welcome to this beautifully maintained 4-bedroom, 3-bath quad-level home offering space and comfort! From the moment you arrive, you'll appreciate the pride of ownership and meticulous care this home has received. Inside, you'll find a spacious and functional layout designed for everyday living and entertaining, including a great room featuring a cozy fireplace—perfect for relaxing evenings. The well-appointed kitchen comes complete with appliances that are approximately 5 years old, making this home truly move-in ready. The finished basement offers additional living space with a versatile bonus area, ideal for a home office, gym, playroom, or media room. Step outside to enjoy the fully fenced backyard, perfect for pets, play, and outdoor gatherings. Spend your summer relaxing in the above-ground pool or entertaining in your private backyard retreat. The attached 2.5-car heated garage provides plenty of room for vehicles, storage, and projects year-round. Major updates offer peace of mind, including a roof, gutters, and fascia that are only 6 years old, a 3-year-old air conditioning system, and a water heater that is just 2 years old. This well-maintained home combines comfort, functionality, and value—don't miss your opportunity to make it yours.
Pending
$445,000
65 Beiriger Dr, Dyer, IN 46311
4beds
3,704sqft
Single Family Residence
Built in 1997
10,018 Square Feet Lot
$432,500 Zestimate®
$--/sqft
$-- HOA
What's special
- 122 days
- 90
- 2
Zillow last checked:
Listing updated:
Listed by:
Abergayle Sheets 219-381-1093,
Listing Leaders Executive Real Estate Group, LLC,
Kimberly Sut,
Listing Leaders Executive Real Estate Group, LLC
Source: IRMLS,MLS#: 202625097
Facts & features
Interior
Bedrooms & bathrooms
- Bedrooms: 4
- Bathrooms: 3
- Full bathrooms: 1
- 1/2 bathrooms: 2
Bedroom 1
- Level: Upper
Bedroom 2
- Level: Upper
Dining room
- Level: Main
- Area: 140
- Dimensions: 14 x 10
Family room
- Level: Lower
- Area: 308
- Dimensions: 22 x 14
Kitchen
- Level: Main
- Area: 208
- Dimensions: 13 x 16
Living room
- Level: Main
- Area: 228
- Dimensions: 19 x 12
Heating
- Natural Gas, Forced Air
Cooling
- Central Air
Appliances
- Included: Dishwasher, Microwave, Refrigerator, Washer, Dryer-Gas, Gas Range
Features
- 1st Bdrm En Suite, Ceiling Fan(s), Eat-in Kitchen
- Flooring: Hardwood, Carpet, Tile
- Basement: Partially Finished,Sump Pump
- Attic: Pull Down Stairs
- Number of fireplaces: 1
- Fireplace features: Family Room, Gas Log
Interior area
- Total structure area: 3,746
- Total interior livable area: 3,704 sqft
- Finished area above ground: 2,258
- Finished area below ground: 1,446
Video & virtual tour
Property
Parking
- Total spaces: 2.5
- Parking features: Attached, Garage Door Opener, Garage Utilities, Asphalt
- Attached garage spaces: 2.5
- Has uncovered spaces: Yes
Features
- Levels: Quad-Level
- Pool features: Above Ground
- Fencing: Wood
Lot
- Size: 10,018 Square Feet
- Dimensions: 75x131
- Features: Level, City/Town/Suburb, Landscaped
Details
- Parcel number: 451013354008.000034
Construction
Type & style
- Home type: SingleFamily
- Property subtype: Single Family Residence
Materials
- Brick
- Roof: Shingle
Condition
- New construction: No
- Year built: 1997
Utilities & green energy
- Sewer: Public Sewer
- Water: Public
Community & HOA
Community
- Subdivision: Other
Location
- Region: Dyer
Financial & listing details
- Tax assessed value: $381,200
- Annual tax amount: $4,240
- Date on market: 6/25/2026
- Listing terms: Cash,Conventional,FHA,VA Loan
Estimated market value
$432,500
$411,000 - $454,000
$3,574/mo
Price history
| Date | Event | Price |
|---|---|---|
| 9/25/2026 | Pending sale | $445,000 |
Source:  IRMLS #202625097 Report a problem IRMLS #202625097 Report a problem | ||
| 7/17/2026 | Listed for sale | $445,000 |
Source: IRMLS #202625097 Report a problem | ||
| 7/10/2026 | Pending sale | $445,000 |
Source: IRMLS #202625097 Report a problem | ||
| 6/27/2026 | Listed for sale | $445,000$120/sqft |
Source:  NIRA as distributed by MLS GRID #841211 Report a problem NIRA as distributed by MLS GRID #841211 Report a problem | ||
Public tax history
| Year | Property taxes | Tax assessment |
|---|---|---|
| 2025 | $4,440 +8.8% | $381,200 -0.5% |
| 2024 | $4,079 -5.3% | $383,000 +6.4% |
| 2023 | $4,309 +21.5% | $360,000 +1.6% |
| 2022 | $3,546 +4.1% | $354,500 +18.2% |
| 2021 | $3,407 +4.7% | $299,800 +5.6% |
| 2020 | $3,253 +6.1% | $284,000 +7.1% |
| 2019 | $3,065 +7.8% | $265,100 +4.3% |
| 2018 | $2,843 +6.3% | $254,200 +0.2% |
| 2017 | $2,673 | $253,600 +2.7% |
| 2016 | $2,673 +0.6% | $246,900 -0.4% |
| 2014 | $2,658 +0.2% | $247,900 +1.4% |
| 2013 | $2,652 -10.7% | $244,400 +0.2% |
| 2012 | $2,968 +12.1% | $243,900 -1.5% |
| 2011 | $2,649 -14.2% | $247,500 -3.9% |
| 2010 | $3,087 | $257,600 -1.2% |
| 2009 | -- | $260,800 +9.9% |
| 2007 | -- | $237,300 +27.1% |
| 2006 | -- | $186,700 +2% |
| 2005 | -- | $183,000 |
| 2004 | -- | $183,000 +102.9% |
| 2003 | -- | $90,200 |
| 2002 | -- | $90,200 +200.1% |
| 2001 | -- | $30,060 |
Find assessor info on the county website
Monthly payment
Est. payment
Payment breakdown
Explore the cost of this home by adjusting the details. Changes won't be saved.Climate risks
Neighborhood: 46311
Nearby schools
Schools provided by the listing agent
- Elementary: George Bibich
- Middle: Kahler
- High: Lake Central
- District: Lake Central School Corp.
Source: IRMLS. This data may not be complete. We recommend contacting the local school district to confirm school assignments for this home.
Similar homes
- $419,9004 bd3 ba2.1k sqft2968 Autumn Ln, Dyer, IN 46311For Sale
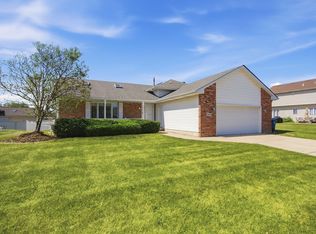
 MLS ID #842469, Charissa Minard, New Chapter Real Estate. NIRA as distributed by MLS GRID
 - $462,0004 bd3 ba2.4k sqft9396 Calumet St, Dyer, IN 46311For Sale
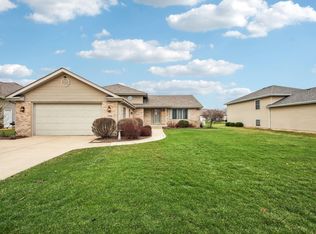 MLS ID #835536, David Jacinto, Realty Executives Premier. NIRA as distributed by MLS GRID
 - $490,0004 bd2 ba2k sqft9519 Henry St, Dyer, IN 46311For Sale
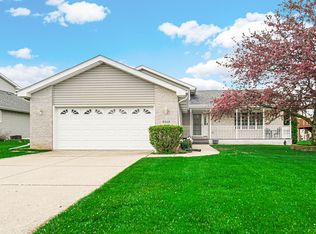 MLS ID #837324, Rachel Peers-Port, Realty Executives Premier. NIRA as distributed by MLS GRID
 - $419,9002 bd3 ba2.4k sqft1442 Carriage Oaks Ct, Dyer, IN 46311For Sale
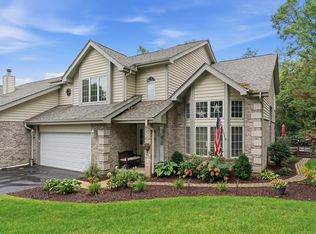 MLS ID #845138, Charles Vanderstelt, Listing Leaders. NIRA as distributed by MLS GRID
 - $435,9003 bd2 ba2.1k sqft12701 Goldenrod Pl, Saint John, IN 46373For SaleMLS ID #846280, Anthony Gutierrez, Realty Executives Premier. NIRA as distributed by MLS GRID
- $429,9004 bd2 ba2.7k sqft1534 Poplar Ln, Munster, IN 46321For SaleMLS ID #841191, Suchita Shah, McColly Real Estate. NIRA as distributed by MLS GRID
- $459,9004 bd3 ba3.7k sqft7821 State Line Ave, Munster, IN 46321For SaleMLS ID #847009, Jennifer Walker, Real Broker, LLC. NIRA as distributed by MLS GRID
- $489,9005 bd4 ba3.9k sqft8262 Heron Lake Rd, Saint John, IN 46373For SaleMLS ID #838856, Erica Acheson, Listing Leaders. NIRA as distributed by MLS GRID
- $439,9004 bd2 ba2k sqft9838 Redbud Rd, Munster, IN 46321For SaleMLS ID #843745, Lisa Thompson, @properties/Christie's Intl RE. NIRA as distributed by MLS GRID
- $438,0005 bd3 ba2.8k sqft9776 W Oakridge Dr, Saint John, IN 46373For SaleMLS ID #844148, Robin Porter, Porter's Real Estate Solutions. NIRA as distributed by MLS GRID
- $410,0005 bd3 ba2.9k sqft3020 Diamond Dr, Hobart, IN 46342For SaleMLS ID #847201, Jaime Birks, Realty of America LLC. NIRA as distributed by MLS GRID
- $439,9003 bd3 ba3.9k sqft1856 S River Dr, Munster, IN 46321For SaleMLS ID #846249, Andrew Vazquez, Listing Leaders Lifestyles, LL. NIRA as distributed by MLS GRID
- $435,0003 bd2 ba2.2k sqft9107 Chestnut Ln, Munster, IN 46321For SaleMLS ID #846999, Nicole Milford, Compass Indiana, LLC. NIRA as distributed by MLS GRID
- $419,9004 bd3 ba2.1k sqft1250 Woodhollow Ct, Schererville, IN 46375For SaleMLS ID #846270, Jessica Cardin, Realty Executives Premier. NIRA as distributed by MLS GRID
- $429,0004 bd2 ba2.6k sqft9425 Larch Dr, Munster, IN 46321For SaleMLS ID #842851, Mark Cox, Century 21 Circle. NIRA as distributed by MLS GRID
- $349,0003 bd3 ba2.2k sqft1447 Carriage Oaks Ct, Dyer, IN 46311For SaleMLS ID #846539, Teresa Joyce, Weichert, Realtors-Homes By Pr. NIRA as distributed by MLS GRID
- $439,0003 bd2 ba2.1k sqft9424 Chestnut Ln, Munster, IN 46321For SaleMLS ID #845169, Nancy Keeler, @properties/Christie's Intl RE. NIRA as distributed by MLS GRID
- $329,0003 bd3 ba2.8k sqft9793 Gettler St, Dyer, IN 46311For SaleMLS ID #843156, Shena Penachio, Skyward Realty, LLC. NIRA as distributed by MLS GRID
