Welcome to this move-in ready 4-bedroom, 3.5-bath Colonial, where timeless style and everyday comfort come together effortlessly. Oversized windows fill the home with an abundance of natural light, creating a bright and inviting atmosphere throughout. The welcoming foyer opens seamlessly into the formal dining room and spacious living room, complete with a cozy gas fireplace and custom built-in shelving, perfect for both relaxing and entertaining. At the heart of the home is the beautifully designed eat-in kitchen featuring stainless steel appliances, two-tone cabinetry, a center island with seating, a gas cooktop, and double wall ovens, offering both style and functionality for everyday living.Upstairs, you'll find four generously sized bedrooms, including 2 serene primary suites with a walk-in closet and private ensuite bath, providing the perfect retreat at the end of the day.The finished basement offers incredible flexibility with space for a recreation room, home office, gym, playroom, or anything your lifestyle may require. Step outside from the kitchen into the private fenced backyard, designed for both entertaining and relaxation. Enjoy the stone patio, usable green space, and a cozy corner ideal for evening fires or unwinding in the hot tub. Conveniently located close to schools, shopping, and transit, this home offers the perfect combination of comfort, convenience, and move-in ready living.
Under contract
$1,250,000
65 Coddington Dr, New Providence Boro, NJ 07974
4beds
--sqft
:
Get pre-qualified$8,504/mo
Single Family Residence
Built in 1961
7,840 Square Feet Lot
$-- Zestimate®
$--/sqft
$-- HOA
What's special
- 73 days |
- 137 |
- 2 |
Likely to sell faster than
Zillow last checked:
Listing updated:
Listed by:
Lisa Kulback 908-230-5449,
Coldwell Banker Realty,
Chris Niedzielski
Source: GSMLS,MLS#: 4026868
Facts & features
Interior
Bedrooms & bathrooms
- Bedrooms: 4
- Bathrooms: 4
- Full bathrooms: 3
- 1/2 bathrooms: 1
Bedroom 1
- Level: Second
- Area: 225
- Dimensions: 15 x 15
Bedroom 2
- Level: Second
- Area: 165
- Dimensions: 11 x 15
Bedroom 3
- Level: Second
- Area: 130
- Dimensions: 13 x 10
Bedroom 4
- Level: Second
- Area: 176
- Dimensions: 16 x 11
Dining room
- Level: First
- Area: 228
- Dimensions: 19 x 12
Kitchen
- Features: Kitchen Island, Eat-in Kitchen
- Level: First
- Area: 348
- Dimensions: 29 x 12
Living room
- Level: First
- Area: 357
- Dimensions: 17 x 21
Basement
- Features: Laundry Room, Office, Rec Room, Storage Room, Utility Room
Heating
- Forced Air, Natural Gas
Cooling
- Central Air
Appliances
- Included: Carbon Monoxide Detector, Gas Cooktop, Dishwasher, Dryer, Microwave, Refrigerator, Washer
- Laundry: In Basement
Features
- Entrance Foyer, Rec Room, Office
- Flooring: Carpet, Tile, Wood
- Basement: Yes,Finished,Sump Pump
- Number of fireplaces: 1
- Fireplace features: Gas, Living Room
Property
Parking
- Total spaces: 4
- Parking features: 2 Car Width, Built-In Garage
- Attached garage spaces: 1
- Uncovered spaces: 4
Features
- Patio & porch: Patio
- Has spa: Yes
- Spa features: Hot Tub
- Fencing: Wood
Lot
- Size: 7,840 Square Feet
- Dimensions: .182 AC
- Features: Level
Details
- Additional structures: Storage Shed
- Parcel number: 2911001820000000160000
Construction
Type & style
- Home type: SingleFamily
- Architectural style: Colonial
- Property subtype: Single Family Residence
Materials
- Vinyl Siding
- Roof: Asphalt Shingle
Condition
- Year built: 1961
Utilities & green energy
- Gas: Gas-Natural
- Sewer: Public Sewer
- Water: Public
- Utilities for property: Electricity Connected, Natural Gas Connected
Community & HOA
Community
- Security: Carbon Monoxide Detector(s), Fire Extinguisher, Smoke Detector(s), Carbon Monoxide Detector
Location
- Region: New Providence
Financial & listing details
- Tax assessed value: $393,200
- Annual tax amount: $20,611
- Date on market: 5/14/2026
- Ownership type: Fee Simple
- Electric utility on property: Yes
Estimated market value
Not available
Estimated sales range
Not available
$5,678/mo
Price history
| Date | Event | Price |
|---|---|---|
| 5/27/2026 | Pending sale | $1,250,000 |
Source:  GSMLS #4026868 Report a problem GSMLS #4026868 Report a problem | ||
| 5/14/2026 | Listed for sale | $1,250,000+114% |
Source: GSMLS #4026868 Report a problem | ||
| 2/24/2015 | Sold | $584,000 |
Source: Public Record Report a problem | ||
Public tax history
| Year | Property taxes | Tax assessment |
|---|---|---|
| 2025 | $20,297 | $393,200 |
| 2024 | $20,297 +3.1% | $393,200 |
| 2023 | $19,688 +1.4% | $393,200 |
| 2022 | $19,416 +0.7% | $393,200 |
| 2021 | $19,275 +0.7% | $393,200 |
| 2020 | $19,149 +0.5% | $393,200 |
| 2019 | $19,051 | $393,200 |
| 2018 | $19,051 +41% | $393,200 +38.7% |
| 2017 | $13,507 +4.8% | $283,400 |
| 2016 | $12,883 +10.7% | $283,400 |
| 2015 | $11,635 +2.8% | $283,400 +8.8% |
| 2014 | $11,317 +3.2% | $260,400 |
| 2013 | $10,963 +2.4% | $260,400 |
| 2012 | $10,710 +3.2% | $260,400 |
| 2011 | $10,380 +4.7% | $260,400 |
| 2010 | $9,913 +4.5% | $260,400 |
| 2009 | $9,486 | $260,400 |
| 2008 | -- | $260,400 |
| 2007 | $9,078 | $260,400 |
| 2006 | -- | $260,400 |
| 2005 | -- | $260,400 |
| 2004 | -- | $260,400 |
| 2003 | -- | $260,400 |
| 2002 | -- | $260,400 |
| 2001 | -- | $260,400 |
Find assessor info on the county website
Monthly payment
Est. payment
Payment breakdown
Explore the cost of this home by adjusting the details. Changes won't be saved.Climate risks
Neighborhood: 07974
Nearby schools
GreatSchools rating
- 10/10Allen W. Roberts Elementary SchoolGrades: PK-6Distance: 0.4 mi
- 7/10New Providence Middle SchoolGrades: 7-8Distance: 0.3 mi
- 7/10New Providence High SchoolGrades: 9-12Distance: 0.3 mi
Schools provided by the listing agent
- Elementary: A. Roberts
- Middle: New Provms
- High: New Provhs
Source: GSMLS. This data may not be complete. We recommend contacting the local school district to confirm school assignments for this home.
- $762,4004 bd2 ba-- sqft11 Radcliff Dr, New Providence, NJ 07974Off Market
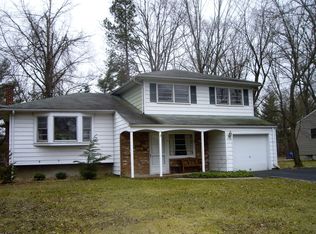
- $985,0004 bd2 ba-- sqft49 Coddington Dr, New Providence, NJ 07974Sold
- $898,500-- bd-- ba2.4k sqft55 Coddington Dr, New Providence, NJ 07974Off Market
- $779,700-- bd-- ba2k sqft5 Radcliffe Dr, New Providence, NJ 07974Off Market
- $---- bd-- ba-- sqft6 Radcliff Dr, New Providence, NJ 07974Off Market
- $842,7003 bd2 ba1.6k sqft6 Radcliffe Dr, New Providence, NJ 07974Off Market
- $802,3004 bd1 ba1.8k sqft11 Radcliffe Dr, New Providence, NJ 07974Off Market
- $996,800-- bd-- ba1.9k sqft12 Radcliffe Dr, New Providence, NJ 07974Off Market
A local agent can set up tours, give advice and negotiate with sellers.
Similar homes
- $1,299,0004 bd3 ba-- sqft42 Sherwood Dr, New Providence Boro, NJ 07974For Sale
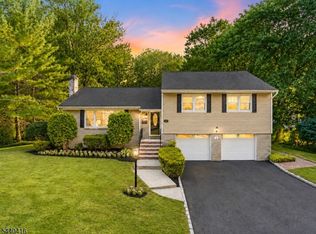 MLS ID #4035131, Richa Garg, Weichert Realtors. GSMLS
 - $1,275,0004 bd3 ba-- sqft356 Longview Dr, Mountainside Boro, NJ 07092For Sale
 MLS ID #4042369, Christina Emma Bove, Keller Williams Realty. GSMLS
 - $1,599,0005 bd4 ba5k sqft27 Burlington Rd, Berkeley Heights Twp., NJ 07974For Sale
 MLS ID #4031348, Robert Fallone, Fallone Group, Llc. GSMLS
 - $1,075,0004 bd3 ba-- sqft275 Wyoming Ave, Maplewood Twp., NJ 07040For Sale
 MLS ID #4042526, Jennifer Greenberg, Compass New Jersey, Llc. GSMLS
 - $1,149,0003 bd3 ba-- sqft21 Duchamp Pl, Chatham Boro, NJ 07928For SaleMLS ID #4041210, Mary T. Weichert, Weichert Realtors. GSMLS
- $825,0003 bd2 ba-- sqft217 Robin Hood Rd, Mountainside Boro, NJ 07092For SaleMLS ID #4042351, Christina Emma Bove, Keller Williams Realty. GSMLS
- $998,0004 bd3 ba-- sqft17 Billingsley Dr, Livingston Twp., NJ 07039For SaleMLS ID #4042378, Robert Zebaida, Keller Williams Suburban Realty. GSMLS
- $924,7004 bd3 ba-- sqft681 Chestnut St, Long Hill Twp., NJ 07980For SaleMLS ID #4040195, Theresa Filippone, Coldwell Banker Realty. GSMLS
- $1,349,0005 bd3 ba97k sqft17 Sandalwood Dr, Warren Twp., NJ 07059For SaleMLS ID #4038611, Mina Greiss, Alexander Anderson Real Estate. GSMLS
- $1,325,0005 bd4 ba3.1k sqft16 Knollcroft Rd, Bernards Twp., NJ 07920For SaleMLS ID #4033919, Melissa Reynolds, Keller Williams Towne Square Real. GSMLS
- $975,0003 bd2 ba-- sqft707 Prospect St, Westfield Town, NJ 07090For SaleMLS ID #4042324, Michele Beaulieu, Keller Williams Realty. GSMLS
- $1,499,0003 bd3 ba-- sqft75 Woodland Rd, Madison Boro, NJ 07940For SaleMLS ID #4040093, Marybeth Eckhardt, Kl Sotheby's Int'l. Realty. GSMLS
- $1,399,0004 bd4 ba-- sqft13 Hunters Trl, Chester Twp., NJ 07930For SaleMLS ID #4042094, Vanessa Messina, Serhant New Jersey Llc. GSMLS
- $929,0003 bd3 ba-- sqft39 Whitney Dr, Berkeley Heights Twp., NJ 07922For SaleMLS ID #4039747, Brianna Bastianelli, Signature Realty Nj. GSMLS
- $1,199,9005 bd4 ba3.2k sqft60 Park Rd, Parsippany-Troy Hills Twp., NJ 07054For SaleMLS ID #4034599, Darlene Schror, Redfin Corporation. GSMLS
- $1,350,0004 bd5 ba-- sqft1121 N Washington Ave, Green Brook Twp., NJ 08812For SaleMLS ID #4025089, Kenneth Worden, Coldwell Banker Realty. GSMLS
- $1,375,0004 bd3 ba-- sqft27 Shadowlawn Dr, Livingston Twp., NJ 07039For SaleMLS ID #4039321, Stan Kay, Compass New Jersey, Llc. GSMLS
- $1,585,0005 bd4 ba-- sqft45 ACORN ROAD, Watchung Boro, NJ 07069For SaleMLS ID #4041540, Cherie A. Berger, Compass New Jersey, Llc. GSMLS
- $999,0004 bd4 ba-- sqft567 Mountain Ave, Springfield Twp., NJ 07081For SaleMLS ID #4026375, Michelle Pais, Signature Realty Nj. GSMLS
- $899,0004 bd4 ba3.2k sqft298 Emerson Ln, Berkeley Heights Twp., NJ 07922For SaleMLS ID #4033341, Laurianne Tussel Holsten, Re/Max Achievers. GSMLS
