Welcome home to this beautifully renovated 4 bedroom, 2 bath home with 2346sqft of living area on a spacious lot! Beautiful updated finishes, this home offers the perfect blend of comfort and functionality. Step inside to a bright living room featuring a large triple window that fills the space with natural light. The open-concept design connects the living room, kitchen, and dining area, creating an ideal setting for everyday living. The updated kitchen is sure to impress with stunning new quartz countertops, a spacious center island offering additional seating, and a decorative arched brick façade above the range that adds a touch of chef-inspired charm.Just off the kitchen, the dining area flows effortlessly into a spacious family room featuring a central entertainment area surrounded by built-in cabinetry, with convenient storage. Privately situated at the opposite end of the home, the primary suite offers a peaceful retreat with two windows that let in the light and a large walk-in closet. The beautifully appointed primary bathroom features a large soaking tub, separate walk-in shower, and dual-sink vanity, creating a relaxing atmosphere. Three additional bedrooms offer comfortable accommodations, each featuring a closet and ceiling fan. The secondary bathroom includes a tub/shower combination and a spacious single-sink vanity. A generously sized laundry room provides additional convenience with direct access to the backyard. Step outside onto the back deck, the perfect place to unwind, enjoy your morning coffee, entertain guests, or simply take in the peaceful surroundings of the spacious lot. The beautiful renovations, spacious layout, charming architectural details, and inviting outdoor living space, this home is ready for you to move in and make it your own.
For sale
Price cut: $10K (11/5)
$279,500
65 Dunrovin Ln, Broadway, NC 27505
4beds
2,346sqft
Manufactured On Land
Built in 2012
0.67 Acres Lot
$278,700 Zestimate®
$119/sqft
$-- HOA
What's special
Beautifully renovatedStunning new quartz countertopsSeparate walk-in showerSpacious family roomCharming architectural detailsSpacious lotBeautifully appointed primary bathroom
- 32 days
- 350
- 52
Likely to sell faster than
Zillow last checked:
Listing updated:
Listed by:
Chad Meredith 336-689-4533,
NorthGroup Real Estate, Inc.
Source: Doorify MLS,MLS#: 10197945
Facts & features
Interior
Bedrooms & bathrooms
- Bedrooms: 4
- Bathrooms: 2
- Full bathrooms: 2
- Main level bathrooms: 2
- Main level bedrooms: 4
Primary bedroom
- Level: Main
Heating
- Central, Heat Pump
Cooling
- Central Air, Ceiling Fan(s), Heat Pump
Appliances
- Included: Dishwasher, Electric Range
- Laundry: Laundry Room, Main Level
Features
- Bookcases, Ceiling Fan(s), Crown Molding, Kitchen Island, Open Floorplan, Pantry, Primary Downstairs, Walk-In Closet(s), Kitchen/Dining Room Combination, Separate Shower
- Flooring: Luxury Vinyl, Plank
Interior area
- Total structure area: 2,346
- Total interior livable area: 2,346 sqft
- Finished area above ground: 2,346
- Finished area below ground: 0
Property
Parking
- Total spaces: 2
- Parking features: Driveway, Gravel
- Uncovered spaces: 2
Features
- Levels: One
- Stories: 1
- Patio & porch: Deck
- Fencing: None
Lot
- Size: 0.67 Acres
Details
- Additional structures: None
- Parcel number: 039597 0014 17
- Zoning: RA-20R
- Special conditions: Standard
- Other equipment: None
Construction
Type & style
- Home type: MobileManufactured
- Architectural style: Ranch,Traditional
- Property subtype: Manufactured On Land
Materials
- Vinyl Siding
- Foundation: Crawlspace
- Roof: Asphalt
Condition
- New construction: No
- Year built: 2012
Utilities & green energy
- Sewer: Septic Tank
- Water: Public
- Utilities for property: Electricity Connected, Water Connected
Community & HOA
HOA
- Has HOA: No
Location
- Region: Broadway
Financial & listing details
- Price per square foot: $119/sqft
- Tax assessed value: $249,725
- Annual tax amount: $2,339
- Date on market: 10/12/2026
- Listing agreement: Exclusive Right To Sell
- Listing terms: Cash,Conventional,FHA,VA Loan
- Road surface type: Paved
Estimated market value
$278,700
$265,000 - $293,000
Not available
Price history
| Date | Event | Price |
|---|---|---|
| 11/5/2026 | Price change | $279,500-3.5%$119/sqft |
Source:  Doorify MLS #10197945 Report a problem | ||
| 10/27/2026 | Price change | $289,500-3.3%$123/sqft |
Source: Doorify MLS #10197945 Report a problem | ||
| 10/12/2026 | Listed for sale | $299,500+48.7%$128/sqft |
Source: Doorify MLS #10197945 Report a problem | ||
| 5/8/2026 | Sold | $201,348+83%$86/sqft |
Source: Public Record Report a problem | ||
| 8/22/2018 | Sold | $110,000-11.2%$47/sqft |
Source: Public Record Report a problem | ||
| 4/11/2018 | Sold | $123,840+725.6%$53/sqft |
Source: Public Record Report a problem | ||
| 3/1/2018 | Listed for sale | -- |
Source: Auction.com Report a problem | ||
| 5/18/2012 | Sold | $15,000$6/sqft |
Source:  LPRMLS #351379 Report a problem | ||
| 2/6/2011 | Listed for sale | $15,000$6/sqft |
Source: CENTURY 21 Southern Realty #84465 Report a problem | ||
Public tax history
| Year | Property taxes | Tax assessment |
|---|---|---|
| 2025 | $1,861 | $249,725 |
| 2024 | $1,861 | $249,725 |
| 2023 | $1,861 +1.4% | $249,725 |
| 2022 | $1,836 +19.3% | $249,725 +47.8% |
| 2021 | $1,538 +1.1% | $169,010 |
| 2020 | $1,522 +1% | $169,010 |
| 2019 | $1,507 +1.1% | $169,010 |
| 2018 | $1,490 -4.9% | $169,010 |
| 2017 | $1,566 | $169,010 -5.1% |
| 2016 | -- | $178,090 |
| 2015 | -- | $178,090 |
| 2014 | -- | $178,090 +1384.1% |
| 2012 | -- | $12,000 |
| 2011 | -- | $12,000 |
| 2010 | -- | $12,000 |
| 2009 | -- | $12,000 |
Find assessor info on the county website
Monthly payment
Climate risks
Neighborhood: 27505
Nearby schools
Schools provided by the listing agent
- Elementary: Harnett - South Harnett Elementary
- Middle: Harnett - Western Harnett Middle
- High: Harnett - Western Harnett High
Source: Doorify MLS. This data may not be complete. We recommend contacting the local school district to confirm school assignments for this home.


Similar homes
- $280,0003 bd2 ba1.7k sqft38 Cross Roads Court, Broadway, NC 27505For Sale
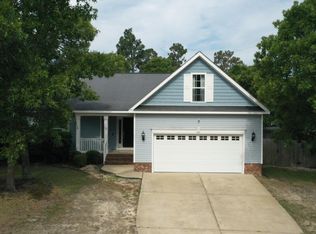
 MLS ID #100603894, Morgen Daniels, eXp Realty. Hive MLS
- $--4 bd2 ba2k sqft18360 State Highway 27 W, Cameron, NC 28326Auction
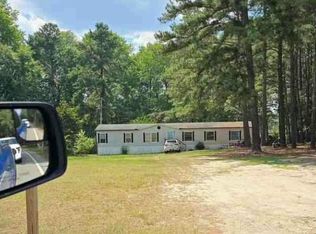 Auction.com 1
- $275,0003 bd2 ba1.8k sqft795 Patterson Rd, Broadway, NC 27505For Sale
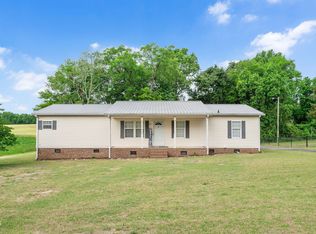
 MLS ID #10165939, Dana Lynn Cooley. Doorify MLS
- $--3 bd2 ba1.4k sqft50 Kathleen Ter, Sanford, NC 27332Auction
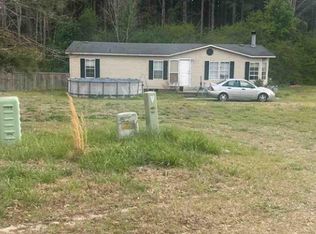 Auction.com 1
- $324,9003 bd2 ba1.4k sqft13341 State Highway 27, Broadway, NC 27505New ConstructionMLS ID #10149092, Ann Milton. Doorify MLS
- $294,0004 bd3 ba1.7k sqft216 Edgecombe Dr, Spring Lake, NC 28390For SaleMLS ID #10202365, Joshua Hunter. Doorify MLS
- $255,0003 bd2 ba2k sqft211 Roping Ln, Cameron, NC 28326For SaleMLS ID #10202346, Anna Powell. Doorify MLS
- $294,0003 bd3 ba2k sqft3752 Swanns Station Rd, Sanford, NC 27332For SaleMLS ID #10191181, Thomas Ladane Shoupe. Doorify MLS
- $299,0003 bd2 ba1.9k sqft1920 Owls Nest Rd, Sanford, NC 27330For SaleMLS ID #10203025, Jared Cole Gunter. Doorify MLS
- $314,9993 bd2 ba1.9k sqft116 Leggett Dr, Cameron, NC 28326For SaleMLS ID #10193088, Noraida Rios. Doorify MLS
- $309,0004 bd3 ba2k sqft978 McNeill Hobbs Rd, Bunnlevel, NC 28323New ConstructionMLS ID #10185562, Patrick Riley. Doorify MLS
- $249,9003 bd2 ba2k sqft2915 McLean Chapel Church Rd, Bunnlevel, NC 28323For SaleMLS ID #10149381, Steven Swanger. Doorify MLS
- $298,0003 bd2 ba2k sqft6073 Jones Cir, Sanford, NC 27332For SaleMLS ID #10200586, Meisha Spang. Doorify MLS
- $209,9003 bd2 ba1.9k sqft217 McKay Dr, Spring Lake, NC 28390For SaleMLS ID #10198772, Nicholas S Yarrington. Doorify MLS
- $349,0002 bd2 ba1.3k sqft2630 Ponderosa Rd, Cameron, NC 28326For SaleMLS ID #10178264, Jacie Dykes. Doorify MLS
