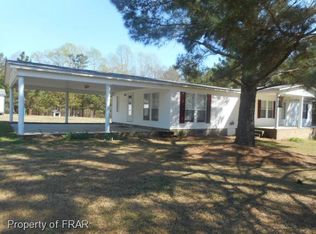
14.7 Acres with Pond, Barn, and Mobile Home Included. PRICE IS BASED ON THE LAND, the mobile home and barn are personal property to be conveyed at no charge -- Endless Possibilities in a Peaceful Setting. Opportunities like this don't come along often. Welcome to 2630 Ponderosa Road -- a unique 14.7-acre property offering the perfect blend of open space, natural beauty, and existing infrastructure in a quiet rural setting. Whether you're dreaming of a mini farm, private homestead, or a place to build your custom home, this property provides a rare head start. The land features a mix of lightly wooded acreage, a pond, and open areas ready for a variety of uses. The property includes a 2-bedroom, 2-bath manufactured home, along with a barn and fenced area, making it ideal for those looking to enjoy the land immediately while planning future improvements. Located just outside Sanford and convenient to Lillington, this property offers the peace of country living with access to nearby amenities. For buyers with a long-term vision, the surrounding area continues to see growth, including new construction just across the street--adding to the overall investment potential. If you've been searching for land with flexibility, privacy, and real usability from day one, this is a property you won't want to miss. NO HOA or restrictions! This property is being sold as a land sale (12-T), or Cash Purchase (2-T). No warranties, representations, or repairs will be made. Come see the potential for yourself!
For sale
Price cut: $20K (8/13)
$349,000
2630 Ponderosa Rd, Cameron, NC 28326
2beds
1,344sqft
Manufactured On Land
Built in 1976
14.71 Acres Lot
$326,700 Zestimate®
$260/sqft
$-- HOA
What's special
Fenced area
- 91 days
- 345
- 36
Zillow last checked:
Listing updated:
Listed by:
Jacie Dykes 910-520-5660,
Choice Residential Real Estate,
Ellie Brizuela 919-604-7054,
Choice Residential Real Estate
Source: Doorify MLS,MLS#: 10178264
Facts & features
Interior
Bedrooms & bathrooms
- Bedrooms: 2
- Bathrooms: 2
- Full bathrooms: 2
- Main level bedrooms: 2
Primary bedroom
- Level: Main
Heating
- None
Cooling
- Other
Features
- Flooring: See Remarks
Interior area
- Total structure area: 1,344
- Total interior livable area: 1,344 sqft
- Finished area above ground: 1,344
- Finished area below ground: 0
Property
Parking
- Total spaces: 2
- Parking features: Carport
- Carport spaces: 2
Features
- Levels: One
- Stories: 1
- Patio & porch: Porch
- Has view: Yes
- View description: Pond
- Has water view: Yes
- Water view: Pond
Lot
- Size: 14.71 Acres
- Features: Wooded, Partially Cleared
- Residential vegetation: Partially Wooded
Details
- Additional structures: Barn(s), Mobile Home
- Parcel number: 099567 0002
- Zoning: RA-20R
- Special conditions: Standard
Construction
Type & style
- Home type: MobileManufactured
- Architectural style: Traditional
- Property subtype: Manufactured On Land
Materials
- See Remarks
- Foundation: See Remarks, Other
- Roof: See Remarks
Condition
- New construction: No
- Year built: 1976
Utilities & green energy
- Sewer: Septic Tank
- Water: Public, See Remarks
- Utilities for property: Electricity Available, Water Available, Septic Available
Community & HOA
HOA
- Has HOA: No
Location
- Region: Cameron
Financial & listing details
- Price per square foot: $260/sqft
- Tax assessed value: $69,999
- Annual tax amount: $582
- Date on market: 7/6/2026
- Listing agreement: Exclusive Right To Sell
- Listing terms: Cash
- Road surface type: Paved
- Body type: See Remarks
Estimated market value
$326,700
$310,000 - $343,000
Not available
Price history
| Date | Event | Price |
|---|---|---|
| 8/13/2026 | Price change | $349,000-5.4%$260/sqft |
Source:  Doorify MLS #10172969 Report a problem Doorify MLS #10172969 Report a problem | ||
| 6/10/2026 | Listed for sale | $369,000-1.6%$275/sqft |
Source: Doorify MLS #10172969 Report a problem | ||
| 5/5/2026 | Listing removed | $375,000$279/sqft |
Source: Doorify MLS #10143086 Report a problem | ||
| 1/26/2026 | Listed for sale | $375,000-5.1%$279/sqft |
Source: Doorify MLS #10143086 Report a problem | ||
| 1/19/2026 | Listing removed | $395,000$294/sqft |
Source: Doorify MLS #10099937 Report a problem | ||
| 11/19/2025 | Pending sale | $395,000$294/sqft |
Source: Doorify MLS #10099937 Report a problem | ||
| 7/4/2025 | Price change | $395,000-7.1%$294/sqft |
Source: Doorify MLS #10099939 Report a problem | ||
| 5/31/2025 | Listed for sale | $425,000$316/sqft |
Source: Doorify MLS #10099937 Report a problem | ||
Public tax history
| Year | Property taxes | Tax assessment |
|---|---|---|
| 2025 | $583 | $69,999 |
| 2024 | $583 | $69,999 |
| 2023 | $583 +1.2% | $69,999 |
| 2022 | $576 +22.2% | $69,999 +55.9% |
| 2021 | $471 +1% | $44,910 |
| 2020 | $467 +3.3% | $44,910 |
| 2019 | $452 +1% | $44,910 |
| 2018 | $447 +3.2% | $44,910 |
| 2017 | $433 | $44,910 +3.8% |
| 2016 | -- | $43,260 |
| 2015 | $2,177 | $43,260 |
| 2014 | -- | $43,260 |
| 2012 | -- | $43,260 |
| 2011 | -- | $43,260 |
| 2010 | -- | $43,260 |
| 2009 | -- | $43,260 +44.5% |
| 2008 | -- | $29,940 |
| 2007 | -- | $29,940 |
| 2006 | -- | $29,940 |
| 2005 | -- | $29,940 |
| 2004 | -- | $29,940 -1% |
| 2003 | -- | $30,240 |
| 2001 | -- | -- |
| 2000 | -- | -- |
Find assessor info on the county website
Monthly payment
Climate risks
Neighborhood: 28326
Nearby schools
Schools provided by the listing agent
- Elementary: Harnett - Johnsonville Elementary
- Middle: Harnett - Highland Middle School
- High: Harnett - Western Harnett High
Source: Doorify MLS. This data may not be complete. We recommend contacting the local school district to confirm school assignments for this home.

Similar homes
- $--3 bd2 ba1.4k sqft50 Kathleen Ter, Sanford, NC 27332Auction
 Auction.com 1
 - $345,0003 bd2 ba1.5k sqft423 Old State Highway 87, Cameron, NC 28326For Sale

 MLS ID #10179985, Victoria Bonel. Doorify MLS
 - $350,0002 bd2 ba1.6k sqft1897 Stanton Hill Road, Cameron, NC 28326For Sale

 MLS ID #100561266, Angela Thompson Group, Keller Williams Pinehurst. Hive MLS
 - $339,9003 bd2 ba1.7k sqft524 Carthage Street, Cameron, NC 28326For Sale
 MLS ID #100585903, Stephaine D Savage, NorthGroup. Hive MLS
 - $219,9003 bd2 ba1.5k sqft24 Hiram Ter, Sanford, NC 27332For SaleMLS ID #10192997, Jennifer Jordan. Doorify MLS
- $317,9993 bd2 ba1.9k sqft116 Leggett Dr, Cameron, NC 28326For SaleMLS ID #10193088, Noraida Rios. Doorify MLS
- $189,0003 bd1 ba1.8k sqft120 Zollie Ln, Cameron, NC 28326For SaleMLS ID #10188169, Ann Milton. Doorify MLS
- $294,0003 bd3 ba2k sqft3752 Swanns Station Rd, Sanford, NC 27332For SaleMLS ID #10191181, Thomas Ladane Shoupe. Doorify MLS
- $390,0003 bd2 ba1.7k sqft323 Mccrimmon Road, Carthage, NC 28327For SaleMLS ID #100524672, Clio Carroll, Keller Williams Pinehurst. Hive MLS
- $199,9003 bd2 ba1.1k sqft135 Virginia Ln, Cameron, NC 28326For SaleMLS ID #10186391, Craig Tribus. Doorify MLS
- $299,0003 bd2 ba1.2k sqft831 Eagles Nest Dr, Sanford, NC 27332For SaleMLS ID #10192831, Robin Samuel Franc Hug. Doorify MLS
- $285,0003 bd3 ba1.7k sqft142 Richmond Park Dr, Cameron, NC 28326For SaleMLS ID #10182413, Tracy Dowling. Doorify MLS
- $305,0003 bd3 ba1.7k sqft6092 Dunes Dr, Sanford, NC 27332For SaleMLS ID #10192927, Ronda Roberts. Doorify MLS
- $360,0003 bd2 ba1.8k sqft2 Winding Trail, Whispering Pines, NC 28327For SaleMLS ID #100603498, Whispering Pines Property Group, Keller Williams Pinehurst. Hive MLS
