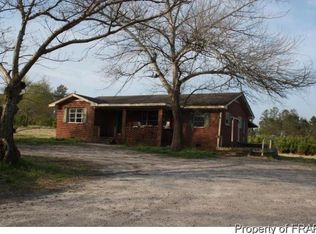
****Back on market at NO fault of sellers*****Stunning 2021 custom home on 1.83 fully fenced, cleared acres in Cameron, NC. This 1,558 sq ft, 3-bed, 2-bath masterpiece perfectly blends modern luxury with rural tranquility, complete with a gravel drive, durable white board-and-batten metal siding, and a sleek black shingle roof. Inside, 9-foot ceilings, solid wood trim, and seamless LVP flooring span an open living area centered around a cozy wood-burning stove capable of heating the entire house. The chef's kitchen boasts solid natural hickory cabinetry, solid surface seamless counter tops premium stainless steel KitchenAid appliances, and a walk-in pantry, with matching hickory cabinets carrying into both baths. The master suite features a luxury custom tile dual-headed shower, while the second bath offers a classic cast-iron tub with a custom tile surround. A standalone laundry room and a large utility attic maximize your everyday living space, all supported by county water and a private septic system. Easy access to main highway, direct routes to Fort Bragg (12 miles), Sanford (13 miles) and surrounding areas. *****$5000 Lender credit if buyer goes through preferred lender********
For sale
$345,000
423 Old State Highway 87, Cameron, NC 28326
3beds
1,558sqft
Single Family Residence
Built in 2021
1.83 Acres Lot
$344,300 Zestimate®
$221/sqft
$-- HOA
What's special
Acrylic solid countertopsLuxury vinyl floorsWood stove
- 76 days
- 152
- 15
Zillow last checked:
Listing updated:
Listed by:
Victoria Bonel 919-935-9541,
Team Anderson Realty
Source: Doorify MLS,MLS#: 10179985
Facts & features
Interior
Bedrooms & bathrooms
- Bedrooms: 3
- Bathrooms: 2
- Full bathrooms: 2
- Main level bedrooms: 3
Primary bedroom
- Level: Main
Heating
- Heat Pump, Wood Stove
Cooling
- Ceiling Fan(s), Heat Pump
Appliances
- Included: Dishwasher, Electric Range, Microwave, Water Heater
- Laundry: Laundry Room
Features
- Ceiling Fan(s), Open Floorplan, Pantry, Primary Downstairs, Walk-In Closet(s), Separate Shower, Walk-In Shower
- Flooring: Luxury Vinyl
Interior area
- Total structure area: 1,558
- Total interior livable area: 1,558 sqft
- Finished area above ground: 1,558
- Finished area below ground: 0
Property
Parking
- Total spaces: 6
- Parking features: Driveway
- Uncovered spaces: 6
Features
- Levels: One
- Stories: 1
- Patio & porch: Awning(s), Rear Porch
- Exterior features: Awning(s), Fire Pit
- Fencing: Perimeter
Lot
- Size: 1.83 Acres
- Features: Back Yard, Private
Details
- Parcel number: 039567 0030 02
- Zoning: RA-20R
- Special conditions: Standard
Construction
Type & style
- Home type: SingleFamily
- Architectural style: Ranch
- Property subtype: Single Family Residence
Materials
- Spray Foam Insulation, Shingle Siding, Steel Siding
- Foundation: Slab
- Roof: Architectural Shingle
Condition
- Updated/Remodeled
- New construction: No
- Year built: 2021
Utilities & green energy
- Sewer: Septic Tank
- Water: Public
Community & HOA
Community
- Features: None
HOA
- Has HOA: No
Location
- Region: Cameron
Financial & listing details
- Price per square foot: $221/sqft
- Tax assessed value: $258,983
- Annual tax amount: $1,926
- Date on market: 9/24/2026
- Listing agreement: Exclusive Right To Sell
- Listing terms: Cash,Conventional,FHA,USDA Loan
Estimated market value
$344,300
$327,000 - $362,000
$1,950/mo
Price history
| Date | Event | Price |
|---|---|---|
| 9/24/2026 | Listed for sale | $345,000$221/sqft |
Source:  Doorify MLS #10179985 Report a problem Doorify MLS #10179985 Report a problem | ||
| 7/31/2026 | Pending sale | $345,000$221/sqft |
Source: Doorify MLS #10179985 Report a problem | ||
| 7/14/2026 | Listed for sale | $345,000$221/sqft |
Source: Doorify MLS #10179985 Report a problem | ||
Public tax history
| Year | Property taxes | Tax assessment |
|---|---|---|
| 2025 | $1,926 | $258,983 |
| 2024 | $1,926 | $258,983 |
| 2023 | $1,926 +1551.1% | $258,983 +1478.2% |
| 2022 | $117 | $16,410 |
| 2021 | -- | -- |
Find assessor info on the county website
Monthly payment
Est. payment
Payment breakdown
Explore the cost of this home by adjusting the details. Changes won't be saved.Climate risks
Neighborhood: 28326
Nearby schools
Schools provided by the listing agent
- Elementary: Harnett - Johnsonville Elementary
- Middle: Harnett - Highland Middle School
- High: Harnett - Western Harnett High
Source: Doorify MLS. This data may not be complete. We recommend contacting the local school district to confirm school assignments for this home.
Similar homes
- $339,9003 bd2 ba1.7k sqft524 Carthage Street, Cameron, NC 28326For Sale

 MLS ID #100585903, Stephaine D Savage, NorthGroup. Hive MLS
 - $285,0003 bd3 ba1.7k sqft142 Richmond Park Dr, Cameron, NC 28326For Sale

 MLS ID #10182413, Tracy Dowling. Doorify MLS
 - $350,0003 bd3 ba2.2k sqft132 Apache Trl, Sanford, NC 27332For Sale
 MLS ID #10176182, Lauren Garber. Doorify MLS
 - $314,9003 bd2 ba1.8k sqft596 Colonial Hills Drive, Lillington, NC 27546For Sale
 MLS ID #100599754, Kyle Rank, Mark Spain Real Estate. Hive MLS
 - $390,0003 bd2 ba2.2k sqft509 Carthage Street, Cameron, NC 28326For SaleMLS ID #100564093, Stephaine D Savage, NorthGroup. Hive MLS
- $337,5004 bd2 ba2k sqft249 Stock Market Dr, Broadway, NC 27505For SaleMLS ID #10191868, Michael C Newport. Doorify MLS
- $325,0003 bd2 ba2k sqft545 Colonial Hills Dr, Lillington, NC 27546For SaleMLS ID #10181753, Robert McClure. Doorify MLS
- $325,0003 bd3 ba2.1k sqft1015 Northview Drive, Sanford, NC 27332For SaleMLS ID #100604359, Kyle Rank, Mark Spain Real Estate. Hive MLS
- $440,0003 bd3 ba1.6k sqft1046 Ponderosa Trl, Cameron, NC 28326For SaleMLS ID #10139548, Walter Ciucevich. Doorify MLS
- $320,0003 bd2 ba1.5k sqft212 Placid Pond Dr, Broadway, NC 27505For SaleMLS ID #10188074, Gary Seeley. Doorify MLS
- $360,0004 bd3 ba2k sqft307 N Prince Henry Way, Cameron, NC 28326For SaleMLS ID #100588221, Brittany Lambert, Carolina Summit Group, LLC. Hive MLS
- $285,9003 bd2 ba1.3k sqft123 W Pk Ln, Sanford, NC 27332For SaleMLS ID #10178086, Dana Lynn Cooley. Doorify MLS
- $299,9003 bd3 ba1.7k sqft16 Micro Ct, Broadway, NC 27505For SaleMLS ID #10184571, Crystal Rebecca Francesconi. Doorify MLS
- $289,9003 bd2 ba1.7k sqft38 Cross Roads Court, Broadway, NC 27505For SaleMLS ID #100603894, Morgen Daniels, eXp Realty. Hive MLS
- $338,7993 bd3 ba1.9k sqft9398 Nc-27, Lillington, NC 27546New ConstructionMLS ID #100606228, Christopher Blackmon, West Maple Realty. Hive MLS
- $314,9003 bd1 ba1.3k sqft160 T Johnson Road, Carthage, NC 28327For SaleMLS ID #100563753, Audrey A Wiggins, Better Homes and GardensReal Estate Lifestyle Property Partners/SP. Hive MLS
- $324,9003 bd2 ba1.4k sqft13341 State Highway 27, Broadway, NC 27505New ConstructionMLS ID #10149092, Ann Milton. Doorify MLS
- $315,0003 bd2 ba1.6k sqft979 Natchez Trce, Fuquay-varina, NC 27526For SaleMLS ID #10186604, Rose Mary Smith. Doorify MLS
- $365,0003 bd2 ba1.5k sqft1911 Owls Nest Road, Sanford, NC 27330For SaleMLS ID #100592366, Stephaine D Savage, NorthGroup. Hive MLS
