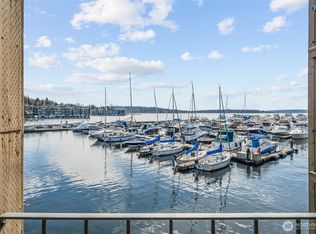
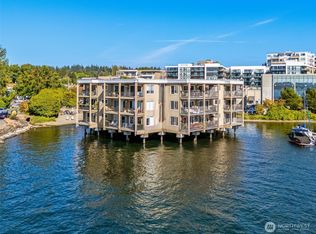
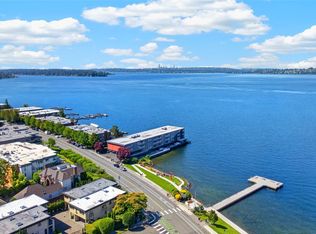
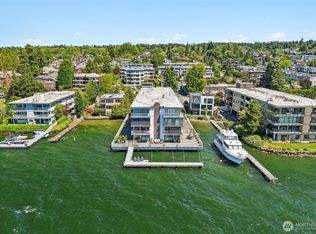
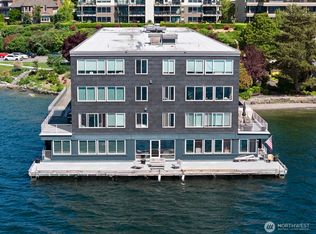
Experience waterfront living at its finest in this rare 1-bedroom, 1-bath condo at The Mariner — an iconic mid-century building literally perched over the waters of Lake Washington in the heart of downtown Kirkland. Unit 102 offers approximately 563 sq ft of comfortable living with premium updates and resort-style amenities. Wake up to the gentle sounds of waves and enjoy stunning views of the lake, marina, and beyond from this elevated residence. Highlights include: Prime waterfront location with direct access to a private sandy beach, outdoor pool, and kayak launch Designated parking spot included Private balcony with breathtaking Lake Washington and marina views Secure building with a strong sense of community Steps from Kirkland’s vibrant downtown — award-winning restaurants, shops, parks, boardwalk, and Marina Park Easy access to Seattle via 520 bridge or east to Issaquah and beyond This is more than just a home — it’s your private waterfront retreat in one of the most desirable locations on the Eastside. Perfect for professionals, snowbirds, or anyone seeking a serene yet connected lifestyle. Move in and start enjoying lakefront living today!
Active
Listed by: Newberry Realty, Inc. • Lorelei B. Williams
$626,900
65 Kirkland Avenue #102, Kirkland, WA 98033
1beds
563sqft
Condominium
Built in 1964
-- sqft lot
$600,300 Zestimate®
$1,113/sqft
$856/mo HOA
What's special
Outdoor poolKayak launchPrime waterfront locationIconic mid-century buildingPremium updates
- 34 days |
- 403 |
- 4 |
Zillow last checked:
Listing updated:
Listed by:
Lorelei B. Williams,
Newberry Realty, Inc.,
Thomas J. Williams,
Newberry Realty, Inc.
Source: NWMLS as distributed by MLS GRID,MLS#: 2554078
Facts & features
Interior
Bedrooms & bathrooms
- Bedrooms: 1
- Bathrooms: 1
- Full bathrooms: 1
- Main level bathrooms: 1
- Main level bedrooms: 1
Heating
- Radiant, Electric
Cooling
- None
Appliances
- Included: Dishwasher, Disposal, Refrigerator, Stove(s)/Range(s), Dishwasher(s), Garbage Disposal, Refrigerator(s), Water Heater: Electric, Water Heater Location: Closet, Cooking - Electric Hookup, Cooking-Electric
- Laundry: Common Area
Features
- Flooring: Ceramic Tile, Hardwood
- Windows: Insulated Windows
- Has fireplace: No
Interior area
- Total structure area: 563
- Total interior livable area: 563 sqft
Property
Parking
- Total spaces: 1
- Parking features: Off Street, Uncovered
- Uncovered spaces: 1
Features
- Levels: Three Or More
- Entry location: Main
- Patio & porch: Cooking-Electric, Ground Floor, Insulated Windows, Water Heater
- Has view: Yes
- View description: Lake
- Has water view: Yes
- Water view: Lake
- Waterfront features: Medium Bank
Lot
- Features: Adjacent to Public Land, Curbs, Dead End Street, Paved, Sidewalk
Details
- Parcel number: 5155700020
- Special conditions: Standard
Construction
Type & style
- Home type: Condo
- Architectural style: Contemporary,Condo (3 Levels)
- Property subtype: Condominium
Materials
- Wood Siding
- Roof: Flat
Condition
- Year built: 1964
- Major remodel year: 1964
Utilities & green energy
- Electric: Company: PSE
Green energy
- Energy efficient items: Insulated Windows
Community & HOA
Community
- Features: Gated, Pool
- Subdivision: Kirkland
HOA
- Services included: Common Area Maintenance, Sewer, Water
- HOA fee: $856 monthly
- HOA phone: 206-706-8000
Location
- Region: Kirkland
Financial & listing details
- Price per square foot: $1,113/sqft
- Tax assessed value: $526,000
- Annual tax amount: $288
- Date on market: 7/13/2026
- Cumulative days on market: 36 days
- Listing terms: Conventional
- Inclusions: Dishwasher(s), Garbage Disposal, Refrigerator(s), Stove(s)/Range(s)
Estimated market value
$600,300
$570,000 - $630,000
$1,982/mo
Price history
| Date | Event | Price |
|---|---|---|
| 7/14/2026 | Listed for sale | $626,900+221.5%$1,113/sqft |
Source:  NWMLS as distributed by MLS GRID #2554078 Report a problem NWMLS as distributed by MLS GRID #2554078 Report a problem | ||
| 4/1/2003 | Sold | $195,000$346/sqft |
Source: NWMLS as distributed by MLS GRID #22237824 Report a problem | ||
Public tax history
| Year | Property taxes | Tax assessment |
|---|---|---|
| 2025 | $369 +8.5% | $171,000 |
| 2024 | $340 -3.3% | $171,000 |
| 2023 | $352 | $171,000 |
| 2022 | -- | $171,000 |
| 2021 | $406 +3.6% | $171,000 |
| 2020 | $392 +0.7% | $171,000 |
| 2019 | $389 -1.4% | $171,000 |
| 2018 | $394 -6.5% | $171,000 -51.3% |
| 2017 | $422 -10.5% | $351,000 +24% |
| 2016 | $471 | $283,000 +34.8% |
| 2015 | $471 | $210,000 +17.3% |
| 2014 | $471 | $179,000 +14.7% |
| 2013 | $471 | $156,000 -8.8% |
| 2012 | -- | $171,000 -5% |
| 2011 | -- | $180,000 -25.6% |
| 2010 | -- | $242,000 |
| 2009 | -- | $242,000 +9.5% |
| 2007 | -- | $221,000 +9.4% |
| 2006 | -- | $202,000 -1% |
| 2005 | -- | $204,000 +45.9% |
| 2001 | $1,582 +4.7% | $139,800 +14.6% |
| 2000 | $1,512 | $122,000 |
Find assessor info on the county website
Monthly payment
Est. payment
Payment breakdown
Explore the cost of this home by adjusting the details. Changes won't be saved.Climate risks
Neighborhood: Moss Bay
Nearby schools
GreatSchools rating
- 10/10Lakeview Elementary SchoolGrades: K-5Distance: 0.6 mi
- 8/10Kirkland Middle SchoolGrades: 6-8Distance: 1.2 mi
- 10/10Lake Washington High SchoolGrades: 9-12Distance: 1.2 mi
Schools provided by the listing agent
- High: Lake Wash High
Source: NWMLS as distributed by MLS GRID. This data may not be complete. We recommend contacting the local school district to confirm school assignments for this home.
- $550,0001 bd1 ba590 sqft65 Kirkland Ave APT 202, Kirkland, WA 98033Sold
- $670,0002 bd1 ba680 sqft65 Kirkland Ave APT 209, Kirkland, WA 98033Sold

- $630,0001 bd1 ba566 sqft65 Kirkland Ave APT 302, Kirkland, WA 98033Sold

- $610,0002 bd1 ba648 sqft65 Kirkland Ave APT 201, Kirkland, WA 98033Sold
- $640,0002 bd1 ba649 sqft65 Kirkland Ave APT 101, Kirkland, WA 98033Sold
- $950,0001 bd1 ba654 sqft65 Kirkland Ave APT 108, Kirkland, WA 98033Sold
- $700,0001 bd1 ba561 sqft65 Kirkland Ave APT 312, Kirkland, WA 98033Pending
- $290,0001 bd1 ba616 sqft11010 NE 68th St APT 611, Kirkland, WA 98033Sold
A local agent can set up tours, give advice and negotiate with sellers.
Similar homes
- $660,0001 bd1 ba739 sqft733 Lakeside, Kirkland, WA 98033Active
 MLS ID #2564109, Yaling Chen. NWMLS as distributed by MLS GRID
 - $548,0001 bd1 ba670 sqftKirkland Bay Shore Apts Condo, Kirkland, WA 98033Active
 MLS ID #2568406, Scott Petrich. NWMLS as distributed by MLS GRID
 - $594,0001 bd1 ba792 sqftLakeside Condominium, Kirkland, WA 98033Active
 MLS ID #2552300, Lincy Mathew. NWMLS as distributed by MLS GRID
 - $575,0001 bd1 ba653 sqftKirkland Central, Kirkland, WA 98033Active
 MLS ID #2555406, Paola Calderon. NWMLS as distributed by MLS GRID
 - $604,9991 bd1 ba729 sqftYarrow Bay Condos, Kirkland, WA 98033ActiveMLS ID #2565487, Alex Gauthier. NWMLS as distributed by MLS GRID
- $585,0002 bd1 ba818 sqftSunset Pointe, Kirkland, WA 98033ActiveMLS ID #2552580, Isaac Schaefer. NWMLS as distributed by MLS GRID
- $775,0001 bd1 ba800 sqftHarbor Lights, Kirkland, WA 98033ActiveMLS ID #2551024, Tammy Wright. NWMLS as distributed by MLS GRID
- $498,0001 bd1 ba592 sqftPebble Beach Condo, Kirkland, WA 98033ActiveMLS ID #2557429, Lindsey Kull. NWMLS as distributed by MLS GRID
- $495,0001 bd1 ba649 sqftPebble Beach Condo, Kirkland, WA 98033ActiveMLS ID #2558906, Sabine Jacques. NWMLS as distributed by MLS GRID
- $395,0002 bd1 ba807 sqftWaterstone Flats, Kirkland, WA 98033ActiveMLS ID #2565004, Jeffrey Affronte. NWMLS as distributed by MLS GRID
- $599,0001 bd1 ba640 sqftWashington Square, Bellevue, WA 98004ActiveMLS ID #2533529, Blake Nelson. NWMLS as distributed by MLS GRID
- $470,2501 bd1 ba825 sqftSoho, Kirkland, WA 98033ActiveMLS ID #2527325, Grant MacKenzie. NWMLS as distributed by MLS GRID
- $585,0001 bd1 ba618 sqft1800 43rd Ave E #Ea-208, Seattle, WA 98112For SaleRealogics Sothebys International Realty
- $585,0001 bd1 ba618 sqftMadison Park Waterfront Condominiums, Seattle, WA 98112ActiveMLS ID #2564573, Kathryn Kelly Hinds. NWMLS as distributed by MLS GRID
- $375,0001 bd1 ba654 sqftKirkwood, Kirkland, WA 98033ActiveMLS ID #2545937, Bonnie A. Beddall. NWMLS as distributed by MLS GRID
- $575,0001 bd1 ba640 sqftWashington Square Towers, Bellevue, WA 98004ActiveMLS ID #2568079, Roger D. Lowe. NWMLS as distributed by MLS GRID
- $550,0002 bd2 ba784 sqftJade, Kirkland, WA 98034ActiveMLS ID #2566246, David Park. NWMLS as distributed by MLS GRID
- $563,0001 bd2 ba692 sqftJade, Kirkland, WA 98034ActiveMLS ID #2534652, Mike Mincy. NWMLS as distributed by MLS GRID
- $598,0001 bd1 ba667 sqftWashington Squre, Bellevue, WA 98004ActiveMLS ID #2550742, Don Weintraub. NWMLS as distributed by MLS GRID
- $545,0001 bd1 ba813 sqftLakeshore West Condominiums, Seattle, WA 98112ActiveMLS ID #2565529, Julie Finstad. NWMLS as distributed by MLS GRID
