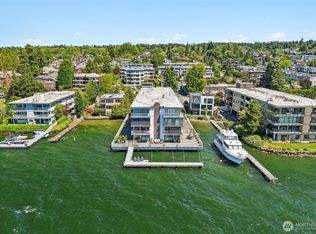
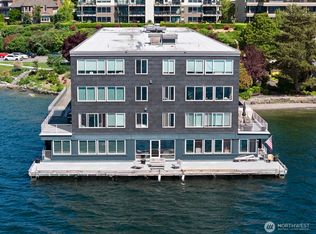
Rare opportunity to live in the true center of vibrant waterside downtown Kirkland. Top floor unit overlooks and adjoins Marina Park – a constant, everchanging vista. Resort style living allows you take in the Kirkland summer concerts with your own front row seat from your private balcony – a 50 year Kirkland tradition! Amazing, panoramic and unobstructable everchanging views of the city’s premier downtown park and marina, with the glistening waters of Lake Washington, Olympic mountains, rose colored sunsets and never-ending maritime performances as the backdrop. Clean, top floor penthouse unit is light-filled, includes updated kitchen, bath and flooring, in-unit washer and dryer, and beautiful covered lanai for year-round enjoyment. Quiet building is the perfect lock and leave property for a snowbird! Vintage mid-century 42 unit complex is built out over the water and includes a seasonal pool, private sandy beach, individual storage units, private designated parking, moorage available, kayak/canoe/ bike storage and arguably the best location in all of Kirkland. Walk to everything sought-after downtown Kirkland has to offer: award-winning shops and restaurants, scenic waterfront parks and walks, the Kirkland Cross Corridor Trail, and so much more. Perfect location with Bellevue, SR 520 and I-405 just a few minutes away. Don’t miss this chance to experience resort-style living in the center of it all!
Pending
Listed by: Windermere R.E. Northeast, Inc • Bryan R. Loveless
$700,000
65 Kirkland Avenue #312, Kirkland, WA 98033
1beds
561sqft
Condominium
Built in 1964
-- sqft lot
$-- Zestimate®
$1,248/sqft
$788/mo HOA
What's special
- 186 days |
- 166 |
- 4 |
Zillow last checked:
Listing updated:
Listed by:
Bryan R. Loveless,
Windermere R.E. Northeast, Inc
Source: NWMLS as distributed by MLS GRID,MLS#: 2478345
Facts & features
Interior
Bedrooms & bathrooms
- Bedrooms: 1
- Bathrooms: 1
- Full bathrooms: 1
- Main level bathrooms: 1
- Main level bedrooms: 1
Primary bedroom
- Level: Main
Bathroom full
- Level: Main
Entry hall
- Level: Main
Kitchen with eating space
- Level: Main
Living room
- Level: Main
Utility room
- Level: Main
Heating
- Forced Air, Electric
Cooling
- None
Appliances
- Included: Dishwasher, Dryer, Microwave, Refrigerator, Stove(s)/Range(s), Washer, Dishwasher(s), Dryer(s), Microwave(s), Refrigerator(s), Washer(s), Water Heater: Electric, Water Heater Location: Laundry Closet, Cooking - Electric Hookup, Cooking-Electric, Dryer-Electric
- Laundry: Electric Dryer Hookup, Washer Hookup, Common Area
Features
- Flooring: Ceramic Tile, Vinyl Plank, Carpet
- Windows: Coverings: Yes
- Has fireplace: No
Interior area
- Total structure area: 561
- Total interior livable area: 561 sqft
Video & virtual tour
Property
Parking
- Total spaces: 1
- Parking features: Off Street, Uncovered
- Uncovered spaces: 1
Features
- Levels: One
- Stories: 1
- Entry location: Main
- Patio & porch: Cooking-Electric, Dryer-Electric, Top Floor, Washer, Water Heater
- Has view: Yes
- View description: City, Lake, Mountain(s), Territorial
- Has water view: Yes
- Water view: Lake
- Waterfront features: Low Bank, Lake
Lot
- Features: Curbs, Paved, Sidewalk
Details
- Parcel number: 5155700400
- Special conditions: Standard
Construction
Type & style
- Home type: Condo
- Architectural style: Condo (1 Level)
- Property subtype: Condominium
Materials
- Wood Siding
- Roof: Flat
Condition
- Year built: 1964
Utilities & green energy
- Electric: Company: PSE
- Sewer: Company: Included in Condo
- Water: Company: Included in Condo
- Utilities for property: Xfinity
Community & HOA
Community
- Features: Cable TV, Outside Entry, Pool
- Subdivision: Kirkland
HOA
- Services included: Common Area Maintenance, Sewer, Water
- HOA fee: $788 monthly
- HOA phone: 206-706-8000
Location
- Region: Kirkland
Financial & listing details
- Price per square foot: $1,248/sqft
- Tax assessed value: $498,000
- Annual tax amount: $4,291
- Date on market: 2/21/2026
- Cumulative days on market: 178 days
- Listing terms: Conventional
- Inclusions: Dishwasher(s), Dryer(s), Microwave(s), Refrigerator(s), Stove(s)/Range(s), Washer(s)
Estimated market value
Not available
Estimated sales range
Not available
Not available
Price history
| Date | Event | Price |
|---|---|---|
| 7/28/2026 | Pending sale | $700,000$1,248/sqft |
Source:  NWMLS as distributed by MLS GRID #2478345 Report a problem NWMLS as distributed by MLS GRID #2478345 Report a problem | ||
| 2/12/2026 | Listed for sale | $700,000$1,248/sqft |
Source: NWMLS as distributed by MLS GRID #2478345 Report a problem | ||
Public tax history
| Year | Property taxes | Tax assessment |
|---|---|---|
| 2025 | $4,292 +11.6% | $498,000 +4.8% |
| 2024 | $3,846 -25.4% | $475,000 -21.7% |
| 2023 | $5,154 +24.4% | $607,000 +10.2% |
| 2022 | $4,143 -0.2% | $551,000 +17.5% |
| 2021 | $4,150 +18.9% | $469,000 +29.6% |
| 2020 | $3,491 +1.9% | $362,000 -1.9% |
| 2019 | $3,428 +6.5% | $369,000 +2.5% |
| 2018 | $3,220 -4.1% | $360,000 +8.1% |
| 2017 | $3,358 +82.7% | $333,000 +25.7% |
| 2016 | $1,838 | $265,000 +33.2% |
| 2015 | $1,838 | $199,000 +11.2% |
| 2014 | $1,838 | $179,000 +16.2% |
| 2013 | $1,838 | $154,000 -4.9% |
| 2012 | -- | $162,000 -8.5% |
| 2011 | -- | $177,000 -22.4% |
| 2010 | -- | $228,000 |
| 2009 | -- | $228,000 +5.1% |
| 2007 | -- | $217,000 +10.7% |
| 2006 | -- | $196,000 -17.6% |
| 2005 | -- | $238,000 +42.3% |
| 2001 | $1,890 +1.2% | $167,300 +10.8% |
| 2000 | $1,867 | $151,000 |
Find assessor info on the county website
Monthly payment
Est. payment
Payment breakdown
Explore the cost of this home by adjusting the details. Changes won't be saved.Climate risks
Neighborhood: Moss Bay
Nearby schools
GreatSchools rating
- 10/10Lakeview Elementary SchoolGrades: K-5Distance: 0.6 mi
- 8/10Kirkland Middle SchoolGrades: 6-8Distance: 1.1 mi
- 10/10Lake Washington High SchoolGrades: 9-12Distance: 1.2 mi
Schools provided by the listing agent
- Elementary: Lakeview Elem
- Middle: Kirkland Middle
- High: Lake Wash High
Source: NWMLS as distributed by MLS GRID. This data may not be complete. We recommend contacting the local school district to confirm school assignments for this home.
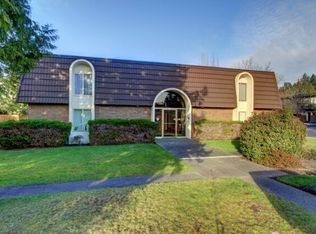
- $290,0001 bd1 ba616 sqft11010 NE 68th St APT 611, Kirkland, WA 98033Sold
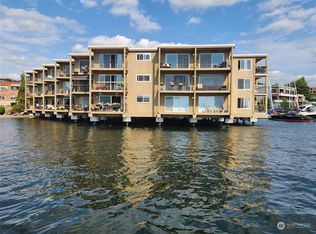
- $950,0001 bd1 ba654 sqft65 Kirkland Ave APT 108, Kirkland, WA 98033Sold
- $640,0002 bd1 ba649 sqft65 Kirkland Ave APT 101, Kirkland, WA 98033Sold
- $626,9001 bd1 ba563 sqft65 Kirkland Ave APT 102, Kirkland, WA 98033For Sale

- $550,0001 bd1 ba590 sqft65 Kirkland Ave APT 202, Kirkland, WA 98033Sold
- $670,0002 bd1 ba680 sqft65 Kirkland Ave APT 209, Kirkland, WA 98033Sold
- $630,0001 bd1 ba566 sqft65 Kirkland Ave APT 302, Kirkland, WA 98033Sold
- $610,0002 bd1 ba648 sqft65 Kirkland Ave APT 201, Kirkland, WA 98033Sold
A local agent can set up tours, give advice and negotiate with sellers.
Similar homes
- $660,0001 bd1 ba739 sqft733 Lakeside, Kirkland, WA 98033Active
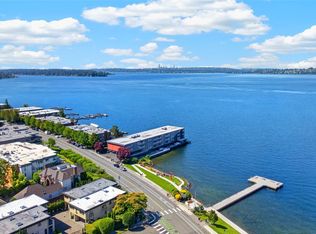 MLS ID #2564109, Yaling Chen. NWMLS as distributed by MLS GRID
 - $775,0001 bd1 ba800 sqftHarbor Lights, Kirkland, WA 98033Active
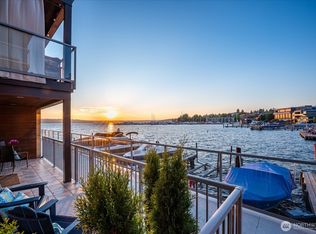 MLS ID #2551024, Tammy Wright. NWMLS as distributed by MLS GRID
 - $548,0001 bd1 ba670 sqftKirkland Bay Shore Apts Condo, Kirkland, WA 98033Active
 MLS ID #2568406, Scott Petrich. NWMLS as distributed by MLS GRID
 - $594,0001 bd1 ba792 sqftLakeside Condominium, Kirkland, WA 98033Active
 MLS ID #2552300, Lincy Mathew. NWMLS as distributed by MLS GRID
 - $604,9991 bd1 ba729 sqftYarrow Bay Condos, Kirkland, WA 98033ActiveMLS ID #2565487, Alex Gauthier. NWMLS as distributed by MLS GRID
- $498,0001 bd1 ba592 sqftPebble Beach Condo, Kirkland, WA 98033ActiveMLS ID #2557429, Lindsey Kull. NWMLS as distributed by MLS GRID
- $395,0002 bd1 ba807 sqftWaterstone Flats, Kirkland, WA 98033ActiveMLS ID #2565004, Jeffrey Affronte. NWMLS as distributed by MLS GRID
- $495,0001 bd1 ba649 sqftPebble Beach Condo, Kirkland, WA 98033ActiveMLS ID #2558906, Sabine Jacques. NWMLS as distributed by MLS GRID
- $375,0001 bd1 ba654 sqftKirkwood, Kirkland, WA 98033ActiveMLS ID #2545937, Bonnie A. Beddall. NWMLS as distributed by MLS GRID
- $585,0001 bd1 ba618 sqftMadison Park Waterfront Condominiums, Seattle, WA 98112ActiveMLS ID #2564573, Kathryn Kelly Hinds. NWMLS as distributed by MLS GRID
- $749,0002 bd1 ba683 sqftThe Pier At Leschi, Seattle, WA 98144ActiveMLS ID #2556952, Janice M. Brown. NWMLS as distributed by MLS GRID
- $661,0002 bd1 ba570 sqftBowyers Add To City Of Seattl, Seattle, WA 98103ActiveMLS ID #2564938, Leah Kennedy. NWMLS as distributed by MLS GRID
- $675,0002 bd1 ba683 sqftThe Pier At Leschi Condominium, Seattle, WA 98144ActiveMLS ID #2531854, Ben Williams. NWMLS as distributed by MLS GRID
- $399,0001 bd1 ba727 sqftSlater Kirkland, Kirkland, WA 98033ActiveNWMLS as distributed by MLS GRID
- $545,0001 bd1 ba813 sqftLakeshore West Condominiums, Seattle, WA 98112ActiveMLS ID #2565529, Julie Finstad. NWMLS as distributed by MLS GRID
- $393,0001 bd1 ba766 sqftWaterford, Kirkland, WA 98034ActiveMLS ID #2559657, Kimberley "ALEX" Thomas. NWMLS as distributed by MLS GRID
- $559,0001 bd1 ba674 sqftWaterfront Landings, Seattle, WA 98121ActiveMLS ID #2558185, Beth Phillips-York. NWMLS as distributed by MLS GRID
- $389,9952 bd1 ba840 sqftJuanita, Kirkland, WA 98034ActiveMLS ID #2517577, Ralph Castano. NWMLS as distributed by MLS GRID
- $525,0001 bd1 ba810 sqftThe Carlyle, Bellevue, WA 98004ActiveMLS ID #2559343, Joy B. Stewart. NWMLS as distributed by MLS GRID
- $650,0001 bd1 ba647 sqftWaterfront Landings, Seattle, WA 98101ActiveMLS ID #2537998, Robert Ragan. NWMLS as distributed by MLS GRID
