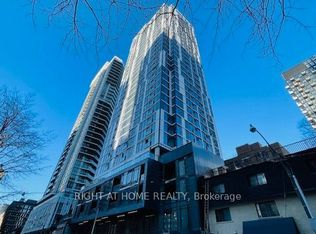
2 yr new prime downtown 1 Bedroom + large enclosed Den with attached 2nd guest washroom (see floor plan). This high level, south facing, open concept unit features floor to 9 ceiling glass providing a sun-filled 590 sf living space with a lake view. Locker & ensuite laundry included. Great building amenities: 24/7 concierge, Fitness Centre, Library, Pet Spa, Lounge with kitchen, Bar, Coffee Bar, Pool table, Outdoor Terrace with BBQ' . Stainless steel appliances and quartz counter, plus a functional kitchen island with storage. Perfect downtown location, minutes from the Eaton Centre, Dundas Square, and all the unlimited Yonge St amenities, Dundas & Queen TTC subways, and 24 hour streetcar. Also near St Michael Hospital, George Brown & TMUniversity.
For sale
C$499,000
65 Mutual St #2703, Toronto, ON M5B 2A9
2beds
2baths
Apartment
Built in ----
-- sqft lot
$-- Zestimate®
C$--/sqft
C$529/mo HOA
What's special
Lake viewOutdoor terrace with bbqStainless steel appliancesQuartz counter
- 3 days
- 19
- 1
Zillow last checked:
Listing updated:
Listed by:
CENTURY 21 LEADING EDGE REALTY INC.
Source: TRREB,MLS®#: C13805466 Originating MLS®#: Toronto Regional Real Estate Board
Originating MLS®#: Toronto Regional Real Estate BoardFacts & features
Interior
Bedrooms & bathrooms
- Bedrooms: 2
- Bathrooms: 2
Primary bedroom
- Level: Flat
- Dimensions: 3.18 x 2.77
Den
- Level: Flat
- Dimensions: 3.2 x 1.72
Dining room
- Level: Flat
- Dimensions: 6.1 x 3.18
Kitchen
- Level: Flat
- Dimensions: 6.1 x 3.18
Living room
- Level: Flat
- Dimensions: 6.1 x 3.18
Heating
- Forced Air, Gas
Cooling
- Central Air
Appliances
- Laundry: Ensuite
Features
- Separate Hydro Meter, Storage Area Lockers
- Flooring: Carpet Free
- Basement: None
- Has fireplace: No
Interior area
- Living area range: 500-599 null
Video & virtual tour
Property
Features
- Exterior features: Juliette Balcony
Lot
- Features: Hospital, Public Transit, Rec./Commun.Centre, School
Details
- Parcel number: 770480205
Construction
Type & style
- Home type: Apartment
- Property subtype: Apartment
Materials
- Concrete
Community & HOA
Community
- Security: Concierge/Security
HOA
- Amenities included: Bike Storage, Concierge, Guest Suites, Gym, Party Room/Meeting Room, Visitor Parking
- Services included: Common Elements Included, Building Insurance Included, CAC Included
- HOA fee: C$529 monthly
- HOA name: TSCC
Location
- Region: Toronto
Financial & listing details
- Annual tax amount: C$2,923
- Date on market: 9/19/2026
Price history
Price history is unavailable.
Public tax history
Tax history is unavailable.
Climate risks
Neighborhood: Church
Nearby schools
GreatSchools rating
No schools nearby
We couldn't find any schools near this home.


Similar homes
- C$539,8002 bd2 ba-- sqftIvy Condos, Toronto, ON M5B 2A9For Sale
 MLS ID #C13805070, TRADEWORLD REALTY INC. TRREB
 - C$510,0002 bd2 ba-- sqft252 Church St #2009, Toronto, ON M5B 0E6New Construction
 MLS ID #C13811830, RE/MAX REAL ESTATE CENTRE, MY INVESTMENT BROKERS. TRREB
 - C$579,9002 bd2 ba-- sqft65 Mutual St #1905, Toronto, ON M5B 2A9For Sale
 MLS ID #C13781790, RIGHT AT HOME REALTY INC.. TRREB
 - C$528,0002 bd1 ba-- sqft77 Mutual St #1809, Toronto, ON M5B 2A9For Sale
 MLS ID #C13734882, FIRST CLASS REALTY INC.. TRREB
