Welcome to 65 Sheldon Drive, Bay Bulls! Built in 2012 and offering 2,720 square feet of thoughtfully designed living space, this impressive split-entry home combines modern finishes, spacious living, and an oversized lot in one exceptional package. The bright open-concept main floor is perfect for both everyday living and entertaining, featuring a beautiful kitchen, a large center island, stylish backsplash, and seamless flow into the dining and living areas. The home offers four spacious bedrooms and three full bathrooms, including a generous primary suite with its own ensuite. Downstairs, the fully developed basement provides incredible additional living space with a large family room complete with a custom bar, making it the ideal place to host family and friends. Situated on an oversized lot, there's plenty of room for children to play, parking for multiple vehicles, RVs or trailers, and endless possibilities for future development, whether that's a detached garage, workshop, or your dream backyard oasis. Located in the picturesque community of Bay Bulls, you'll enjoy the perfect blend of peaceful small-town living while remaining just minutes from city amenities. This move-in-ready home truly offers the space, style, and flexibility today's buyers are searching for.
For sale
C$449,900
65 Sheldon Drive, Bay Bulls, NL A0A1C0
4beds
2,720sqft
Single Family Residence
Built in 2012
-- sqft lot
$-- Zestimate®
C$165/sqft
C$-- HOA
What's special
Modern finishesSpacious livingOversized lotBright open-concept main floorBeautiful kitchenLarge center islandStylish backsplash
- 10 days |
- 17 |
- 0 |
Zillow last checked:
Listing updated:
Listed by:
Ashley Fleming,
3% Realty East Coast,
Brooklyn Goodyear,
3% Realty East Coast
Source: Newfoundland and Labrador AR,MLS®#: 1300356
Facts & features
Interior
Bedrooms & bathrooms
- Bedrooms: 4
- Bathrooms: 3
- Full bathrooms: 3
Bedroom
- Level: Main
- Area: 121 Square Feet
- Dimensions: 10.0 x 12.1
Bedroom
- Level: Main
- Area: 110.11 Square Feet
- Dimensions: 9.10 x 12.1
Bedroom
- Level: Basement
- Area: 156.09 Square Feet
- Dimensions: 12.9 x 12.1
Bathroom
- Level: Main
Bathroom
- Level: Basement
Other
- Level: Main
- Area: 180.78 Square Feet
- Dimensions: 13.10 x 13.8
Dining room
- Level: Main
- Area: 126 Square Feet
- Dimensions: 9.0 x 14.0
Other
- Level: Main
Foyer
- Level: Main
- Area: 34.45 Square Feet
- Dimensions: 6.5 x 5.3
Kitchen
- Level: Main
- Area: 130.2 Square Feet
- Dimensions: 9.3 x 14.0
Living room
- Level: Main
- Area: 414.06 Square Feet
- Dimensions: 20.1 x 20.6
Recreation room
- Level: Basement
- Area: 231.68 Square Feet
- Dimensions: 12.8 x 18.1
Storage
- Level: Basement
- Area: 145.54 Square Feet
- Dimensions: 11.11 x 13.1
Utility room
- Level: Basement
- Area: 67.76 Square Feet
- Dimensions: 5.6 x 12.1
Heating
- Electric
Cooling
- Electric, Mini Split
Features
- Ensuite
- Flooring: Ceramic/Marble, Laminate
Interior area
- Total structure area: 2,720
- Total interior livable area: 2,720 sqft
Property
Parking
- Parking features: Attached
- Has garage: Yes
- Has uncovered spaces: Yes
Features
- Levels: Split Entry
- Patio & porch: Deck/Patio
Lot
- Dimensions: 100 x 296 x 104 x 265
- Features: 0.5 -0.99 Acres
Details
- Additional structures: Shed(s)
- Zoning description: res
Construction
Type & style
- Home type: SingleFamily
- Property subtype: Single Family Residence
Materials
- Vinyl Siding
- Foundation: Concrete Perimeter
- Roof: Shingle - Asphalt
Condition
- Year built: 2012
Utilities & green energy
- Sewer: Septic Tank
- Water: Artesian
Community & HOA
Location
- Region: Bay Bulls
Financial & listing details
- Price per square foot: C$165/sqft
- Annual tax amount: C$1,770
- Date on market: 7/16/2026
Ashley Fleming
Ashley Fleming
(709) 330-7355
By pressing Contact Agent, you agree that the real estate professional identified above may call/text you about your search, which may involve use of automated means and pre-recorded/artificial voices. You don't need to consent as a condition of buying any property, goods, or services. Message/data rates may apply. You also agree to our Terms of Use. Zillow does not endorse any real estate professionals. We may share information about your recent and future site activity with your agent to help them understand what you're looking for in a home.
Price history
Price history is unavailable.
Public tax history
Tax history is unavailable.
Climate risks
Neighborhood: A0A
Nearby schools
GreatSchools rating
No schools nearby
We couldn't find any schools near this home.
Schools provided by the listing agent
- District: Southern Shore
Source: Newfoundland and Labrador AR. This data may not be complete. We recommend contacting the local school district to confirm school assignments for this home.
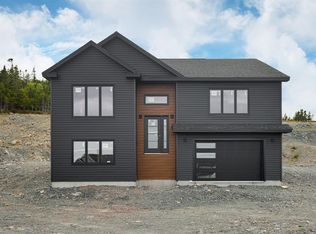
- C$509,9003 bd2 ba2.4k sqft30 Dunn Dr, Bay Bulls, NL A0A1C0For Sale
- C$624,9004 bd3 ba4.6k sqft22 Dunn Dr, Bay Bulls, NL A1A1C0For Sale

- C$199,9003 Acres0 Long Pond Path, Bay Bulls, NL A0A1C0Lot/Land
- C$499,9003 bd3 ba2.1k sqft21 Irish Town Rd #19, Bay Bulls, NL A0A1C0Pending

- C$265,0002 bd2 ba1.6k sqft2 Lower Rd, Bay Bulls, NL A0A1C0For Sale
- C$99,9001.275 Acres17 Northside Rd, Holyrood, NL A0A2R0Lot/Land
- C$489,9003 bd2 ba1.2k sqft6 Scott Dr #4, Bay Bulls, NL A0A1C0New Construction
- C$799,9004 bd4 ba5k sqft8 Harvey St, Harbour Grace, NL A0A2M0For Sale
Similar homes
- C$509,9003 bd2 ba2.4k sqftLot 30 Dunn Drive, Bay Bulls, NL A0A1C0For SaleMLS ID #1298719, Peter Kavanagh, RE/MAX Infinity Realty Inc. - Sheraton Hotel. Newfoundland and Labrador AR
- C$450,0003 bd2 ba2k sqft84 Bears Cove Road, Witless Bay, NL A0A4K0For Sale
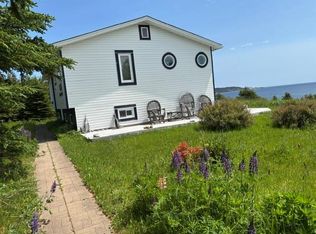 MLS ID #1300436, Robert Decker, RE/MAX Infinity Realty Inc. - Sheraton Hotel. Newfoundland and Labrador AR
 - C$265,0002 bd2 ba1.6k sqft2 Lower Path Road, Bay Bulls, NL A0A1C0For Sale
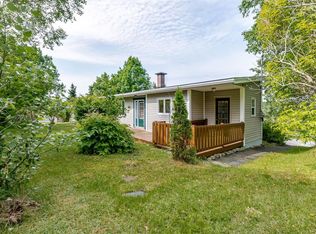 MLS ID #1300508, Mary Ryan, RE/MAX Infinity Realty Inc.. Newfoundland and Labrador AR
 - C$459,9004 bd4 ba2.1k sqft48 Fred W Brown Drive, Paradise, NL A1L0W1For Sale
 MLS ID #1300864, Peter Kavanagh, RE/MAX Infinity Realty Inc. - Sheraton Hotel. Newfoundland and Labrador AR
 - C$439,9004 bd3 ba2.5k sqft15 Blandford Place, Mount Pearl, NL A1N2L3For SaleMLS ID #1300479, Crystal Stapleton, Keller Williams Platinum Realty. Newfoundland and Labrador AR
- C$439,9004 bd3 ba2k sqft7 Norman Drive, Mt. Pearl, NL A1N2T9For SaleMLS ID #1300538, Roger Barbour, Hanlon Realty. Newfoundland and Labrador AR
- C$439,0004 bd3 ba3k sqft3 Harrington Drive, St. John's, NL A1E5X9For SaleMLS ID #1300783, Adrian Power, RE/MAX Infinity Realty Inc. - Sheraton Hotel. Newfoundland and Labrador AR
- C$450,0004 bd4 ba3.3k sqft23 Third Street, Mount Pearl, NL A1N2A6For SaleMLS ID #1300530, John Riche,e-PRO, Hanlon Realty. Newfoundland and Labrador AR
- C$499,0003 bd3 ba2.2k sqft71 Francis Street, St. John's, NL A1H0C8For SaleMLS ID #1300795, Sherrie Hollahan, Keller Williams Platinum Realty. Newfoundland and Labrador AR
- C$459,9003 bd3 ba1.6k sqft124 LaSalle Drive, Mount Pearl, NL A1N0B2For SaleMLS ID #1300096, Charlene Harnum, 3% Realty East Coast. Newfoundland and Labrador AR
- C$449,9003 bd4 ba2k sqft47 Great Southern Drive, St. John's, NL A1H0M7For SaleMLS ID #1300496, Chris Dunn, RE/MAX Infinity Realty Inc. - Sheraton Hotel. Newfoundland and Labrador AR
- C$484,9003 bd3 ba2.1k sqft46 Glebe Road, Conception Bay South, NL A1X2J2For SaleMLS ID #1300626, Charlene Whittle, Martek Morgan Finch Incorporated. Newfoundland and Labrador AR
- C$480,0004 bd3 ba2.5k sqft9 Roberts Road, St John's, NL A1S1P3For SaleMLS ID #1300492, Jay Haynes, BlueKey Realty Inc.. Newfoundland and Labrador AR
- C$469,9004 bd3 ba2.2k sqft51 Finlaystone Drive, Mt. Pearl, NL A1N0E2For SaleMLS ID #1300165, Wally Lane, 4 Percent Real Estate Professionals Inc.. Newfoundland and Labrador AR
- C$439,9003 bd3 ba2.5k sqft12 SUNDERLAND Drive, Paradise, NL A1L2J9For SaleMLS ID #1300289, Craig Walker, RE/MAX Realty Specialists. Newfoundland and Labrador AR
- C$479,9004 bd4 ba2.1k sqft54 Country Grove Place, St. John's, NL A1S0A9For SaleMLS ID #1299121, Jerry Boyles, Royal LePage Property Consultants Limited. Newfoundland and Labrador AR
- C$419,0003 bd3 ba2.5k sqft16 Conran Street, St. John's, NL A1E5G7For SaleMLS ID #1299694, Shelley Holden, Hanlon Realty. Newfoundland and Labrador AR
- C$549,9004 bd4 ba2.4k sqft23 Sumac Street, St. John's, NL A1H0G5For SaleMLS ID #1300759, Erica Coultas, RE/MAX Infinity Realty Inc. - Sheraton Hotel. Newfoundland and Labrador AR
- C$535,0004 bd4 ba2.7k sqft1833 Topsail Road, Paradise, NL A1L1Y8For SaleMLS ID #1300777, Valma Budgell, RE/MAX Realty Specialists. Newfoundland and Labrador AR
- C$489,9004 bd3 ba2.7k sqft33 Bayberry Place, St John's, NL A1H1B3For SaleMLS ID #1300411, Rebecca Bezanson, Royal LePage Atlantic Homestead. Newfoundland and Labrador AR
