Experience elevated uptown living in this stunning 3-bedroom, 2-bathroom condo, offering approximately 1,800 square feet of thoughtfully designed space. Expansive windows frame beautiful water views and fill the home with natural light, while the spacious layout perfectly balances comfort and functionality. The building is well-maintained and features an elevator, secure underground parking with electric vehicle charging, and indoor pedway access to Market Square, the Boardwalk, Brunswick Square, Saint John City Market, the Aquatic Centre, and TD Station. Residents enjoy a front-row seat to the Harbour Passage Trail System, holiday fireworks, and cruise ships. The location also offers a newly developed outdoor recreation area with a stage, summer splash pads, and a winter ice rink. Additionally, recently updated protected cycling lanes provide safe bicycle access throughout the city. This home delivers a seamless blend of sophistication and convenience in a highly desirable uptown setting. Please let me know if you would like to schedule a viewing.
For sale
C$630,000
65 Smythe St #101, Saint John, NB E2L 0A1
3beds
1,833sqft
SingleFamily
Built in 2008
-- sqft lot
$-- Zestimate®
C$344/sqft
C$790/mo HOA
What's special
- 103 days |
- 43 |
- 0 |
Zillow last checked:
Listing updated:
Listed by:
KEVIN DONOVAN, Salesperson,
Royal LePage Atlantic Brokerage,
TANYA CRAFT, Salesperson,
Royal LePage Atlantic
Source: New Brunswick Real Estate Board,MLS®#: NB137501
Facts & features
Interior
Bedrooms & bathrooms
- Bedrooms: 3
- Bathrooms: 2
- Full bathrooms: 2
Bedroom
- Level: Main
Bedroom
- Level: Main
Other
- Level: Main
Dining room
- Level: Main
Kitchen
- Level: Main
Living room
- Level: Main
Utility room
- Level: Main
Heating
- Air Exchanger, Natural Gas
Cooling
- Air Exchanger, Gas
Appliances
- Included: Built-In Appliances, Water Heater
- Laundry: Main Level
Features
- Elevator, Ensuite, Single-Level Living
- Basement: None
- Has fireplace: No
Interior area
- Total structure area: 1,833
- Total interior livable area: 1,833 sqft
- Finished area above ground: 1,833
Property
Parking
- Parking features: Parking Spaces, Underground, Public Parking, Garage
- Garage spaces: 160
- Has uncovered spaces: Yes
- Details: Garage Size($160/Mth + Hst)
Accessibility
- Accessibility features: Wheel Chair Accessible, Single Storey Living, Wheelchair Accessible (Indoor), Wheelchair Accessible (Outdoor)
Features
- Levels: One
- Has view: Yes
- View description: Water, View: Harbour
- Has water view: Yes
- Water view: Water,View: Harbour
- Waterfront features: Harbour Front, Other
- Body of water: Saint John Harbor
Lot
- Features: Churches, Hospital, Near Public Transit, Recreation Nearby, School(s) Nearby, Shopping Nearby, Under 0.5 Acres
Details
- Parcel number: 55188650
Construction
Type & style
- Home type: SingleFamily
Materials
- Brick
- Foundation: Concrete
- Roof: Membrane
Condition
- Year built: 2008
Utilities & green energy
- Sewer: Municipal
- Water: Municipal
Community & HOA
Community
- Security: Alarm
HOA
- Has HOA: Yes
- HOA fee: C$790 monthly
Location
- Region: Saint John
Financial & listing details
- Price per square foot: C$344/sqft
- Annual tax amount: C$7,388
- Date on market: 4/20/2026
- Ownership: Condominium
KEVIN DONOVAN, Salesperson
KEVIN DONOVAN, Salesperson
(506) 333-7596
By pressing Contact Agent, you agree that the real estate professional identified above may call/text you about your search, which may involve use of automated means and pre-recorded/artificial voices. You don't need to consent as a condition of buying any property, goods, or services. Message/data rates may apply. You also agree to our Terms of Use. Zillow does not endorse any real estate professionals. We may share information about your recent and future site activity with your agent to help them understand what you're looking for in a home.
Price history
Price history is unavailable.
Public tax history
Tax history is unavailable.
Climate risks
Neighborhood: E2L
Nearby schools
GreatSchools rating
No schools nearby
We couldn't find any schools near this home.
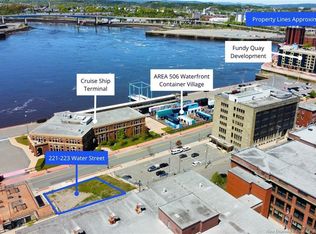
- C$800,0006,969.6 Square Feet223 Water St #221, Saint John, NB E2L2A5Lot/Land
- C$599,9002 bd2 ba1.5k sqft115 Prince William St #203, Saint John, NB E2L2B4For Sale

- C$579,0002 bd3 ba1.4k sqft115 Prince William St #302, Saint John, NB E2L2B4For Sale

- C$1,739,900-- bd-- ba8.2k sqft124 Prince William St #122, Saint John, NB E2L2B6For Sale
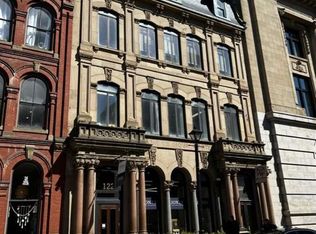
- C$299,900-- bd-- ba1.5k sqft5 Dorchester St, Saint John, NB E2L3H7For Sale
- C$---- bd-- ba27k sqftUnion St #61, Saint John, NB E2L1A7For Rent
- C$1,050,000-- bd-- ba6.6k sqft101 Carleton St, Saint John, NB E2L2Z2For Sale
- C$770,000-- bd-- ba3.9k sqft187 Germain St, Saint John, NB E2L2G1For Sale
Similar homes
- C$595,0003 bd2 ba2.3k sqft26 Seely St, Saint John, NB E2K 4B2For Sale
 MLS ID #NB141258, JASON HAGGERTY, Salesperson, RE/MAX Professionals Brokerage. New Brunswick Real Estate Board
 - C$599,9002 bd2 ba1.5k sqft115 Prince William St #203, Saint John, NB E2L 2B4For SaleMLS ID #NB141456, ROD MARTENS, Salesperson, Royal LePage Select Realty Brokerage. New Brunswick Real Estate Board
- C$679,0003 bd3 ba1.7k sqft41 Yacht Haven Ln, Saint John, NB E2K 5N8For Sale
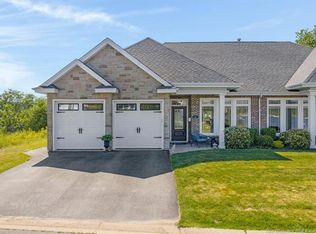 MLS ID #NB142665, AUSTIN BUBOVICH, Salesperson, RE/MAX Professionals Brokerage. New Brunswick Real Estate Board
 - C$475,0003 bd2 ba1.8k sqft1240 Red Head Rd, Saint John, NB E2P 1K3For Sale
 MLS ID #NB144908, STEFAN CORMIER, Salesperson, RE/MAX Professionals Brokerage. New Brunswick Real Estate Board
 - C$589,0003 bd3 ba2.3k sqft29 Clinton Dr, Simonds, NB E2S 3G8For SaleMLS ID #NB144801, Raygene Adams, Salesperson, RE/MAX Professionals Brokerage. New Brunswick Real Estate Board
- C$665,0004 bd3 ba2.5k sqft4 Duncraggan Ct, Saint John, NB E2K 3T3For SaleMLS ID #NB141038, HEATHER OSEPCHOOK, Salesperson, RE/MAX Professionals Brokerage. New Brunswick Real Estate Board
- C$749,0004 bd3 ba2.5k sqft105 Carmarthen St, Saint John, NB E2L 2N7For SaleMLS ID #NB141607, Bob McVicar, Associate Manager, SUTTON GROUP AURORA REALTY LTD. Brokerage. New Brunswick Real Estate Board
- C$424,9004 bd3 ba2.4k sqft52 Dorchester St, Saint John, NB E2L 3H9For SaleMLS ID #NB140866, JEFF SHERWOOD, Salesperson, RE/MAX Professionals Brokerage. New Brunswick Real Estate Board
- C$399,9002 bd2 ba1k sqft243 Prince William St #205, Saint John, NB E2L 0C6For SaleMLS ID #NB138978, DAVIS SCHRYER, Salesperson, RE/MAX Professionals Brokerage. New Brunswick Real Estate Board
- C$429,9002 bd1 ba926 sqft243 Prince William St Unit 501, Saint John, NB E2L 0C6For SaleMLS ID #NB140454, MARTHA LISTER, Salesperson, Keller Williams Capital Realty Brokerage. New Brunswick Real Estate Board
- C$425,0003 bd2 ba1.9k sqft175 Highland Rd, Saint John, NB E2K 1P8For SaleMLS ID #NB141364, STEFAN CORMIER, Salesperson, RE/MAX Professionals Brokerage. New Brunswick Real Estate Board
- C$379,9004 bd2 ba1.8k sqft725 Westmorland Rd, Saint John, NB E2J 2H3For SaleMLS ID #NB144911, Lena Palats, Salesperson, eXp Realty Brokerage. New Brunswick Real Estate Board
- C$629,9993 bd2 ba2.4k sqft2315 Red Head Rd, Saint John, NB E2P 1J5For SaleMLS ID #NB142972, MARIO SCICHILONE, Salesperson, Keller Williams Capital Realty Brokerage. New Brunswick Real Estate Board
- C$369,0004 bd3 ba2.5k sqft5 Paddock St, Saint John, NB E2L 3A5For SaleMLS ID #NB142398, STEFAN CORMIER, Salesperson, RE/MAX Professionals Brokerage. New Brunswick Real Estate Board
- C$689,9004 bd3 ba2k sqft6 Donald Rd, Rothesay, NB E2S 1A7For SaleMLS ID #NB143853, STEFAN CORMIER, Salesperson, RE/MAX Professionals Brokerage. New Brunswick Real Estate Board
- C$695,0004 bd3 ba1.5k sqft38 Edgemount Dr, Grand Bay Westfield, NB E5K 1Y2For SaleMLS ID #NB134208, JAS CHOHAN, Salesperson, eXp Realty Brokerage. New Brunswick Real Estate Board
- C$579,0006 bd2 ba2.3k sqft458 Summer St W, Saint John, NB E2M 2P8For SaleMLS ID #NB131477, Sophie Giterman, Agent Manager, Easy List Realty Brokerage. New Brunswick Real Estate Board
- C$559,9003 bd4 ba1.6k sqft23 Harding St, Saint John, NB E2L 1T5For SaleMLS ID #NB133171, Bob McVicar, Associate Manager, SUTTON GROUP AURORA REALTY LTD. Brokerage. New Brunswick Real Estate Board
- C$579,0002 bd3 ba1.4k sqft115 Prince William St #302, Saint John, NB E2L 2B4For SaleMLS ID #NB132848, Jake McVicar, Salesperson, SUTTON GROUP AURORA REALTY LTD. Brokerage. New Brunswick Real Estate Board
- C$589,900-- bd-- ba2.6k sqft958 Kennebecasis Dr, Saint John, NB E2K 5A8For SaleMLS ID #NB143243, STEFAN CORMIER, Salesperson, RE/MAX Professionals Brokerage. New Brunswick Real Estate Board
