Discover exceptional modern living in the heart of Saint John’s sought-after South End with this brand-new, architect-designed home near Queens Square. Thoughtfully planned across three well-designed levels, this new build blends contemporary style, everyday comfort, and smart function in one of the city’s most walkable historic neighbourhoods. The ground level offers ample closet space plus a flexible bedroom or home office with its own ensuite bath, creating an ideal setup for guests, extended family, or working from home. On the main floor, the bright open-concept living, dining, and kitchen area is designed for connection and easy entertaining, with natural light, clean architectural lines, and a walkout to the deck for indoor-outdoor living. A convenient two-piece powder room completes this level. Upstairs, two spacious ensuite bedrooms provide privacy and comfort, while the laundry room and large linen closet add practical everyday convenience. Quality finishes, efficient new construction, and a thoughtful family-friendly layout make the home feel fresh, refined, and move-in ready. Outside, the private garden offers a peaceful retreat for morning coffee, summer evenings, or quiet time at home, while the garage is a valuable feature in this central location. Just moments from Queens Square, parks, restaurants, shops, schools, and the waterfront, this address connects you to the best of South End living while keeping daily essentials close at hand. This is a rare opportunity to enjoy the charm of an established neighbourhood with the comfort and confidence of a brand-new home. View the photos, take the self-directed virtual tour, review the floor plans, and call your favorite REALTOR® to book your private viewing today to experience the space, design, and lifestyle this exceptional property has to offer.
For sale
C$559,900
23 Harding St, Saint John, NB E2L 1T5
3beds
1,509sqft
SingleFamily
Built in 2026
2,228 Square Feet Lot
$-- Zestimate®
C$371/sqft
C$-- HOA
What's special
Ample closet spaceNatural lightClean architectural linesTwo-piece powder roomTwo spacious ensuite bedroomsLaundry roomLarge linen closet
- 6 days
- 18
- 0
Zillow last checked:
Listing updated:
Listed by:
Bob McVicar, Associate Manager,
SUTTON GROUP AURORA REALTY LTD. Brokerage,
Jake McVicar, Salesperson 210015609,
SUTTON GROUP AURORA REALTY LTD.
Source: New Brunswick Real Estate Board,MLS®#: NB148671
Facts & features
Interior
Bedrooms & bathrooms
- Bedrooms: 3
- Bathrooms: 4
- Full bathrooms: 3
- 1/2 bathrooms: 1
Bedroom
- Level: Lower
Bedroom
- Level: Second
Other
- Level: Main
Other
- Level: Main
Other
- Level: Second
Other
- Level: Second
Other
- Level: Second
Other
- Level: Lower
Foyer
- Level: Lower
Kitchen
- Level: Main
Heating
- Baseboard, Electric, Heat Pump
Cooling
- Electric, Heat Pump
Appliances
- Included: Water Heater
Features
- Flooring: Ceramic Tile, Wood
- Basement: Finished,Walk-Out Access
- Has fireplace: No
Interior area
- Total structure area: 1,509
- Total interior livable area: 1,509 sqft
- Finished area above ground: 1,509
Property
Parking
- Total spaces: 1
- Parking features: Asphalt, Width - Single, Garage
- Has garage: Yes
- Uncovered spaces: 1
Features
- Fencing: Fenced
- Has view: Yes
- View description: Ocean
- Has water view: Yes
- Water view: Ocean
- Waterfront features: Ocean
Lot
- Size: 2,228 Square Feet
- Features: Level, Partially Landscaped, Parkland, Recreation Nearby, School(s) Nearby, Under 0.5 Acres
Details
- Parcel number: 00006130
Construction
Type & style
- Home type: SingleFamily
- Architectural style: Townhouse
Materials
- Cement Siding, Wood Siding
- Foundation: Concrete, Perimeter Wall, Slab
- Roof: Membrane
Condition
- Year built: 2026
Utilities & green energy
- Sewer: Municipal
- Water: Municipal
Community & HOA
Location
- Region: Saint John
Financial & listing details
- Price per square foot: C$371/sqft
- Annual tax amount: C$138
- Date on market: 9/28/2026
- Ownership: Freehold
Price history
Price history is unavailable.
Public tax history
Tax history is unavailable.
Climate risks
Neighborhood: E2L
Nearby schools
GreatSchools rating
No schools nearby
We couldn't find any schools near this home.
Similar homes
- C$589,0002 bd2 ba1.4k sqft82 Germain St #3B, Saint John, NB E2L 2E7For Sale
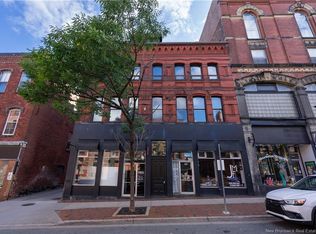 MLS ID #NB146879, Bob McVicar, Associate Manager, SUTTON GROUP AURORA REALTY LTD. Brokerage. New Brunswick Real Estate Board
 - C$599,9002 bd2 ba1.5k sqft115 Prince William St #203, Saint John, NB E2L 2B4For Sale
 MLS ID #NB141456, ROD MARTENS, Salesperson, Royal LePage Select Realty Brokerage. New Brunswick Real Estate Board
 - C$299,0003 bd2 ba1.7k sqft90 Queen St, Saint John, NB E2L 1S4For Sale
 MLS ID #NB147224, Bob McVicar, Associate Manager, SUTTON GROUP AURORA REALTY LTD. Brokerage. New Brunswick Real Estate Board
 - C$630,0003 bd2 ba1.8k sqft65 Smythe St #101, Saint John, NB E2L 0A1For Sale
 MLS ID #NB137501, KEVIN DONOVAN, Salesperson, Royal LePage Atlantic Brokerage. New Brunswick Real Estate Board
