Much larger than average. Modern luxury in this reinvented Uptown condo. The lay-out has been masterfully reworked by a seasoned real estate duo, elevating the home to new heights. Just under 1,500 sq feet of fully designed space, open concept floor plan flows effortlessly, anchored by a show-stopping principal suite and highlighted by new finishes and lighting, plus new appliances. Open concept kitchen. Self-regulated central heating , ensuring personalized comfort. Both bedrooms are ensuite, each featuring walk-in closets and private bathrooms for privacy. Guests will appreciate a 2-piece powder room. Bathrooms gleam with contemporary fixtures, and real stone countertops throughout. Enjoy in-unit laundry for practicality. Sunlight pours in from grand arch windows on three sides, framing north, west, and south views of the sparkling waterfront. Set within one of the city’s most photographed historic landmarks, this extraordinary residence offers more than just eye-catching design. Enjoy secure, elegant entry—choose the winding staircase or the elevator straight to your door. Indulge in the ease of indoor heated parking and worry-free living. Monthly condo fees are $918 and include heating. . Located in the heart of Trinity Royal, moments from the Imperial Theatre, the Boardwalk, shops, top dining, and Saint John’s celebrated gallery scene. This is not just a condo, it’s a visionary urban sanctuary for 1 truly special owner. Could it be you? Book your private tour today.
For sale
C$579,000
115 Prince William St #302, Saint John, NB E2L 2B4
2beds
1,445sqft
SingleFamily
Built in 2025
-- sqft lot
$-- Zestimate®
C$401/sqft
C$919/mo HOA
What's special
Show-stopping principal suiteNew finishes and lightingNew appliancesOpen concept kitchenSelf-regulated central heatingBoth bedrooms are ensuiteWalk-in closets
- 181 days |
- 71 |
- 2 |
Zillow last checked:
Listing updated:
Listed by:
Jake McVicar, Salesperson 210015609,
SUTTON GROUP AURORA REALTY LTD. Brokerage,
Bob McVicar, Associate Manager,
SUTTON GROUP AURORA REALTY LTD.
Source: New Brunswick Real Estate Board,MLS®#: NB132848
Facts & features
Interior
Bedrooms & bathrooms
- Bedrooms: 2
- Bathrooms: 3
- Full bathrooms: 2
- 1/2 bathrooms: 1
Bedroom
- Level: Main
Other
- Level: Main
Other
- Level: Main
Other
- Level: Main
Other
- Level: Main
Foyer
- Level: Main
Kitchen
- Level: Main
Laundry
- Level: Main
Office
- Level: Main
Walk in closet
- Level: Main
Heating
- Hot Water, Natural Gas, Radiator, See Remarks Heating/Cooling
Cooling
- Gas, See Remarks Heating/Cooling
Appliances
- Included: Built-In Appliances, Water Heater
- Laundry: Main Level
Features
- Air Exchanger, Elevator, Ensuite, Single-Level Living
- Flooring: Tile, Wood
- Basement: Full,Walk-Out Access
- Has fireplace: No
Interior area
- Total structure area: 1,445
- Total interior livable area: 1,445 sqft
- Finished area above ground: 1,445
Video & virtual tour
Property
Parking
- Parking features: Private, Underground, Width - Single, Garage
- Garage spaces: 1
- Uncovered spaces: 1
- Details: Garage Size(1 Assigned Space Indoors)
Accessibility
- Accessibility features: Wheel Chair Accessible, Single Storey Living, Wheelchair Accessible (Indoor)
Features
- Levels: One
- Has view: Yes
- View description: Water, View: Harbour
- Has water view: Yes
- Water view: Water,View: Harbour
- Waterfront features: Harbour Front, Ocean
- Body of water: Saint John
Lot
- Features: Corner Site, Recreation Nearby, School(s) Nearby, Shopping Nearby, Under 0.5 Acres
Details
- Parcel number: 55226930
Construction
Type & style
- Home type: SingleFamily
Materials
- Stone
- Foundation: Block, Stone/Rock
- Roof: Membrane
Condition
- Year built: 2025
Utilities & green energy
- Sewer: Municipal
- Water: Municipal
Community & HOA
HOA
- Has HOA: Yes
- HOA fee: C$919 monthly
Location
- Region: Saint John
Financial & listing details
- Price per square foot: C$401/sqft
- Annual tax amount: C$7,608
- Date on market: 1/29/2026
- Ownership: Condominium
Jake McVicar, Salesperson
Jake McVicar, Salesperson
(506) 639-9462
By pressing Contact Agent, you agree that the real estate professional identified above may call/text you about your search, which may involve use of automated means and pre-recorded/artificial voices. You don't need to consent as a condition of buying any property, goods, or services. Message/data rates may apply. You also agree to our Terms of Use. Zillow does not endorse any real estate professionals. We may share information about your recent and future site activity with your agent to help them understand what you're looking for in a home.
Price history
Price history is unavailable.
Public tax history
Tax history is unavailable.
Climate risks
Neighborhood: E2L
Nearby schools
GreatSchools rating
No schools nearby
We couldn't find any schools near this home.
- C$599,9002 bd2 ba1.5k sqft115 Prince William St #203, Saint John, NB E2L2B4For Sale

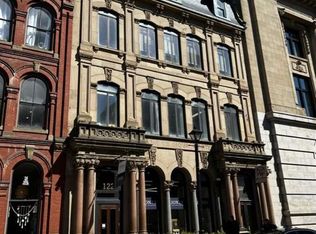
- C$1,739,900-- bd-- ba8.2k sqft124 Prince William St #122, Saint John, NB E2L2B6For Sale
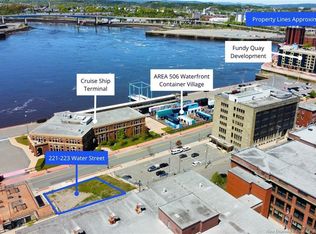
- C$800,0006,969.6 Square Feet223 Water St #221, Saint John, NB E2L2A5Lot/Land
- C$770,000-- bd-- ba3.9k sqft187 Germain St, Saint John, NB E2L2G1For Sale

- C$949,9003 bd3 ba2.8k sqft38 Duke St, Saint John, NB E2L1N1For Sale
- C$575,000-- bd-- ba3.3k sqft219 Germain St, Saint John, NB E2L2G5For Sale
- C$699,900-- bd-- ba3.5k sqft136 Charlotte St, Saint John, NB E2L2J3For Sale
- C$259,9001 bd1 ba555 sqft243 Prince William St #120, Saint John, NB E2L0C6For Sale
Similar homes
- C$599,9002 bd2 ba1.5k sqft115 Prince William St #203, Saint John, NB E2L 2B4For SaleMLS ID #NB141456, ROD MARTENS, Salesperson, Royal LePage Select Realty Brokerage. New Brunswick Real Estate Board
- C$559,9003 bd4 ba1.6k sqft23 Harding St, Saint John, NB E2L 1T5For Sale
 MLS ID #NB133171, Bob McVicar, Associate Manager, SUTTON GROUP AURORA REALTY LTD. Brokerage. New Brunswick Real Estate Board
 - C$630,0003 bd2 ba1.8k sqft65 Smythe St #101, Saint John, NB E2L 0A1For Sale
 MLS ID #NB137501, KEVIN DONOVAN, Salesperson, Royal LePage Atlantic Brokerage. New Brunswick Real Estate Board
 - C$429,9002 bd1 ba926 sqft243 Prince William St Unit 501, Saint John, NB E2L 0C6For Sale
 MLS ID #NB140454, MARTHA LISTER, Salesperson, Keller Williams Capital Realty Brokerage. New Brunswick Real Estate Board
 - C$399,9002 bd2 ba1k sqft243 Prince William St #205, Saint John, NB E2L 0C6For SaleMLS ID #NB138978, DAVIS SCHRYER, Salesperson, RE/MAX Professionals Brokerage. New Brunswick Real Estate Board
- C$300,0003 bd2 ba1.9k sqft293 Crown St, Saint John, NB E2L 2Y3For SaleMLS ID #NB144490, JAKE PALMER, Salesperson, RE/MAX Professionals Brokerage. New Brunswick Real Estate Board
- C$439,0005 bd2 ba1.2k sqft754 Sand Cove Rd, Saint John, NB E2M 3E1For SaleMLS ID #NB137182, DAVIS SCHRYER, Salesperson, RE/MAX Professionals Brokerage. New Brunswick Real Estate Board
- C$474,9003 bd2 ba1.4k sqft20 Marilyn Dr, Saint John, NB E2N 1S5For SaleMLS ID #NB142160, TIM SOMERVILLE, Salesperson, Royal LePage Atlantic Brokerage. New Brunswick Real Estate Board
- C$499,9003 bd3 ba2.1k sqft41 Downsview Dr, Saint John, NB E2M 7X4For SaleMLS ID #NB143035, Brady Soucy, Salesperson, Royal LePage Select Realty Brokerage. New Brunswick Real Estate Board
- C$425,0003 bd2 ba1.9k sqft175 Highland Rd, Saint John, NB E2K 1P8For SaleMLS ID #NB141364, STEFAN CORMIER, Salesperson, RE/MAX Professionals Brokerage. New Brunswick Real Estate Board
- C$515,000-- bd-- ba2.1k sqft36 Jean St #34, Saint John, NB E2J 1J9For SaleMLS ID #NB144281, TIM SOMERVILLE, Salesperson, Royal LePage Atlantic Brokerage. New Brunswick Real Estate Board
- C$299,9001 bd1 ba854 sqft243 Prince William St Unit 117, Saint John, NB E2L 0C6For SaleMLS ID #NB142601, NANCY THORNE, Salesperson, RE/MAX Professionals Brokerage. New Brunswick Real Estate Board
- C$389,9004 bd2 ba1.2k sqft47 Glenwood Dr, Saint John, NB E2M 5P3For SaleMLS ID #NB143053, STEFAN CORMIER, Salesperson, RE/MAX Professionals Brokerage. New Brunswick Real Estate Board
- C$479,0003 bd1 ba1.9k sqft68 Elizabeth Pkwy, Rothesay, NB E2H 1E9For SaleMLS ID #NB140187, Tong Gao, Salesperson, Royal LePage Select Realty Brokerage. New Brunswick Real Estate Board
- C$409,9005 bd2 ba2.1k sqft77 Varsity St, Saint John, NB E2K 4K8For SaleMLS ID #NB141625, Shiny Xu, Salesperson, RE/MAX Professionals Brokerage. New Brunswick Real Estate Board
- C$299,900-- bd-- ba1.5k sqft5 Dorchester St, Saint John, NB E2L 3H7For SaleMLS ID #NB144235, KATELYN RODAS, Salesperson, eXp Realty Brokerage. New Brunswick Real Estate Board
- C$519,9993 bd3 ba2.1k sqft37 Downsview Dr, Saint John, NB E2M 7X4For SaleMLS ID #NB138613, LEANNE CLAYTON, Salesperson, Royal LePage Select Realty Brokerage. New Brunswick Real Estate Board
- C$399,9003 bd2 ba1.8k sqft61 Mountfield Cres, Saint John, NB E2M 5R4For SaleMLS ID #NB144519, DAVIS SCHRYER, Salesperson, RE/MAX Professionals Brokerage. New Brunswick Real Estate Board
- C$289,9003 bd2 ba1.8k sqft31 Wasson Ct, Saint John, NB E2K 2K6For SaleMLS ID #NB143855, Shiny Xu, Salesperson, RE/MAX Professionals Brokerage. New Brunswick Real Estate Board
- C$689,9004 bd3 ba2k sqft6 Donald Rd, Rothesay, NB E2S 1A7For SaleMLS ID #NB143853, STEFAN CORMIER, Salesperson, RE/MAX Professionals Brokerage. New Brunswick Real Estate Board
