Welcome home to this beautifully updated Atlanta bungalow where charm, space, and flexibility come together in all the right ways. This 2-bedroom, 2-bath home lives larger than expected thanks to its open flow, oversized rooms, and thoughtful layout designed for both everyday living and easy entertaining. Step inside to a bright, expansive living room with hardwood floors, clean modern finishes, and seamless sightlines into the dining area and renovated kitchen. The separate dining room creates the perfect setting for dinner parties, holiday gatherings, or cozy weeknight meals, while the open kitchen shines with quartz countertops, stainless steel appliances, abundant cabinetry, subway tile backsplash, and breakfast bar seating that keeps everyone connected. The spacious laundry/mudroom adds extra functionality and storage - ideal for busy households, pet owners, or anyone who appreciates a practical drop zone. Both bedrooms offer generous proportions and great natural light, including a roomy owner's suite with direct access to an updated bath. Fresh paint, modern lighting, and warm hardwood flooring throughout give the entire home a polished, move-in ready feel. Outside, the property truly opens up. The large fenced backyard offers plenty of room to entertain, garden, relax, or play beneath mature trees that create a peaceful retreat right in the city. And the detached additional building adds incredible bonus potential. Water has been run to the buildiing and it has already been outfitted with electrical outlets -- use it as an artist's studio, writer's retreat, workshop, home gym, music room, creative office, or even a future crash pad for airline professionals looking for a convenient Atlanta home base. From the welcoming curb appeal to the flexible bonus spaces, this home delivers character, versatility, and room to grow in one attractive package. Don't miss your chance to tour this standout property - homes with this much personality and possibility are hard to find.
Pending
$325,000
650 Campbell Cir, Hapeville, GA 30354
2beds
2,304sqft
:
Get pre-qualified$2,439/mo
Single Family Residence
Built in 1944
8,755 Square Feet Lot
$315,400 Zestimate®
$141/sqft
$-- HOA
What's special
- 79 days |
- 98 |
- 2 |
Zillow last checked:
Listing updated:
Listed by:
Doug Jones 97-501-7709,
Intown Focus Realty LLC
Source: GAMLS,MLS#: 10766044
Facts & features
Interior
Bedrooms & bathrooms
- Bedrooms: 2
- Bathrooms: 2
- Full bathrooms: 2
- Main level bathrooms: 2
- Main level bedrooms: 2
Rooms
- Room types: Laundry, Other
Kitchen
- Features: Kitchen Island
Heating
- Central
Cooling
- Central Air, Ceiling Fan(s)
Appliances
- Included: Dishwasher, Disposal, Dryer, Refrigerator, Tankless Water Heater, Washer
- Laundry: Common Area
Features
- High Ceilings, Master On Main Level, Wet Bar
- Flooring: Hardwood
- Basement: None
- Has fireplace: No
- Common walls with other units/homes: No Common Walls
Interior area
- Total structure area: 2,304
- Total interior livable area: 2,304 sqft
- Finished area above ground: 1,152
- Finished area below ground: 1,152
Property
Parking
- Parking features: Carport
- Has carport: Yes
Features
- Levels: One
- Stories: 1
- Patio & porch: Patio
- Exterior features: Garden
- Fencing: Back Yard
- Has view: Yes
- View description: City
- Body of water: None
Lot
- Size: 8,755 Square Feet
- Features: City Lot, Level, Private
Details
- Additional structures: Outbuilding, Workshop
- Parcel number: 14 009900020787
Construction
Type & style
- Home type: SingleFamily
- Architectural style: Bungalow/Cottage
- Property subtype: Single Family Residence
Materials
- Brick
- Foundation: Slab
- Roof: Composition
Condition
- Updated/Remodeled
- New construction: No
- Year built: 1944
Utilities & green energy
- Sewer: Public Sewer
- Water: Public
- Utilities for property: Underground Utilities, Electricity Available, Natural Gas Available, Sewer Available, Water Available
Green energy
- Energy efficient items: Insulation, Thermostat, Appliances, Water Heater
Community & HOA
Community
- Features: Airport/Runway, Park, Playground, Walk To Schools
- Security: Smoke Detector(s)
- Subdivision: HAPPY HOMES
HOA
- Has HOA: No
- Services included: None
Location
- Region: Hapeville
Financial & listing details
- Price per square foot: $141/sqft
- Tax assessed value: $306,500
- Annual tax amount: $2,023
- Date on market: 5/15/2026
- Cumulative days on market: 79 days
- Listing agreement: Exclusive Agency
- Listing terms: Cash,Conventional,FHA,1031 Exchange,VA Loan
- Electric utility on property: Yes
Estimated market value
$315,400
$300,000 - $331,000
$2,205/mo
Price history
| Date | Event | Price |
|---|---|---|
| 7/3/2026 | Pending sale | $325,000$141/sqft |
Source:  FMLS GA #7771920 Report a problem FMLS GA #7771920 Report a problem | ||
| 5/16/2026 | Listed for sale | $325,000+14%$141/sqft |
Source:  GAMLS #10766044 Report a problem GAMLS #10766044 Report a problem | ||
| 6/28/2024 | Sold | $285,000-3.4%$124/sqft |
Source: GAMLS #10260683 Report a problem | ||
| 6/6/2024 | Pending sale | $295,000$128/sqft |
Source: GAMLS #10260683 Report a problem | ||
| 5/29/2024 | Price change | $295,000-1.7%$128/sqft |
Source: GAMLS #10260683 Report a problem | ||
| 5/19/2024 | Listed for sale | $300,000$130/sqft |
Source: GAMLS #10260683 Report a problem | ||
| 5/17/2024 | Pending sale | $300,000$130/sqft |
Source: GAMLS #10260683 Report a problem | ||
| 5/2/2024 | Price change | $300,000-4.8%$130/sqft |
Source: GAMLS #10260683 Report a problem | ||
| 4/17/2024 | Price change | $315,000-4.3%$137/sqft |
Source: GAMLS #10260683 Report a problem | ||
| 3/19/2024 | Price change | $329,000-2.9%$143/sqft |
Source: FMLS GA #7346337 Report a problem | ||
| 3/1/2024 | Listed for sale | $339,000$147/sqft |
Source: GAMLS #10260683 Report a problem | ||
Public tax history
| Year | Property taxes | Tax assessment |
|---|---|---|
| 2025 | $2,023 -12.7% | $122,600 +38.2% |
| 2024 | $2,317 | $88,720 |
| 2023 | -- | $88,720 +41.8% |
| 2022 | -- | $62,560 +16.7% |
| 2021 | -- | $53,600 +8.6% |
| 2020 | $1,393 +219.8% | $49,360 +1.8% |
| 2019 | $436 | $48,480 +30.9% |
| 2018 | $436 | $37,040 +115.3% |
| 2017 | $436 +262.5% | $17,200 |
| 2016 | $120 +0.5% | $17,200 |
| 2015 | $120 +60.7% | $17,200 |
| 2014 | $74 | $17,200 +18.8% |
| 2013 | -- | $14,480 |
| 2012 | -- | $14,480 |
| 2011 | -- | $14,480 -21.3% |
| 2010 | -- | $18,400 -47.7% |
| 2009 | -- | $35,160 |
| 2008 | -- | $35,160 -0.1% |
| 2007 | $30 | $35,200 +16.2% |
| 2005 | -- | $30,280 +3.1% |
| 2004 | $8 +5.1% | $29,360 +3.5% |
| 2003 | $8 -29.2% | $28,360 +9.4% |
| 2002 | $11 -10.7% | $25,920 +24.1% |
| 2001 | $13 | $20,880 |
Find assessor info on the county website
Monthly payment
Est. payment
Payment breakdown
Explore the cost of this home by adjusting the details. Changes won't be saved.Climate risks
Neighborhood: 30354
Nearby schools
GreatSchools rating
- 7/10Hapeville Elementary SchoolGrades: PK-5Distance: 0.8 mi
- 5/10Paul D. West Middle SchoolGrades: 6-8Distance: 3.4 mi
- 1/10Tri-Cities High SchoolGrades: 9-12Distance: 1.7 mi
Schools provided by the listing agent
- Elementary: Hapeville
- Middle: Paul D West
- High: Tri Cities
Source: GAMLS. This data may not be complete. We recommend contacting the local school district to confirm school assignments for this home.
- $177,2002 bd1 ba1.1k sqft654 Campbell Cir, Hapeville, GA 30354Off Market
- $309,5003 bd2 ba955 sqft648 Campbell Cir, Hapeville, GA 30354Off Market
- $---- bd-- ba-- sqft658 Campbell Cir, Atlanta, GA 30354Off Market
- $299,0002 bd2 ba1.2k sqft658 Campbell Cir, Hapeville, GA 30354Sold

- $185,0003 bd1 ba878 sqft646 Campbell Cir, Hapeville, GA 30354Off Market
- $206,5002 bd2 ba1.3k sqft649 Campbell Cir, Hapeville, GA 30354Off Market
- $195,2003 bd1 ba1k sqft730 Campbell Cir, Hapeville, GA 30354Off Market
- $167,3002 bd1 ba1.1k sqft662 Campbell Cir, Hapeville, GA 30354Off Market
A local agent can set up tours, give advice and negotiate with sellers.
Similar homes
- $369,9994 bd3 ba1.8k sqft2822 Waters Rd SW, Atlanta, GA 30354Active

 MLS ID #10684209, Tiffanie Jones, Bolst, Inc.. GAMLS
 - $325,0003 bd3 ba2.2k sqft1862 Linwood Ave, East Pt, GA 30344For Sale
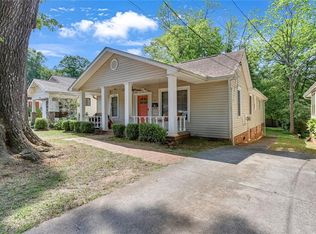
 MLS ID #7762669, Candice Mayberry, CLM Realty Group. FMLS GA
 - $287,5003 bd2 ba2.6k sqft2173 Polar Rock Pl SW, Atlanta, GA 30315Active
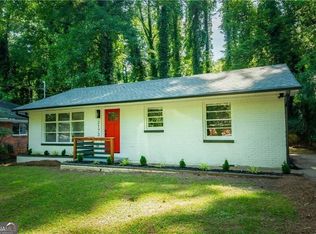 MLS ID #10761972, Keita M Washington, BHHS Georgia Properties. GAMLS
 - $324,9003 bd3 ba1.7k sqft884 Coleman St SW, Atlanta, GA 30310New Construction
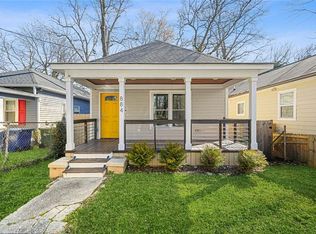 MLS ID #7797954, Spencer Peterson, STP Realty, Co.. FMLS GA
 - $295,9003 bd2 ba2k sqft1383 Lanvale Dr SW, Atlanta, GA 30310ActiveMLS ID #10769341, Mary Jo Sullivan, BHHS Georgia Properties. GAMLS
- $290,0003 bd2 ba1.1k sqft1909 Lisbon Dr SW, Atlanta, GA 30310For SaleMLS ID #7786046, Kelly Hawk, Hawk & Key. FMLS GA
- $315,0003 bd3 ba2.2k sqft90 Whitaker Cir NW, Atlanta, GA 30314For SaleMLS ID #7799987, Zahra Mendscole, Rock River Realty, LLC.. FMLS GA
- $267,9993 bd2 ba1.7k sqft1036 Glendale Dr, East Pt, GA 30344ActiveMLS ID #10784183, Brian Horton, Mainstay Brokerage. GAMLS
- $310,0003 bd2 ba1.2k sqft1303 Elizabeth Ave SW, Atlanta, GA 30310ActiveMLS ID #10800244, Amber Mendoza-Singh, Compass. GAMLS
- $385,0003 bd2 ba1.6k sqft1237 Winburn Dr, East Pt, GA 30344ActiveMLS ID #10735659, Tom Trimble, Keller Knapp, Inc. GAMLS
- $316,9004 bd3 ba2.4k sqft229 Deerfield Dr, Jonesboro, GA 30238Active Under ContractMLS ID #10797797, Trent Horn, BHGRE Metro Brokers. GAMLS
- $339,9994 bd3 ba1.7k sqft3059 Will Rogers Pl SE, Atlanta, GA 30316ActiveMLS ID #10742214, Sherya Thomas, Keller Williams Realty Buckhead. GAMLS
- $329,5003 bd2 ba1.2k sqft2798 Hidden Forest Ct, Atlanta, GA 30316ActiveMLS ID #10671574, Omar Lyn, Keller Williams Realty Atl. Partners. GAMLS
- $270,0003 bd2 ba1.2k sqft1970 Oana St SW, Atlanta, GA 30310ActiveMLS ID #10770493, Julian G Jackson, eXp Realty. GAMLS
- $329,9004 bd3 ba1.8k sqft2761 Zane Grey Dr SE, Atlanta, GA 30316ActiveMLS ID #10667851, Jacinta da Silva, Atlanta Communities. GAMLS
- $325,0004 bd2 ba1.3k sqft2328 Starline Dr, Decatur, GA 30032For SaleMLS ID #7764160, SCOTT POHL, HomeSmart. FMLS GA
- $320,0003 bd2 ba1.2k sqft2918 Santa Monica Dr, Decatur, GA 30032For SaleMLS ID #7807150, SCOTT POHL, HomeSmart. FMLS GA
- $279,9002 bd1 ba1.9k sqft1687 Richland Rd SW, Atlanta, GA 30311ActiveMLS ID #10795030, Sonya Parker, BHHS Georgia Properties. GAMLS
- $269,0003 bd2 ba2.1k sqft431 Pineridge Dr, Forest Park, GA 30297ActiveMLS ID #10724159, Cody Nguyen, Virtual Properties Realty.Net. GAMLS
- $349,0003 bd2 ba2.1k sqft4771 Camp Highland Rd SE, Smyrna, GA 30082For SaleMLS ID #7810578, Frank Murphy, Blue Ripple Realty, Inc.. FMLS GA
