
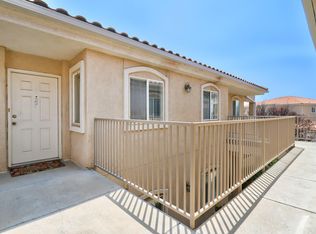
Welcome Home... Charming 2 bedroom, 2 Bath condo, located in the sought after San Antonio Condominiums. Beautiful Academy West area, conveniently located near shopping, dining and easy access to Hwy I-25. Home features; soaring ceilings, 1 car garage, private balcony, laminate flooring. Pride of ownership throughout. Community amenities include, pool. clubhouse and security gate at entrance.
Pending
$275,000
6501 San Antonio Dr NE Unit 1201, Albuquerque, NM 87109
2beds
938sqft
Condominium
Built in 2002
-- sqft lot
$-- Zestimate®
$293/sqft
$135/mo HOA
What's special
- 4 days |
- 194 |
- 11 |
Zillow last checked:
Listing updated:
Listed by:
Lisa Harmon 505-206-4040,
Lucky Dog Realty, LLC 505-270-5552
Source: SWMLS,MLS#: 1109688
Facts & features
Interior
Bedrooms & bathrooms
- Bedrooms: 2
- Bathrooms: 2
- Full bathrooms: 1
- 3/4 bathrooms: 1
Primary bedroom
- Level: Main
- Area: 144
- Dimensions: 12 x 12
Bedroom 2
- Level: Main
- Area: 120
- Dimensions: 10 x 12
Kitchen
- Level: Main
- Area: 64
- Dimensions: 8 x 8
Living room
- Level: Main
- Area: 224
- Dimensions: 14 x 16
Heating
- Forced Air
Cooling
- Refrigerated
Appliances
- Included: Dryer, Dishwasher, Refrigerator
- Laundry: Electric Dryer Hookup
Features
- Ceiling Fan(s), Cathedral Ceiling(s), Great Room, High Ceilings, Shower Only, Separate Shower, Walk-In Closet(s)
- Flooring: Laminate
- Windows: Double Pane Windows, Insulated Windows
- Has basement: No
- Has fireplace: No
Interior area
- Total structure area: 938
- Total interior livable area: 938 sqft
Video & virtual tour
Property
Parking
- Total spaces: 1
- Parking features: Attached, Garage, Garage Door Opener
- Attached garage spaces: 1
Accessibility
- Accessibility features: None
Features
- Levels: Two
- Stories: 2
- Patio & porch: Balcony
- Exterior features: Balcony
- Pool features: Community
Lot
- Features: Planned Unit Development
Details
- Parcel number: 101806337805141328BJ
- Zoning description: R-ML*
Construction
Type & style
- Home type: Condo
- Property subtype: Condominium
- Attached to another structure: Yes
Materials
- Frame, Stucco
- Roof: Pitched,Shingle
Condition
- Resale
- New construction: No
- Year built: 2002
Utilities & green energy
- Sewer: Public Sewer
- Water: Public
- Utilities for property: Cable Available, Electricity Connected, Natural Gas Connected, Sewer Connected, Water Connected
Green energy
- Energy generation: None
Community & HOA
Community
- Features: Gated
- Subdivision: San Antonio Condominiums
HOA
- Has HOA: Yes
- Services included: Clubhouse, Common Areas, Pool(s)
- HOA fee: $135 monthly
- HOA name: Elevated Management Group
Location
- Region: Albuquerque
Financial & listing details
- Price per square foot: $293/sqft
- Annual tax amount: $1,982
- Date on market: 8/22/2026
- Cumulative days on market: 5 days
- Listing terms: Cash,Conventional,FHA,VA Loan
- Road surface type: Asphalt
Estimated market value
Not available
Estimated sales range
Not available
Not available
Price history
| Date | Event | Price |
|---|---|---|
| 8/23/2026 | Pending sale | $275,000$293/sqft |
Source:  SWMLS #1109688 Report a problem SWMLS #1109688 Report a problem | ||
| 8/22/2026 | Listed for sale | $275,000$293/sqft |
Source: SWMLS #1109688 Report a problem | ||
Public tax history
Tax history is unavailable.
Monthly payment
Est. payment
Payment breakdown
Explore the cost of this home by adjusting the details. Changes won't be saved.Climate risks
Neighborhood: San Antonio
Nearby schools
GreatSchools rating
- 5/10Edmund G Ross Elementary SchoolGrades: PK-5Distance: 0.8 mi
- 4/10McKinley Middle SchoolGrades: 6-8Distance: 3 mi
- 2/10Del Norte High SchoolGrades: 9-12Distance: 2.1 mi
Schools provided by the listing agent
- Elementary: Edmund G Ross
- Middle: McKinley
- High: Del Norte
Source: SWMLS. This data may not be complete. We recommend contacting the local school district to confirm school assignments for this home.
- $274,6002 bd3 ba1.1k sqft6501 San Antonio Dr NE BUILDING 1, Albuquerque, NM 87109Off Market

- $--2 bd2 ba975 sqft6501 San Antonio Dr NE UNIT 301, Albuquerque, NM 87109Off Market
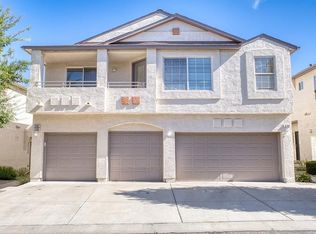
- $323,0002 bd2 ba1.3k sqft6501 San Antonio Dr NE UNIT 2403, Albuquerque, NM 87109Off Market
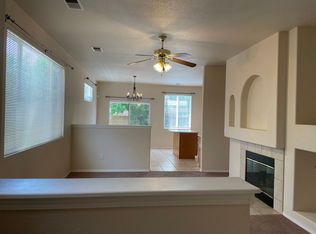
- $--2 bd3 ba1.2k sqft6501 San Antonio Dr NE UNIT 3002, Albuquerque, NM 87109Off Market
- $--2 bd2 ba922 sqft6501 San Antonio Dr NE UNIT 3401, Albuquerque, NM 87109Off Market
- $--2 bd2 ba938 sqft6501 San Antonio Dr NE UNIT 1501, Albuquerque, NM 87109Off Market
- $--2 bd3 ba1.3k sqft6501 San Antonio Dr NE UNIT 1703, Albuquerque, NM 87109Off Market
- $--2 bd2 ba1k sqft6501 San Antonio Dr NE UNIT 5301, Albuquerque, NM 87109Off Market
A local agent can set up tours, give advice and negotiate with sellers.
Similar homes
- $270,0002 bd2 ba994 sqft6456 Pine Park Pl NE, Albuquerque, NM 87109For Sale
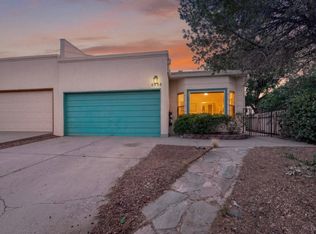 MLS ID #1107424, Shaun T Willoughby, The Pedroncelli Group Realtors. SWMLS
 - $266,0002 bd2 ba996 sqft7220 Chickadee Ln NE, Albuquerque, NM 87109For Sale
 MLS ID #1109062, Justin Davis, Domain Real Estate ABQ. SWMLS
 - $262,0002 bd2 ba1.1k sqft4701 Morris St NE APT 3904, Albuquerque, NM 87111For Sale
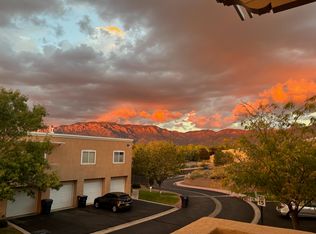 MLS ID #1109043, Gina Maes, Berkshire Hathaway NM Prop. SWMLS
 - $275,0003 bd2 ba1.1k sqft6800 Vista Del Norte Dr NE #427, Albuquerque, NM 87113For Sale
 MLS ID #1106918, Anthony M Base, Keller Williams Realty. SWMLS
 - $350,0002 bd3 ba1.2k sqft7817 Louisiana Blvd NE Unit 1403, Albuquerque, NM 87109For SaleMLS ID #1105757, Leslie A. Baca, Coldwell Banker Legacy. SWMLS
- $280,0003 bd2 ba1.2k sqft6800 Vista Del Norte Rd NE APT 1114, Albuquerque, NM 87113For SaleMLS ID #1104232, Vallejos Realty, Keller Williams Realty. SWMLS
- $270,0002 bd2 ba1k sqft6800 Vista Del Norte Rd NE APT 913, Albuquerque, NM 87113For SaleMLS ID #1101718, Thomas Gallegos, Berkshire Hathaway NM Prop. SWMLS
- $266,0003 bd2 ba1.2k sqft6800 Vista Del Norte Dr NE #1224, Albuquerque, NM 87113For SaleMLS ID #1104743, Desiree Barton, Property Partners Inc.. SWMLS
- $235,0002 bd2 ba1.1k sqft4801 Irving Blvd NW Unit 1302, Albuquerque, NM 87114For SaleMLS ID #1109676, Jonas Michael Courey, Redfin Corporation. SWMLS
- $209,0002 bd3 ba1.2k sqft1601 Pennsylvania St NE #K-01, Albuquerque, NM 87110For SaleMLS ID #1109037, Valerie C Velasquez-Lazarus, Realty One of New Mexico. SWMLS
- $245,0002 bd2 ba1.1k sqft4701 Morris St NE APT 2304, Albuquerque, NM 87111For SaleMLS ID #1105836, Lorri M Zumwalt, Q Realty. SWMLS
- $235,0002 bd1 ba1k sqft5801 Lowell St NE APT 24A, Albuquerque, NM 87111For SaleMLS ID #1108744, Bashore Team, Re/Max Alliance, REALTORS. SWMLS
- $249,9002 bd1 ba871 sqft423 Alcazar St NE, Albuquerque, NM 87108For SaleMLS ID #1106132, Joshua J Reza, Realty One of New Mexico. SWMLS
- $315,0002 bd2 ba1k sqft9108 Osuna Pl NE, Albuquerque, NM 87111For SaleMLS ID #1108853, Diane Diaz, Coldwell Banker Legacy. SWMLS
- $285,0003 bd2 ba1.3k sqft1502 Delgado Dr SW, Albuquerque, NM 87121For SaleMLS ID #1109692, Matthew J Meyer, Coldwell Banker Legacy. SWMLS
- $360,0003 bd2 ba1.2k sqft1304 Villa Campo NE, Albuquerque, NM 87113For SaleMLS ID #1109550, Thomas Gallegos, Berkshire Hathaway NM Prop. SWMLS
- $255,0003 bd2 ba980 sqft4803 Mescalero Rd NE, Albuquerque, NM 87110For SaleMLS ID #1105244, Aimee Romero, Coldwell Banker Legacy. SWMLS
- $297,5002 bd2 ba983 sqft316 Palmer Park Dr NE, Albuquerque, NM 87123For SaleMLS ID #1109032, Rachelle K Simone, Realty One of New Mexico. SWMLS
- $275,0002 bd3 ba1.1k sqft836 Knox Ct NE, Albuquerque, NM 87123For SaleMLS ID #1105686, Jeremy Navarro Realty Group, Keller Williams Realty. SWMLS
- $249,0003 bd2 ba1.1k sqft5801 Lowell St NE APT 24B, Albuquerque, NM 87111For SaleMLS ID #1091989, Edmund Ford, Realty One of New Mexico. SWMLS
