This is living the good life. Welcome home to this fully furnished, top floor, corner, end unit with spectacular golf course, pond and sunrise views. Truly one of the best views inside and out in all of the Terraces at Tara. Do you enjoy Golf & an amenity rich, lifestyle neighborhood? Tara is a private golf and country club community known for its affordability, championship golf course, social activities, clubs, and wealth of amenities. Start your day on your private screened lanai watching beautifully painted sunrise skies, golfers, and ducks gliding in the lake while enjoying your favorite morning beverage.. Hop on your Golfcart to meet with friends, play unlimited golf, grab a great meal, and enjoy all the social activities & amenities Tara has to offer without ever leaving your neighborhood. Your home is just steps from the elevator and perfectly positioned with a screened private entry. The kitchen comes fully equipped and ready for you to whip up your favorite meal. There is a casual eating space in the kitchen with great views of the pond and a breakfast bar which opens up the kitchen to your living and dining area offering more fabulous outdoor views all while enjoying your a/c. This open concept home with high ceilings features a large living/dining room combo with large table that can easily fit 6, built-in shelves, sliders at both the living room and owner’s suite. Your owner’s suite comes with great views, a large walk-in closet, oversized vanity and private water room with a shower that received a new floor pan and tile in 2022. Down the hall from your owner’s area, you’ll find the guest bathroom with a large laundry closet that has a full-size washer and dryer. Just beyond that is your guest bedroom large enough to function as both a guest space and workspace. The home features beautiful wood laminate flooring in all dry common areas and bedrooms. The Kitchen, bathrooms, Foyer and lanai are all tiled in neutral colors that will compliment any design pallet. Light, Bright & airy are just a few words that come to mind when enjoying the home. The home also comes with a dedicated covered parking space. The Terraces have a private resident only pool and tennis court. If you want to venture outside of your neighborhood you won’t be disappointed. Jiggs Landing is a golf cart ride away and offers great entertainment nightly. Lakewood Ranch & UTC are minutes beyond your door and offer limitless shopping and dining opportunities. Arts, added entertainment, and several top US beaches are at your fingertips. This isn’t just a home, it’s a lifestyle, and one that affords the opportunity to live every day like a vacation. Pack your bags and start living a life you’ve only dreamed of today! Welcome to Taradise!!
For sale
Price cut: $20K (9/30)
$159,000
6505 STONE RIVER ROAD #308, BRADENTON, FL 34203
2beds
1,118sqft
Condominium
Built in 1991
-- sqft lot
$168,000 Zestimate®
$142/sqft
$1,219/mo HOA
What's special
Fully furnishedPrivate screened lanaiScreened private entryDedicated covered parking spaceKitchen comes fully equippedLight bright and airyOversized vanity
- 73 days
- 195
- 7
Zillow last checked:
Listing updated:
Listed by:
Meredith Holz 941-580-2117,
COLDWELL BANKER REALTY 941-907-1033
Source: Stellar MLS,MLS#: A4700228 Originating MLS: Sarasota - Manatee
Originating MLS: Sarasota - Manatee
Facts & features
Interior
Bedrooms & bathrooms
- Bedrooms: 2
- Bathrooms: 2
- Full bathrooms: 2
Primary bedroom
- Features: Ceiling Fan(s), En Suite Bathroom, Walk-In Closet(s)
- Level: First
- Area: 182 Square Feet
- Dimensions: 13x14
Bedroom 2
- Features: Ceiling Fan(s), Built-in Closet
- Level: First
- Area: 120 Square Feet
- Dimensions: 10x12
Primary bathroom
- Features: En Suite Bathroom, Garden Bath, Makeup/Vanity Space, Shower No Tub, Single Vanity, Water Closet/Priv Toilet, No Closet
- Level: First
- Area: 55 Square Feet
- Dimensions: 5x11
Bathroom 2
- Features: Exhaust Fan, Tub With Shower, Storage Closet
- Level: First
- Area: 50 Square Feet
- Dimensions: 5x10
Balcony porch lanai
- Features: Ceiling Fan(s), Storage Closet
- Level: First
- Area: 176 Square Feet
- Dimensions: 8x22
Dining room
- Features: No Closet
- Level: First
- Area: 140 Square Feet
- Dimensions: 14x10
Foyer
- Features: Coat Closet
- Level: First
- Area: 44 Square Feet
- Dimensions: 4x11
Kitchen
- Features: Breakfast Bar, Ceiling Fan(s), No Closet
- Level: First
- Area: 126 Square Feet
- Dimensions: 9x14
Living room
- Features: Built-In Shelving, Ceiling Fan(s), No Closet
- Level: First
- Area: 196 Square Feet
- Dimensions: 14x14
Heating
- Heat Pump
Cooling
- Central Air
Appliances
- Included: Dishwasher, Disposal, Dryer, Electric Water Heater, Ice Maker, Microwave, Range, Refrigerator
- Laundry: Electric Dryer Hookup, Inside, Laundry Closet, Washer Hookup
Features
- Built-in Features, Ceiling Fan(s), Eating Space In Kitchen, High Ceilings, Living Room/Dining Room Combo, Open Floorplan, Primary Bedroom Main Floor, Split Bedroom, Thermostat, Walk-In Closet(s)
- Flooring: Laminate, Tile
- Windows: Window Treatments
- Has fireplace: No
- Furnished: Yes
- Common walls with other units/homes: Corner Unit,End Unit
Interior area
- Total structure area: 1,300
- Total interior livable area: 1,118 sqft
Video & virtual tour
Property
Parking
- Total spaces: 1
- Parking features: Assigned
- Carport spaces: 1
Features
- Levels: One
- Stories: 1
- Patio & porch: Covered, Rear Porch, Screened
- Exterior features: Lighting
- Has view: Yes
- View description: Golf Course, Trees/Woods, Water, Pond
- Has water view: Yes
- Water view: Water,Pond
Lot
- Size: 1.38 Acres
- Features: Cleared, In County, Landscaped, Level, Near Public Transit, On Golf Course, Sidewalk, Above Flood Plain
- Residential vegetation: Mature Landscaping, Oak Trees, Trees/Landscaped
Details
- Parcel number: 1731519755
- Zoning: PD-R/WP-
- Special conditions: None
Construction
Type & style
- Home type: Condo
- Property subtype: Condominium
Materials
- Block, Concrete, Stucco, Tilt up Walls
- Foundation: Slab
- Roof: Tile
Condition
- New construction: No
- Year built: 1991
Utilities & green energy
- Sewer: Public Sewer
- Water: Public
- Utilities for property: BB/HS Internet Available, Cable Connected, Electricity Connected, Phone Available, Sewer Connected, Street Lights, Underground Utilities, Water Connected
Community & HOA
Community
- Features: Association Recreation - Owned, Buyer Approval Required, Clubhouse, Community Mailbox, Deed Restrictions, Fitness Center, Golf Carts OK, Golf, Irrigation-Reclaimed Water, Pool, Restaurant, Sidewalks, Tennis Court(s)
- Pet fee: $0 monthly
- Subdivision: TERRACES 3 OF TARA
HOA
- Has HOA: Yes
- Amenities included: Clubhouse, Elevator(s), Fence Restrictions, Fitness Center, Golf Course, Pickleball Court(s), Pool, Recreation Facilities, Tennis Court(s)
- Services included: Cable TV, Common Area Taxes, Community Pool, Reserve Fund, Fidelity Bond, Insurance, Internet, Maintenance Structure, Maintenance Grounds, Manager, Pest Control, Pool Maintenance, Private Road, Recreational Facilities, Sewer, Trash, Water
- HOA fee: $1,219 monthly
- HOA name: Terraces 3 of Tara - Susan Brown
- HOA phone: 941-922-3391
- Second HOA name: Tara Golf and Country Club
- Second HOA phone: 941-348-2912
Location
- Region: Bradenton
Financial & listing details
- Price per square foot: $142/sqft
- Tax assessed value: $170,000
- Annual tax amount: $2,501
- Date on market: 7/19/2026
- Cumulative days on market: 74 days
- Listing terms: Cash,Conventional
- Ownership: Condominium
- Total actual rent: 0
- Electric utility on property: Yes
- Road surface type: Paved, Asphalt
Estimated market value
$168,000
$160,000 - $176,000
$2,450/mo
Price history
| Date | Event | Price |
|---|---|---|
| 9/30/2026 | Price change | $159,000-11.2%$142/sqft |
Source:  Stellar MLS #A4700228 Report a problem Stellar MLS #A4700228 Report a problem | ||
| 7/19/2026 | Listed for sale | $179,000-26.9%$160/sqft |
Source: Stellar MLS #A4700228 Report a problem | ||
| 6/28/2025 | Listing removed | $2,500$2/sqft |
Source: Zillow Rentals Report a problem | ||
| 4/14/2025 | Price change | $2,500-16.7%$2/sqft |
Source: Zillow Rentals Report a problem | ||
| 4/1/2025 | Listed for rent | $3,000+20%$3/sqft |
Source: Zillow Rentals Report a problem | ||
| 3/4/2024 | Listing removed | -- |
Source: Zillow Rentals Report a problem | ||
| 8/31/2023 | Listed for rent | $2,500$2/sqft |
Source: Zillow Rentals Report a problem | ||
| 7/12/2023 | Sold | $245,000-3.9%$219/sqft |
Source: Public Record Report a problem | ||
| 6/9/2023 | Pending sale | $255,000$228/sqft |
Source: Stellar MLS #A4570903 Report a problem | ||
| 5/19/2023 | Listed for sale | $255,000+200%$228/sqft |
Source: Stellar MLS #A4570903 Report a problem | ||
| 4/8/2014 | Listing removed | $2,500$2/sqft |
Source: PREMIER PLUS REALTY #A3989781 Report a problem | ||
| 12/25/2013 | Listed for rent | $2,500$2/sqft |
Source: PREMIER PLUS REALTY #A3989781 Report a problem | ||
| 9/27/2013 | Sold | $85,000-6.1%$76/sqft |
Source: Stellar MLS #A3980772 Report a problem | ||
| 7/4/2013 | Listed for sale | $90,500$81/sqft |
Source: Coldwell Banker Residential Real Estate - Lakewood Ranch #A3980772 Report a problem | ||
Public tax history
| Year | Property taxes | Tax assessment |
|---|---|---|
| 2025 | $2,501 -18% | $170,000 -18.4% |
| 2024 | $3,050 +33.7% | $208,250 +79.3% |
| 2023 | $2,282 +32.3% | $116,160 +10% |
| 2022 | $1,725 +10.3% | $105,600 +10% |
| 2021 | $1,564 +1.2% | $96,000 +2.1% |
| 2020 | $1,545 +3% | $94,000 +5.5% |
| 2019 | $1,500 0% | $89,100 +10% |
| 2018 | $1,500 +8.8% | $81,000 -17.8% |
| 2017 | $1,378 +22.9% | $98,500 +20.5% |
| 2016 | $1,122 | $81,750 +20% |
| 2015 | $1,122 | $68,100 +2.8% |
| 2014 | $1,122 -1.3% | $66,234 |
| 2013 | $1,136 +113502% | $66,234 -2.7% |
| 2012 | $1 | $68,102 -4.8% |
| 2011 | $1 | $71,501 -18.1% |
| 2010 | -- | $87,335 -10.5% |
| 2009 | $1,023 -13.9% | $97,632 +0.1% |
| 2008 | $1,189 +6.4% | $97,534 +3% |
| 2007 | $1,117 -3.9% | $94,693 +2.5% |
| 2006 | $1,163 +1.1% | $92,383 +3% |
| 2005 | $1,151 +2.8% | $89,692 +3% |
| 2004 | $1,119 +5.6% | $87,080 +1.9% |
| 2003 | $1,060 +3% | $85,456 +2.4% |
| 2002 | $1,030 +3.8% | $83,453 +1.6% |
| 2001 | $992 +2.3% | $82,139 +3% |
| 2000 | $970 | $79,747 |
Find assessor info on the county website
Monthly payment
Est. payment
Payment breakdown
Explore the cost of this home by adjusting the details. Changes won't be saved.Climate risks
Neighborhood: 34203
Nearby schools
Schools provided by the listing agent
- Elementary: Tara Elementary
- Middle: Braden River Middle
- High: Braden River High
Source: Stellar MLS. This data may not be complete. We recommend contacting the local school district to confirm school assignments for this home.
- $1,8002 bd2 ba1k sqft6505 Stone River Rd APT 202, Bradenton, FL 34203For Rent

- $135,9002 bd2 ba1k sqft6505 Stone River Rd APT 207, Bradenton, FL 34203For Sale
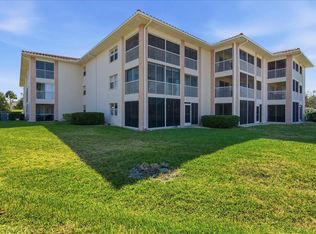
- $169,0002 bd2 ba1.1k sqft6505 Stone River Rd APT 103, Bradenton, FL 34203For Sale
- $230,0002 bd2 ba1k sqft6505 Stone River Rd APT 205, Bradenton, FL 34203Sold
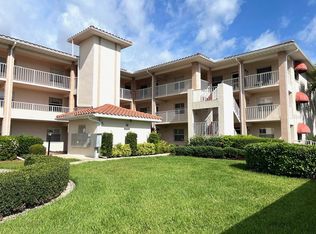
Similar homes
- $159,0002 bd2 ba1k sqft6501 STONE RIVER ROAD #104, BRADENTON, FL 34203For Sale

 MLS ID #A4702862, Linda Ivell, WAGNER REALTY. Stellar MLS
 - $135,9002 bd2 ba1k sqft6505 STONE RIVER ROAD #207, BRADENTON, FL 34203For SaleMLS ID #A4706733, Sharon Viner, EXIT KING REALTY. Stellar MLS
- $169,0002 bd2 ba1.1k sqft6505 STONE RIVER ROAD #103, BRADENTON, FL 34203For SaleMLS ID #A4682179, Sharon Viner, EXIT KING REALTY. Stellar MLS
- $145,0002 bd2 ba1k sqft6503 STONE RIVER ROAD #204, BRADENTON, FL 34203For Sale
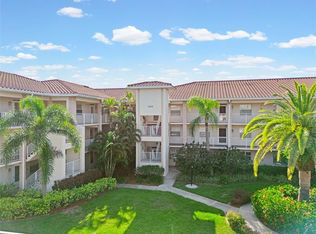 MLS ID #A4690619, Cherie Bennett, KW SUNCOAST. Stellar MLS
 - $195,0002 bd2 ba1.2k sqft6807 STONE RIVER ROAD #204, BRADENTON, FL 34203For SaleMLS ID #A4705945, Sharon Viner, EXIT KING REALTY. Stellar MLS
- $145,0002 bd2 ba1k sqft6501 STONE RIVER ROAD #209, BRADENTON, FL 34203For SaleMLS ID #A4646461, Sharon Viner, EXIT KING REALTY. Stellar MLS
- $199,0002 bd2 ba1.3k sqft6904 DREWRYS BLUFF #807, BRADENTON, FL 34203For SaleMLS ID #A4703547, Caleb Imperato, EXIT KING REALTY. Stellar MLS
- $175,0002 bd2 ba1.1k sqft4211 CADDIE DRIVE E #202, BRADENTON, FL 34203For SaleMLS ID #A4698649, Linda Quintero, RE/MAX ALLIANCE GROUP. Stellar MLS
- $132,5002 bd2 ba1k sqft6507 STONE RIVER ROAD #210, BRADENTON, FL 34203For SaleMLS ID #A4701187, Donna Rogers, COLDWELL BANKER REALTY. Stellar MLS
- $199,0002 bd2 ba1.2k sqft6908 DREWRYS BLUFF #704, BRADENTON, FL 34203For SaleMLS ID #A4662478, Dave Wood, WEICHERT REALTORS HALLMARK PRO. Stellar MLS
- $217,7002 bd2 ba1.1k sqft6501 STONE RIVER ROAD #203, BRADENTON, FL 34203For SaleMLS ID #A4671811, Linda Ivell, WAGNER REALTY. Stellar MLS
- $176,5002 bd2 ba1.2k sqft6713 STONE RIVER RD #203, BRADENTON, FL 34203For SaleMLS ID #A4677191, Donna Rogers, COLDWELL BANKER REALTY. Stellar MLS
- $179,0002 bd2 ba1.2k sqft6713 STONE RIVER ROAD #205, BRADENTON, FL 34203For SaleMLS ID #A4630838, Rob Sartore, RE/MAX PALM. Stellar MLS
- $225,0002 bd2 ba1.3k sqft6713 STONE RIVER ROAD #206, BRADENTON, FL 34203For SaleMLS ID #A4639793, Sharon Viner, EXIT KING REALTY. Stellar MLS
- $179,9003 bd2 ba1.2k sqft2607 RIVER PRESERVE COURT #2607, BRADENTON, FL 34208For SaleMLS ID #A4702426, Kathy Cahill, KELLER WILLIAMS ON THE WATER. Stellar MLS
- $155,0002 bd2 ba1k sqft7461 W COUNTRY CLUB DRIVE N #402, SARASOTA, FL 34243For SaleMLS ID #A4694358, Carolyn Davis, SABAL REAL ESTATE. Stellar MLS
- $149,9992 bd2 ba1.1k sqft5707 45TH STREET E #120, BRADENTON, FL 34203For SaleMLS ID #A4696036, Todd Newby, NEWBY REALTY INC. Stellar MLS
- $209,0002 bd2 ba1.1k sqft5506 37TH STREET E #4, BRADENTON, FL 34203For SaleMLS ID #A4701583, Gerald Cercone, COLDWELL BANKER REALTY. Stellar MLS
- $174,9002 bd2 ba950 sqft5707 45TH STREET E #64, BRADENTON, FL 34203For SaleMLS ID #A4704137, Meg Mendoza, BERKSHIRE HATHAWAY HOMESERVICE. Stellar MLS
