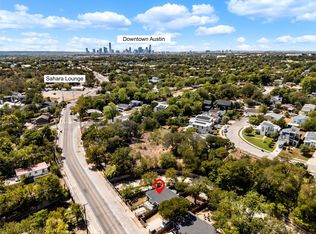
INVESTOR SPECIAL WITH EXCEPTIONAL UPSIDE IN SOUTHEAST AUSTIN! Situated on a 6,713-sq-ft lot, this 1940s bungalow offers approximately 650 sq ft of extensively renovated living space and exciting potential to create multiple income streams. Taken down to the studs, improvements include new electrical, plumbing, and water lines, a tankless water heater, insulation, drywall, an updated bathroom and flooring, new exterior siding, windows, and doors. Original hardwood floors preserve a touch of vintage charm. The real opportunity extends beyond the existing home! Explore the potential for a condo regime and a larger second residence at the rear of the property, creating a compelling live-in-one/rent-the-other strategy or the opportunity to generate rental income from two separate homes, subject to City approvals. Location is a major differentiator, with convenient access to Austin-Bergstrom International Airport, Downtown Austin, East Austin, and Lady Bird Lake’s hike-and-bike trail. Most notably, the property sits adjacent to the planned Dog’s Head development, an ambitious 2,614-acre mixed-use district envisioned to bring housing, employment, retail, public open space, and miles of trails along the Colorado River. As this transformative project moves forward, investors have an opportunity to position themselves near a major planned growth area while exploring the potential to add a second residence and build long-term rental income. Whether you envision a dual-rental investment, an owner-occupied property with supplemental income, or a future development play, this is a unique opportunity to unlock value in an evolving corner of Austin. Buyer to independently verify zoning, condo regime eligibility, development feasibility, utilities, and all required City approvals.
Active
$325,000
6507 Hergotz Ln, Austin, TX 78742
2beds
646sqft
Single Family Residence
Built in 1940
6,712 Square Feet Lot
$-- Zestimate®
$503/sqft
$-- HOA
What's special
Updated bathroomNew exterior sidingTankless water heater
- 26 days
- 287
- 11
Likely to sell faster than
Zillow last checked:
Listing updated:
Listed by:
Laura ivy Blessing 512-810-9645,
Keller Williams Realty (512) 346-3550,
Lauren Cowan (512) 810-9465,
Keller Williams Realty
Source: Unlock MLS,MLS#: 9968523
Facts & features
Interior
Bedrooms & bathrooms
- Bedrooms: 2
- Bathrooms: 1
- Full bathrooms: 1
- Main level bedrooms: 2
Bedroom
- Level: Main
Bedroom
- Level: Main
Bathroom
- Level: Main
Kitchen
- Level: Main
Living room
- Level: Main
Heating
- Electric
Cooling
- Ceiling Fan(s), Wall/Window Unit(s)
Appliances
- Included: Dishwasher, Free-Standing Electric Oven, RNGHD, Stainless Steel Appliance(s)
Features
- Ceiling Fan(s), Stone Counters
- Flooring: Carpet, Wood
- Windows: None
Interior area
- Total interior livable area: 646 sqft
Property
Parking
- Parking features: Off Street
Accessibility
- Accessibility features: None
Features
- Levels: One
- Stories: 1
- Patio & porch: None
- Exterior features: Exterior Steps
- Pool features: None
- Fencing: Back Yard, Chain Link
- Has view: Yes
- View description: Neighborhood, Trees/Woods
- Waterfront features: None
Lot
- Size: 6,712 Square Feet
- Features: Back Yard, Front Yard, Level, Trees-Moderate
Details
- Additional structures: None
- Parcel number: 03022004230000
- Special conditions: Standard
Construction
Type & style
- Home type: SingleFamily
- Property subtype: Single Family Residence
Materials
- Foundation: Pillar/Post/Pier
- Roof: Shingle
Condition
- Resale
- New construction: No
- Year built: 1940
Utilities & green energy
- Sewer: Public Sewer
- Water: Public
- Utilities for property: Electricity Connected, Sewer Available, Water Connected
Community & HOA
Community
- Features: Curbs
- Subdivision: DELVALLE S
HOA
- Has HOA: No
Location
- Region: Austin
Financial & listing details
- Price per square foot: $503/sqft
- Annual tax amount: $6,014
- Date on market: 10/17/2026
- Listing terms: Cash,Conventional,FHA,VA Loan
- Electric utility on property: Yes
Estimated market value
Not available
Estimated sales range
Not available
Not available
Price history
| Date | Event | Price |
|---|---|---|
| 10/17/2026 | Listed for sale | $325,000+242.1%$503/sqft |
Source:  Unlock MLS #9968523 Report a problem | ||
| 11/20/2024 | Listing removed | $95,000$147/sqft |
Source: Unlock MLS #7622360 Report a problem | ||
| 11/5/2024 | Contingent | $95,000-54.8%$147/sqft |
Source: Unlock MLS #7622360 Report a problem | ||
| 1/2/2024 | Listing removed | -- |
Source: Unlock MLS #9175922 Report a problem | ||
| 11/3/2023 | Price change | $210,000-2.3%$325/sqft |
Source: Unlock MLS #9175922 Report a problem | ||
| 9/12/2023 | Listed for sale | $215,000$333/sqft |
Source: Unlock MLS #9175922 Report a problem | ||
Public tax history
Tax history is unavailable.
Monthly payment
Est. payment
Payment breakdown
Explore the cost of this home by adjusting the details. Changes won't be saved.Climate risks
Neighborhood: 78742
Nearby schools
Schools provided by the listing agent
- Elementary: Smith
- Middle: Del Valle
- High: Del Valle
- District: Del Valle ISD
Source: Unlock MLS. This data may not be complete. We recommend contacting the local school district to confirm school assignments for this home.
Similar homes
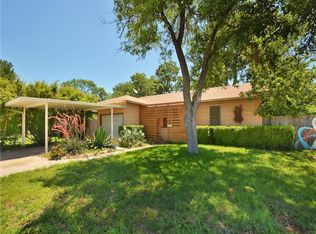
- $299,9002 bd1 ba720 sqft1616 Webberville Rd #A, Austin, TX 78721Active
 MLS ID #4677348, Cameron Canady, Agents Realty of Texas, LLC. Unlock MLS
- $330,0002 bd1 ba840 sqft5701 Link Ave, Austin, TX 78752Active
 MLS ID #3357109, Lisa Danielson, iTrust Realty, LLC. Unlock MLS
- $392,0002 bd1 ba720 sqft5408 Harmon Ave, Austin, TX 78751Active
 MLS ID #2859904, Gail Huebel, eXp Realty, LLC. Unlock MLS
- $325,0003 bd1 ba943 sqft6101 Idlewood Cv, Austin, TX 78745Active
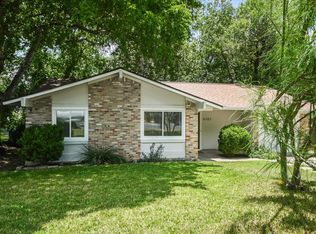 MLS ID #9982458, Todd Gibbons, Realty of America, LLC. Unlock MLS
- $325,0001 bd1 ba826 sqft1176 Lott Ave, Austin, TX 78721ActiveMLS ID #6937459, Heather Powell, Compass RE Texas, LLC. Unlock MLS
- $299,0002 bd1 ba905 sqft2802 Catalina Dr #B, Austin, TX 78741ActiveMLS ID #7500761, Raymond Torres, Compass RE Texas, LLC. Unlock MLS
- $315,0002 bd1 ba772 sqft12707 Marimba Trl, Austin, TX 78729ActiveMLS ID #9145566, Kate Gilliatt, Coldwell Banker Realty. Unlock MLS
- $249,9002 bd1 ba720 sqft(Undisclosed Address), Austin, TX 78745ActiveMLS ID #5763053, Ryan Saunders, Texstar Austin Realty. Unlock MLS
- $315,0003 bd1 ba900 sqft8204 Kellog Ct, Austin, TX 78745ActiveMLS ID #4314608, Charlie Pitkin, Clear Sail Realty. Unlock MLS
- $299,0002 bd1 ba764 sqft1304 Summit St APT 101, Austin, TX 78741ActiveMLS ID #5673126, David Haynes, eXp Realty, LLC. Unlock MLS
- $249,9002 bd1 ba720 sqft(Undisclosed Address), Austin, TX 78745ActiveMLS ID #6177795, Ryan Saunders, Texstar Austin Realty. Unlock MLS
- $290,0002 bd2 ba920 sqft12323 Emery Oaks Rd, Austin, TX 78758ActiveMLS ID #5971843, Charles Escutia, Socius Real Estate. Unlock MLS
- $435,0002 bd3 ba960 sqft1123 Omega Ave #1, Austin, TX 78721ActiveMLS ID #7751544, Maddie Scales, Compass RE Texas, LLC. Unlock MLS
- $299,9002 bd1 ba923 sqft745 E Oltorf St APT 201, Austin, TX 78704ActiveMLS ID #2353826, Sam Hasty, Spyglass Realty. Unlock MLS
- $449,5002 bd1 ba854 sqft3704 Cherrywood Rd, Austin, TX 78722ActiveMLS ID #1879365, Vickie Clark, Austin Preferred Properties. Unlock MLS
- $255,0002 bd1 ba791 sqft4903 Richmond Ave #B, Austin, TX 78745ActiveMLS ID #5221124, Carissa Chandler, Spyglass Realty. Unlock MLS
- $475,0002 bd1 ba742 sqft4414 Jinx Ave, Austin, TX 78745ActiveMLS ID #1505147, Cynthia Riley, Rocket Science Realty LLC. Unlock MLS
- $335,0001 bd1 ba761 sqft1240 Barton Hills Dr APT 210, Austin, TX 78704ActiveMLS ID #9579881, Elaine Cox, Sky Realty. Unlock MLS
- $425,0003 bd1 ba958 sqft1122 Mason Ave, Austin, TX 78721ActiveMLS ID #4721740, Erika Levack, Christies Intl Real Estate Lone Star. Unlock MLS
